
128 Pemberton St, Philadelphia, PA 19147
Local realty services provided by:Better Homes and Gardens Real Estate Reserve
128 Pemberton St,Philadelphia, PA 19147
$825,000
- 4 Beds
- - Baths
- 2,490 sq. ft.
- Multi-family
- Active
Listed by: ilya zamarin
Office: tesla realty group, llc.
MLS#:PAPH2645894
Source:BRIGHTMLS
Price summary
- Price:$825,000
- Price per sq. ft.:$331.33
About this home
**Contact Richard Shapiro with questions or for showings**
Calling all investors! MONEY MAKER in fantastic location. Rarely available legal Triplex!! Perfect for investor or owner-investor to live in one and rent the other two to pay the mortgage. On one of Queen Village's best tree lined streets. A Federal Period Home with large rooms, high ceilings & many lovely details. Currently used as 3 completely separate apartments with a wonderful bi-level owners unit, hardwood floors, fireplace, deck & garden. Three units: 1 bedroom on the first floor with backyard and basement access (Rented at $1600/mo), 2nd floor is a studio (Rented at $1170/mo), and 2nd/3rd floor has a 3 bedroom with 2 full bath apartment (Rented at $2547/mo). Convert to PHA Section 8 and increase income up to $7500/mo. Enjoy easy walkability to South St, Spruce St Harbor, Historic Sites, Olde City, and many great restaurants. **Seller is licensed PA real-estate agent**
Contact an agent
Home facts
- Year built:1915
- Listing ID #:PAPH2645894
- Added:43 day(s) ago
- Updated:August 21, 2026 at 01:38 PM
Rooms and interior
- Bedrooms:4
- Basement:Yes
- Basement Description:Interior Access, Outside Entrance, Poured Concrete, Unfinished
- Living area:2,490 sq. ft.
Heating and cooling
- Cooling:Central A/C, Wall Unit
- Heating:Central, Electric, Wall Unit
Structure and exterior
- Year built:1915
- Building area:2,490 sq. ft.
- Lot area:0.03 Acres
- Architectural Style:Straight Thru
- Construction Materials:Masonry
- Foundation Description:Brick/Mortar
Utilities
- Water:Public
- Sewer:Public Sewer
Finances and disclosures
- Price:$825,000
- Price per sq. ft.:$331.33
- Tax amount:$9,415 (2026)
Parking
- Parking description:On Street
New listings near 128 Pemberton St
- Coming Soon
 $775,000Coming Soon3 beds 3 baths2,639 sq. ft.
412-24 Moyer St #11, PHILADELPHIA, PA 19125
MLS# PAPH2659518Listed by: KW EMPOWER - Coming Soon
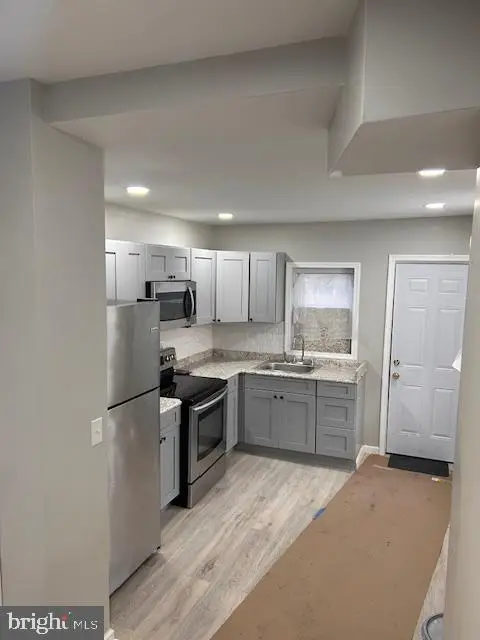 $154,900Coming Soon3 beds 2 baths840 sq. ft.
2544 W Silver St, PHILADELPHIA, PA 19132
MLS# PAPH2662448Listed by: BHHS FOX & ROACH-HAVERFORD - Coming Soon
 $189,900Coming Soon3 beds 2 baths1,000 sq. ft.
5232 Harlan St, PHILADELPHIA, PA 19131
MLS# PAPH2662420Listed by: BHHS FOX & ROACH-HAVERFORD - Coming Soon
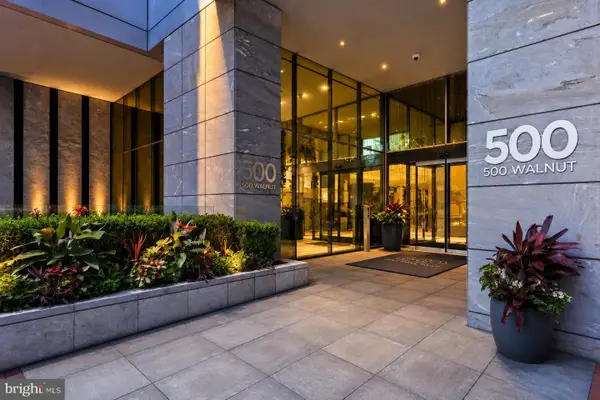 $16,995,000Coming Soon5 beds 7 baths6,200 sq. ft.
500 Walnut St #1101/02, PHILADELPHIA, PA 19106
MLS# PAPH2661738Listed by: RE/MAX ACCESS - Coming Soon
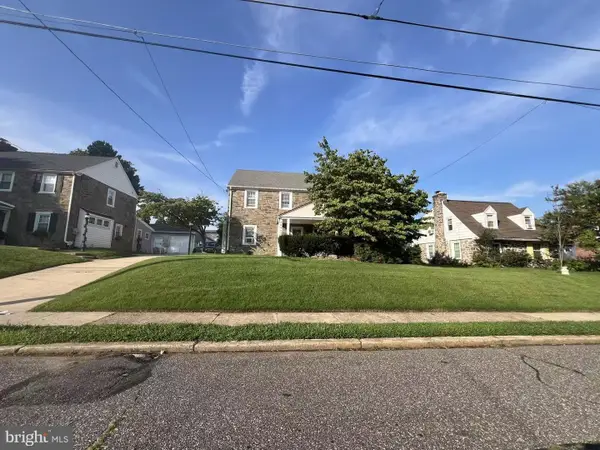 $425,000Coming Soon3 beds 3 baths1,698 sq. ft.
1829 Loney St, PHILADELPHIA, PA 19111
MLS# PAPH2662382Listed by: CANAAN REALTY SERVICES INC - Coming Soon
 $1,199,999Coming Soon4 beds 4 baths2,847 sq. ft.
2431 Innovator Way, PHILADELPHIA, PA 19146
MLS# PAPH2662298Listed by: COMPASS PENNSYLVANIA, LLC - Coming Soon
 $270,000Coming Soon3 beds 1 baths1,110 sq. ft.
3145 Wellington St, PHILADELPHIA, PA 19149
MLS# PAPH2662348Listed by: TESLA REALTY GROUP, LLC - Coming Soon
 $374,900Coming Soon2 beds 2 baths1,176 sq. ft.
15154 Kallaste Dr, PHILADELPHIA, PA 19116
MLS# PAPH2662022Listed by: KELLER WILLIAMS REAL ESTATE-LANGHORNE - Coming Soon
 $85,000Coming Soon2 beds 1 baths648 sq. ft.
2242 S 56th St, PHILADELPHIA, PA 19143
MLS# PAPH2661172Listed by: KELLER WILLIAMS MAIN LINE - Coming SoonOpen Sun, 11am to 2pm
 $489,000Coming Soon3 beds 3 baths1,839 sq. ft.
3816 Sharp St, PHILADELPHIA, PA 19127
MLS# PAPH2661758Listed by: KELLER WILLIAMS REAL ESTATE-BLUE BELL


Protect your home and budget from life's surprises with an Assurant Home Warranty, backed by a partner that supports you through every step of homeownership. Explore Plans.
© 2026 Better Homes and Gardens Real Estate LLC. An Anywhere Real Estate company. All rights reserved. Better Homes and Gardens® Real Estate is a registered trademark owned by Meredith Operations Corporation, licensed to Better Homes and Gardens Real Estate LLC and used with permission. Better Homes and Gardens Real Estate LLC fully supports the principles of the Fair Housing Act and the Equal Opportunity Act. Listing information is deemed reliable but is not guaranteed accurate.
Each office is independently owned and operated.
Any services or products provided by third parties are not provided by, affiliated with or related to Better Homes and Gardens Real Estate LLC, or its affiliated companies.