
13060 Proctor Rd, Philadelphia, PA 19116
Local realty services provided by:Better Homes and Gardens Real Estate Murphy & Co.
13060 Proctor Rd,Philadelphia, PA 19116
$749,900
- 3 Beds
- 3 Baths
- 2,500 sq. ft.
- Single family
- Active
Upcoming open houses
- Sat, Oct 1712:30 pm - 02:30 pm
- Sun, Oct 1811:00 am - 01:00 pm
Listed by: kristen mcdonald
Office: howard hanna real estate services
MLS#:PAPH2678572
Source:BRIGHTMLS
Price summary
- Price:$749,900
- Price per sq. ft.:$299.96
About this home
Welcome to 13060 Proctor, a thoughtfully designed, custom-built home tucked away on a quiet, tree-lined street in the desirable Somerton section of Northeast Philadelphia. Built from the ground up with quality craftsmanship and attention to detail, this home offers the perfect blend of modern style, comfort, and suburban charm. Ideally situated across from St. Christopher’s School, around the corner from the public school, and just seconds from Byberry Road, the location offers both convenience and a welcoming neighborhood feel.
A covered front entry with bluestone pavers and steps welcomes you inside, where Laminate Vinyl Plank flooring flows throughout the home. The sun-filled living and dining areas feature abundant natural light and recessed lighting, creating warm, inviting spaces for everyday living and entertaining. The spacious, modern eat-in kitchen is the heart of the home, complete with a center island, pendant lighting, quartzite countertops, extensive European-style cabinetry , stainless steel appliances and a large walk-in pantry. Sliding doors lead to an expansive covered bluestone patio overlooking the private, tree-lined backyard, an ideal setting for outdoor dining, relaxing, and gathering with family and friends. A conveniently located powder room completes the first floor.
Upstairs, thoughtful details continue with oak stair treads featuring built-in motion lighting. The spacious primary suite offers a large walk-in closet and a luxurious en-suite bath with an oversized tiled walk-in shower featuring rain showerheads and a double vanity. Two additional generously sized bedrooms each with walk in closets share a beautifully tiled hall bath with a tub and shower combination. The second-floor laundry room adds everyday convenience, with a top-of-the-line washer and dryer and a utility tub already in place.
The large basement provides abundant storage space, with convenient backyard access via walk out steps, that makes gardening and outdoor projects so simple.
If you’re looking for a suburban feel in the city, this exceptional home delivers. Enjoy tree-lined streets, sidewalks, well-maintained lawns, homes set back from the road, and a friendly neighborhood atmosphere, all while benefiting from easy access to Center City, I-95, and surrounding conveniences. Beautifully designed with modern finishes and everyday functionality in mind, 13060 Proctor is ready to welcome you HOME....
Contact an agent
Home facts
- Year built:2026
- Subdivision & Development:NONE AVAILABLE
- Listing ID #:PAPH2678572
- Added:1 day(s) ago
- Updated:October 14, 2026 at 10:12 AM
Rooms and interior
- Bedrooms:3
- Total bathrooms:3
- Full bathrooms:2
- Half bathrooms:1
- Flooring:Heavy Duty, Laminate Plank
- Dining Description:Dining Area, Formal/Separate Dining Room
- Kitchen Description:Breakfast Area, Built-In Microwave, Dishwasher, Disposal, Kitchen - Eat-In, Kitchen - Gourmet, Kitchen - Island, Kitchen - Table Space, Oven - Self Cleaning, Oven/Range - Gas, Pantry, Range Hood, Recessed Lighting, Refrigerator, Stainless Steel Appliances, Water Heater - Tankless
- Bedroom Description:Walk In Closet(s)
- Basement:Yes
- Basement Description:Unfinished, Walkout Stairs
- Living area:2,500 sq. ft.
Heating and cooling
- Cooling:Central A/C
- Heating:Forced Air, Natural Gas
Structure and exterior
- Year built:2026
- Building area:2,500 sq. ft.
- Lot area:0.3 Acres
- Architectural Style:Colonial
- Construction Materials:Stone, Vinyl Siding
- Exterior Features:Extensive Hardscape, Porch(es)
- Foundation Description:Block
- Levels:2 Stories
Utilities
- Water:Public
- Sewer:On Site Septic
Finances and disclosures
- Price:$749,900
- Price per sq. ft.:$299.96
- Tax amount:$6,044 (2026)
Features and amenities
- Laundry features:Dryer, Washer
- Amenities:Recessed Lighting
Parking
- Parking description:Paved Driveway
New listings near 13060 Proctor Rd
- Coming Soon
 $214,900Coming Soon1 beds 1 baths1,070 sq. ft.
8910 Krewstown Rd #113, PHILADELPHIA, PA 19115
MLS# PAPH2680664Listed by: LONG & FOSTER REAL ESTATE, INC. - Coming Soon
 $599,900Coming Soon6 beds -- baths2,736 sq. ft.
4931 Warrington Ave, PHILADELPHIA, PA 19143
MLS# PAPH2675198Listed by: KW EMPOWER - Coming Soon
 $229,900Coming Soon2 beds 2 baths1,248 sq. ft.
9200 Blue Grass Rd #h180, PHILADELPHIA, PA 19114
MLS# PAPH2679404Listed by: HOME SOLUTIONS REALTY GROUP - Coming Soon
 $345,000Coming Soon4 beds -- baths1,836 sq. ft.
8259 Forrest Ave, PHILADELPHIA, PA 19150
MLS# PAPH2679734Listed by: LONG & FOSTER REAL ESTATE, INC. - Coming Soon
 $230,000Coming Soon3 beds 2 baths1,320 sq. ft.
1137 Magee Ave, PHILADELPHIA, PA 19111
MLS# PAPH2680130Listed by: BHHS FOX & ROACH-CENTER CITY WALNUT - Coming SoonOpen Thu, 6 to 7pm
 $220,000Coming Soon3 beds 1 baths1,456 sq. ft.
375 E Cliveden St, PHILADELPHIA, PA 19119
MLS# PAPH2680180Listed by: BHHS FOX & ROACH-CENTER CITY WALNUT - Coming Soon
 $400,000Coming Soon2 beds 2 baths938 sq. ft.
1129 Germantown Ave #2a, PHILADELPHIA, PA 19123
MLS# PAPH2679066Listed by: KELLER WILLIAMS REAL ESTATE-DOYLESTOWN - Coming Soon
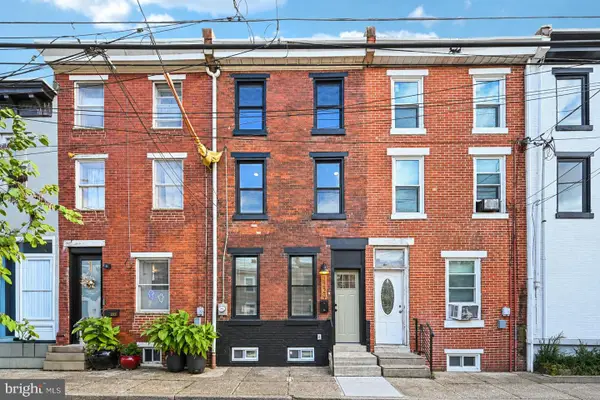 $485,000Coming Soon3 beds 3 baths1,218 sq. ft.
2229 Memphis St, PHILADELPHIA, PA 19125
MLS# PAPH2679500Listed by: BHHS FOX & ROACH-BLUE BELL - Coming Soon
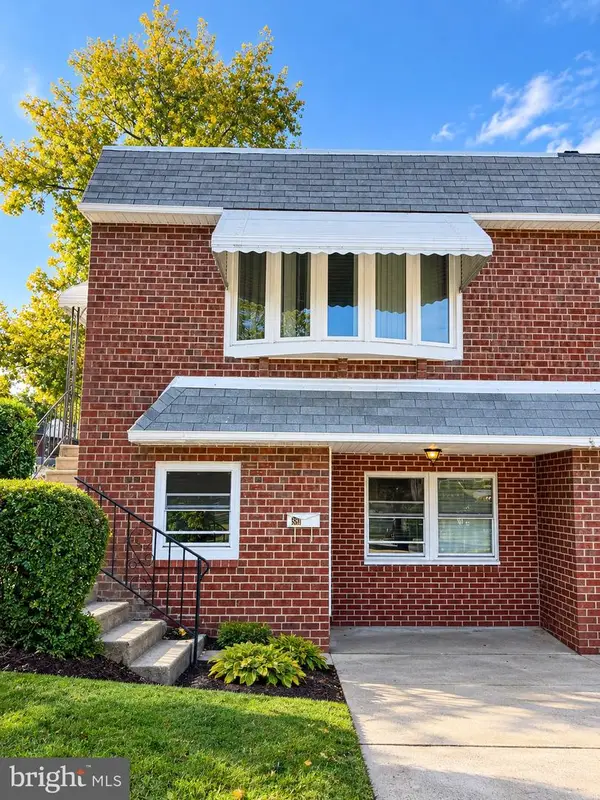 $374,900Coming Soon3 beds 2 baths880 sq. ft.
391 Parlin Pl, PHILADELPHIA, PA 19116
MLS# PAPH2679704Listed by: ELITE REALTY GROUP UNL. INC. - Coming Soon
 $500,000Coming Soon4 beds 2 baths2,160 sq. ft.
1226a S 21st St, PHILADELPHIA, PA 19146
MLS# PAPH2680328Listed by: COMPASS PENNSYLVANIA, LLC


Protect your home and budget from life's surprises with an Assurant Home Warranty, backed by a partner that supports you through every step of homeownership. Explore Plans.
© 2026 Better Homes and Gardens Real Estate LLC. An Anywhere Real Estate company. All rights reserved. Better Homes and Gardens® Real Estate is a registered trademark owned by Meredith Operations Corporation, licensed to Better Homes and Gardens Real Estate LLC and used with permission. Better Homes and Gardens Real Estate LLC fully supports the principles of the Fair Housing Act and the Equal Opportunity Act. Listing information is deemed reliable but is not guaranteed accurate.
Each office is independently owned and operated.
Any services or products provided by third parties are not provided by, affiliated with or related to Better Homes and Gardens Real Estate LLC, or its affiliated companies.