
131 W Abbottsford Ave, Philadelphia, PA 19144
Local realty services provided by:Better Homes and Gardens Real Estate Reserve
131 W Abbottsford Ave,Philadelphia, PA 19144
$375,000
- 3 Beds
- 4 Baths
- 1,792 sq. ft.
- Single family
- Pending
Listed by: tim owen
Office: compass pennsylvania, llc.
MLS#:PAPH2679642
Source:BRIGHTMLS
Price summary
- Price:$375,000
- Price per sq. ft.:$209.26
About this home
Historic character. Modern luxury. Completely transformed! A rare opportunity to own a beautifully restored & totally renovated cool home in the heart of Historic Germantown! Thoughtfully renovated while preserving the craftsmanship, charm, character & details that make Germantown's historic homes so special, this residence is truly something special! Built c. 1900, this 2-story semi-detached Victorian has just been renovated & restored inside & out! Offering 3 bedrooms, 2 full baths, including a primary en-suite, & 2 brand-new half baths, historic charm meets modern comfort. The extra-wide 100 block is recognized by Philadelphia for original red brick paving dating to 1915, now complemented by new concrete sidewalks, granite curbs, trees, abundant parking on both sides. Landscaped front & rear gardens feature original Wissahickon Schist retaining walls. The enclosed front sunporch offers operable front windows & a new ceiling fan & tile floors. Two sets of restored original wood vestibule doors with beveled glass. The vestibule retains original marble thresholds, brass doorknobs, mail slot & wainscoting, with new Zellige tile floor, distinctive ceiling light & original & new gold & black hand-painted address numbers. The 1st floor features a spacious living room, brand-new half bath with Zellige tile floor, dining room & completely renovated kitchen. Incredible natural light floods the home through its numerous windows, restored stained glass & transom windows, creating bright, airy & inviting living spaces throughout. Refinished original top-nailed oak floors run throughout both levels, bedrooms & staircases. Original & restored paneled & mirrored wood doors with brass, crystal & porcelain doorknobs. Front & rear staircases (rear off kitchen) have restored banisters & railings. The dining room offers a repurposed fireplace mantel, coat closet & skylight. The redesigned kitchen pairs new sleek white cabinetry with a restored original wood china/dish/pantry cabinet. All-new features include LG stainless steel appliances, range hood, quartz countertops, backsplash, eco-friendly flooring, stainless steel undermount sink, faucet, disposal & LED recessed lighting. A waterfall-edge quartz island seats 4. Both restored staircases lead to the 2nd floor with 3 bedrooms, 2 renovated full baths & a dedicated laundry room with brand-new LG front-loading washer & dryer. The light-filled primary suite includes a sitting area, multiple closets & private en-suite bath featuring Zellige tile, radiant floor heat, walk-in shower with Delta rain showerhead & handheld wand, LED recessed lighting, backlit mirrors & dual-flush toilet. A new solar tube the upstairs hallway. Stairs from the kitchen lead to the huge, heated basement spanning the home's footprint, with a brand-new half bath, workshop, abundant storage & walkout to the private backyard. There's room for a kids' & pets' play area, Peloton/Pilates/Yoga fitness studio, home office or other flexible uses. The backyard features modern slat privacy fencing, wrought iron gate & original stone retaining walls, perfect for entertaining or your next BBQ! Virtually every aspect is brand new or meticulously restored, inside & out! Upgrades include new: roof, Low-E double-pane windows, hot water heater, high-efficiency AUX mini-split heating & cooling throughout, new baths & professional interior & exterior painting. Location, location, location! Just 1 block from Loudoun, Germato & Kay Parks & Happy Hollow Playground & 2 blocks from Fernhill Park! Convenient to Weavers Way Co-op, Germantown Avenue restaurants, shops, cafés, historic sites, Wissahickon Valley Park, SEPTA Regional Rail & buses. Easy access to Route 1, Lincoln & Kelly Drives, 76, 676, 95, Center City, 30th Street Station, Philadelphia Airport, East Falls, Mt. Airy & Chestnut Hill. With the Philadelphia Homestead Exemption, estimated 2027 property taxes are only $1,495 annually! Don't miss this extraordinary home on an amazing block!...
Contact an agent
Home facts
- Year built:1900
- Subdivision & Development:GERMANTOWN
- Listing ID #:PAPH2679642
- Added:28 day(s) ago
- Updated:November 08, 2026 at 09:00 AM
Rooms and interior
- Bedrooms:3
- Total bathrooms:4
- Full bathrooms:2
- Half bathrooms:2
- Flooring:Ceramic Tile, Hardwood
- Dining Description:Dining Area, Dining Room
- Bathrooms Description:Bathroom 2, Half Bath, Primary Bath(s), Primary Bathroom
- Kitchen Description:Breakfast Area, Built-In Microwave, Built-Ins, Cooktop, Dishwasher, Disposal, Energy Efficient Appliances, Kitchen - Eat-In, Kitchen - Gourmet, Kitchen - Island, Kitchen - Table Space, Oven - Wall, Pantry, Range Hood, Recessed Lighting, Refrigerator, Stain/Lead Glass, Stainless Steel Appliances, Upgraded Countertops, Water Heater, Wine Storage
- Bedroom Description:Primary Bedroom
- Basement:Yes
- Basement Description:Full, Improved, Interior Access, Windows, Workshop
- Living area:1,792 sq. ft.
Heating and cooling
- Cooling:Central A/C, Ductless/Mini-Split, Energy Star Cooling System, Programmable Thermostat, Zoned
- Heating:Electric, Energy Star Heating System, Heat Pump - Electric BackUp, Hot Water, Oil, Programmable Thermostat, Radiator, Zoned
Structure and exterior
- Year built:1900
- Building area:1,792 sq. ft.
- Lot area:0.04 Acres
- Architectural Style:Victorian
- Construction Materials:Brick
- Exterior Features:Exterior Lighting, Patio(s), Play Area, Porch(es), Sidewalks, Stone Retaining Walls
- Foundation Description:Stone
- Levels:2 Stories
Utilities
- Water:Public
- Sewer:Public Sewer
Finances and disclosures
- Price:$375,000
- Price per sq. ft.:$209.26
- Tax amount:$2,894 (2026)
Features and amenities
- Laundry features:Dryer - Front Loading, Laundry, Washer - Front Loading
- Amenities:200+ Amp Service, Bay/Bow Windows, Built-Ins, Ceiling Fan(s), Double Hung Windows, Double Pane Windows, Insulated Windows, Recessed Lighting, Replacement Windows, Solar Tube(s), Stain/Lead Glass, Transom Windows
Parking
- Parking description:On Street
New listings near 131 W Abbottsford Ave
- Coming Soon
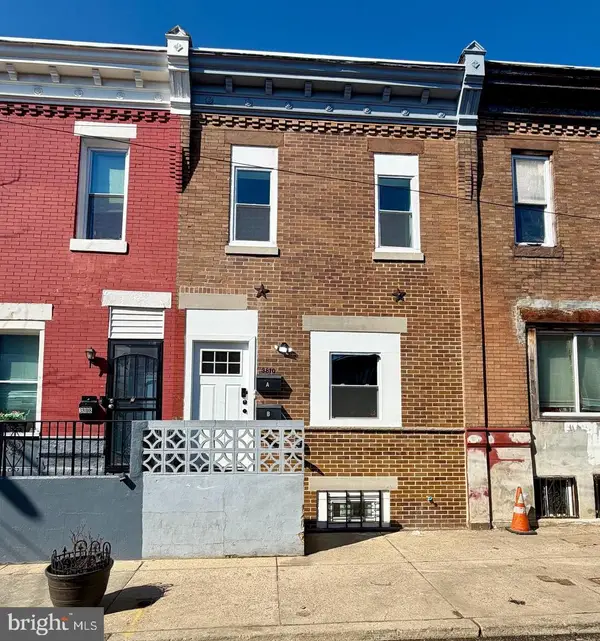 $269,999Coming Soon3 beds -- baths1,120 sq. ft.
3810 N Percy St, PHILADELPHIA, PA 19140
MLS# PAPH2688762Listed by: HOMESMART REALTY ADVISORS - Coming SoonOpen Sat, 12 to 2pm
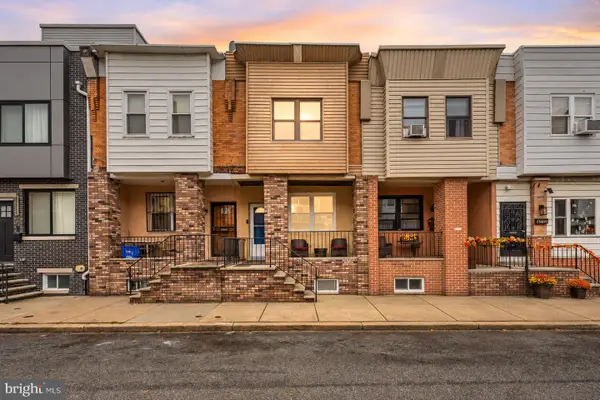 $260,000Coming Soon3 beds 2 baths994 sq. ft.
2512 S Philip St, PHILADELPHIA, PA 19148
MLS# PAPH2688750Listed by: KW EMPOWER - Coming Soon
 $345,000Coming Soon3 beds 3 baths1,572 sq. ft.
821 Kendrick St, PHILADELPHIA, PA 19111
MLS# PAPH2688752Listed by: RE/MAX ACCESS - Coming Soon
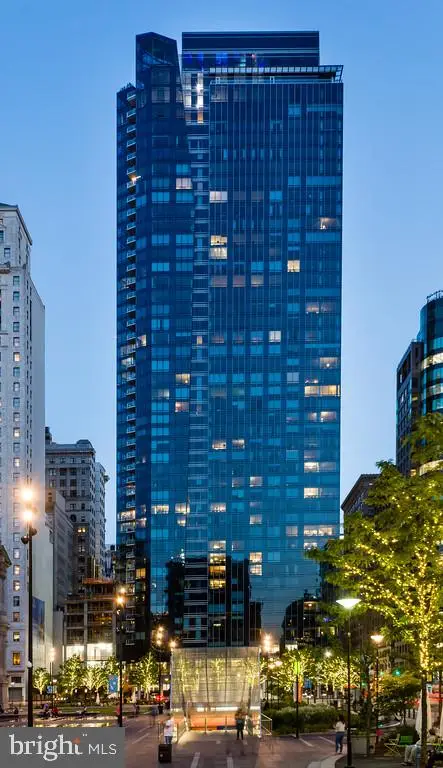 $1,550,000Coming Soon3 beds 4 baths2,046 sq. ft.
1414 S Penn Sq #23b, PHILADELPHIA, PA 19102
MLS# PAPH2688690Listed by: KURFISS SOTHEBY'S INTERNATIONAL REALTY - Coming Soon
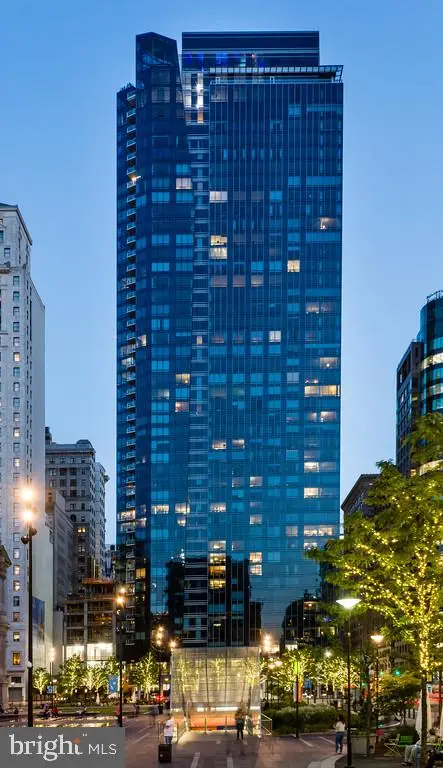 $715,000Coming Soon2 beds 3 baths1,314 sq. ft.
1414 S Penn Sq #23a, PHILADELPHIA, PA 19102
MLS# PAPH2688696Listed by: KURFISS SOTHEBY'S INTERNATIONAL REALTY - Coming Soon
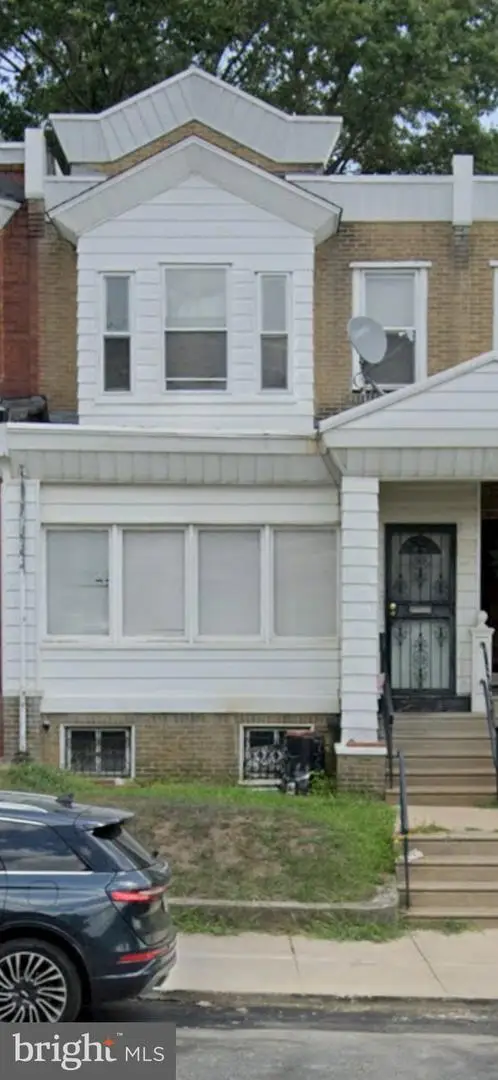 $145,000Coming Soon3 beds 2 baths1,110 sq. ft.
607 Marlyn Rd, PHILADELPHIA, PA 19151
MLS# PAPH2688734Listed by: WOLVERTON & COMPANY LLC - Coming Soon
 $630,000Coming Soon4 beds 3 baths1,968 sq. ft.
4136 Cambridge St, PHILADELPHIA, PA 19104
MLS# PAPH2688722Listed by: KELLER WILLIAMS REAL ESTATE - BENSALEM - Coming Soon
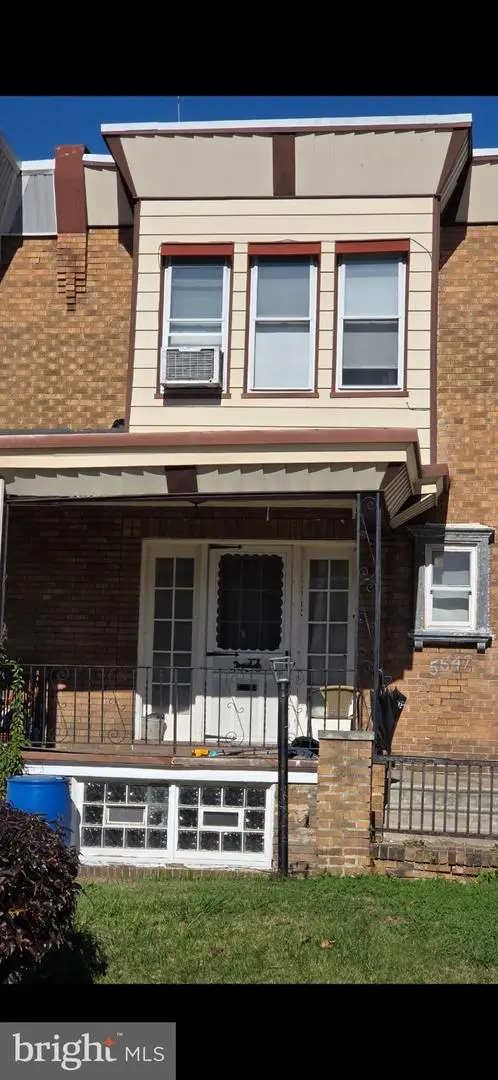 $160,000Coming Soon3 beds 1 baths1,206 sq. ft.
5647 Arlington St, PHILADELPHIA, PA 19131
MLS# PAPH2688728Listed by: WOLVERTON & COMPANY LLC - Coming Soon
 $399,900Coming Soon6 beds 3 baths2,400 sq. ft.
4932 Hazel Ave, PHILADELPHIA, PA 19143
MLS# PAPH2687968Listed by: COLDWELL BANKER REALTY - Coming SoonOpen Fri, 12 to 2pm
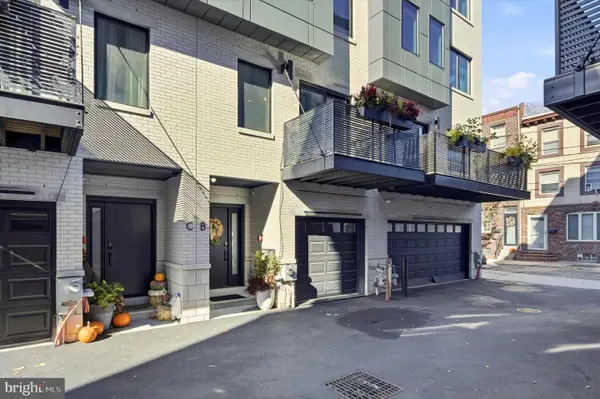 $1,199,000Coming Soon4 beds 5 baths3,700 sq. ft.
706 Latona St #b, PHILADELPHIA, PA 19147
MLS# PAPH2688604Listed by: COMPASS PENNSYLVANIA, LLC


Protect your home and budget from life's surprises with an Assurant Home Warranty, backed by a partner that supports you through every step of homeownership. Explore Plans.
© 2026 Better Homes and Gardens Real Estate LLC. An Anywhere Real Estate company. All rights reserved. Better Homes and Gardens® Real Estate is a registered trademark owned by Meredith Operations Corporation, licensed to Better Homes and Gardens Real Estate LLC and used with permission. Better Homes and Gardens Real Estate LLC fully supports the principles of the Fair Housing Act and the Equal Opportunity Act. Listing information is deemed reliable but is not guaranteed accurate.
Each office is independently owned and operated.
Any services or products provided by third parties are not provided by, affiliated with or related to Better Homes and Gardens Real Estate LLC, or its affiliated companies.