
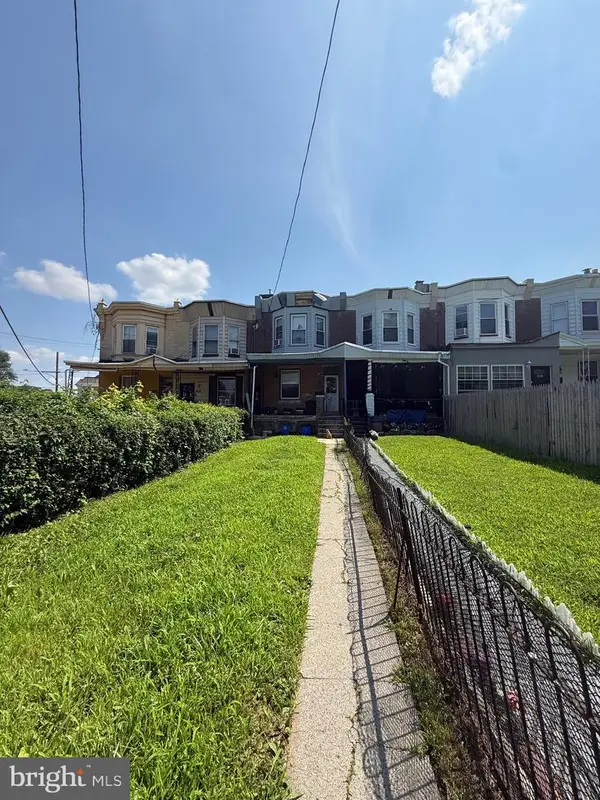
1315 E Cliveden St, Philadelphia, PA 19119
Local realty services provided by:Better Homes and Gardens Real Estate Cassidon Realty
1315 E Cliveden St,Philadelphia, PA 19119
$399,900
- 3 Beds
- 4 Baths
- 1,664 sq. ft.
- Single family
- Pending
Listed by: marc burick, kimberly rock
Office: keller williams real estate-langhorne
MLS#:PAPH2624044
Source:BRIGHTMLS
Price summary
- Price:$399,900
- Price per sq. ft.:$240.32
About this home
Welcome to this beautifully cared for 3-bedroom, 2 full bath and 2 half bath twin home nestled on a quiet street in desirable East Mt. Airy. Combining modern updates with timeless character, this move-in ready home offers private rear parking, an attached garage, and impressive curb appeal that immediately reflects the pride of ownership throughout. Step inside to find a bright and inviting floor plan accented by tasteful finishes, updated lighting, elegant trim work, and spacious living areas designed for both comfortable everyday living and entertaining. The formal dining room features a charming bay window and additional storage space, creating the perfect setting for gatherings and special occasions. The updated kitchen serves as the centerpiece of the home and was designed with both style and functionality in mind. Highlights include an oversized center island with waterfall countertops, seating, abundant storage, and a built-in beverage refrigerator. The kitchen also features soft-close shaker cabinetry, stainless steel appliances, recessed lighting, ceramic tile flooring, decorative backsplash, coffee station, oversized pantry, and a designer sink. Off the kichen access to a private rear deck, ideal for relaxing or outdoor dining. The spacious living room is filled with natural light and showcases engineered flooring, recessed lighting, oversized windows, and custom molding details that add warmth and character. A conveniently located powder room with upgraded finishes completes the main level. The finished lower level offers additional flexible living space and includes recessed lighting, custom trim accents, a laundry area, interior access to the garage, a second powder room, and walkout access to the rear driveway and off-street parking. Upstairs, you’ll find three generously sized bedrooms with ample closet space, including a cedar hall closet. The hall bathroom features ceramic tile finishes, modern fixtures, and tasteful updates. The spacious primary suite includes two closets and a private full bath with a custom-tiled stall shower and linen storage. Located close to shopping, dining, parks, and public transportation, this exceptional home offers the perfect blend of comfort, style, and convenience. Schedule your showing today before this East Mt. Airy gem is gone!...
Contact an agent
Home facts
- Year built:1950
- Listing ID #:PAPH2624044
- Added:46 day(s) ago
- Updated:July 14, 2026 at 09:37 AM
Rooms and interior
- Bedrooms:3
- Total bathrooms:4
- Full bathrooms:2
- Half bathrooms:2
- Flooring:Carpet, Ceramic Tile, Vinyl
- Dining Description:Dining Room
- Bathrooms Description:Bathroom 1, Bathroom 2, Bathroom 3, Half Bath
- Basement:Yes
- Basement Description:Partial, Partially Finished
- Living area:1,664 sq. ft.
Heating and cooling
- Cooling:Central A/C
- Heating:Forced Air, Natural Gas
Structure and exterior
- Roof:Architectural Shingle, Flat
- Year built:1950
- Building area:1,664 sq. ft.
- Lot area:0.07 Acres
- Lot Features:Front Yard, Level, Middle Of Block, Rear Yard
- Architectural Style:Straight Thru
- Construction Materials:Masonry
- Exterior Features:Deck(s), Patio(s), Sidewalks
- Foundation Description:Stone
- Levels:2 Stories
Utilities
- Water:Public
- Sewer:Public Sewer
Finances and disclosures
- Price:$399,900
- Price per sq. ft.:$240.32
- Tax amount:$5,925 (2025)
Features and amenities
- Laundry features:Hookup, Laundry
- Amenities:100 Amp Service, Bay/Bow Windows, Cable TV Available, Electric Available, Natural Gas Available, Phone Available
Parking
- Parking description:Attached Garage, Basement Garage, Garage - Rear Entry, Inside Access, Off Street, On Street, Private
- Garage:Yes
- Garage spaces:1
New listings near 1315 E Cliveden St
- New
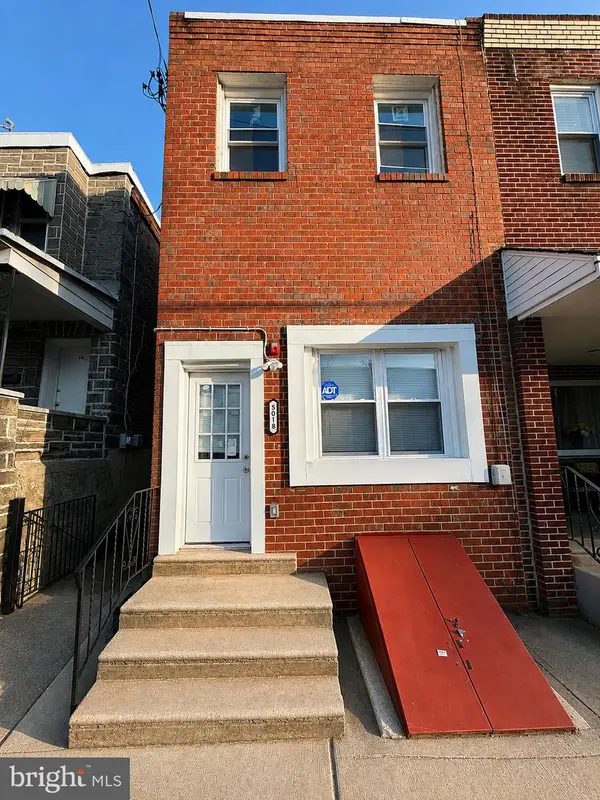 $329,500Active5 beds -- baths1,650 sq. ft.
5018 W Thompson St, PHILADELPHIA, PA 19131
MLS# PAPH2647502Listed by: HOMESMART REALTY ADVISORS - New
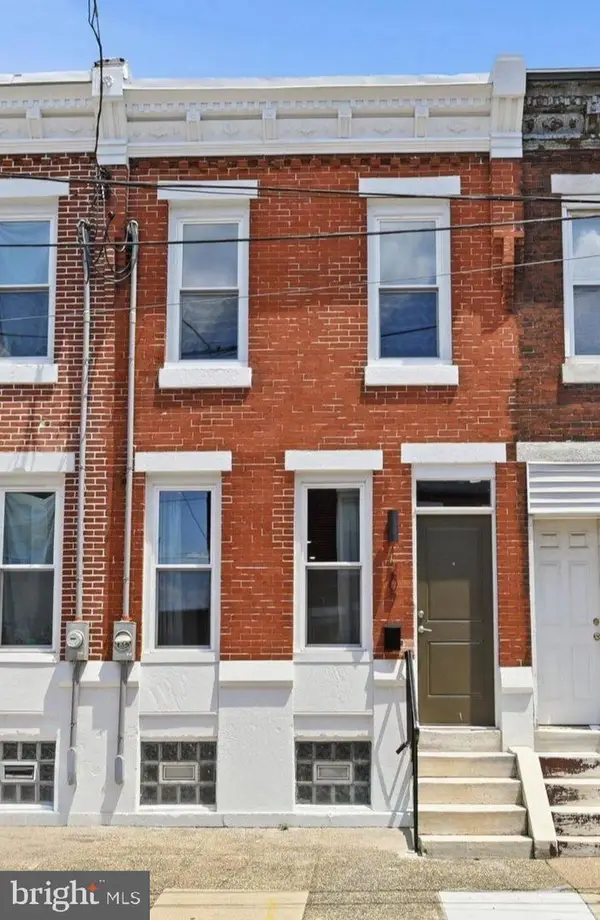 $269,999Active2 beds 1 baths1,070 sq. ft.
1207 S Harmony St, PHILADELPHIA, PA 19146
MLS# PAPH2647524Listed by: COMPASS PENNSYLVANIA, LLC - New
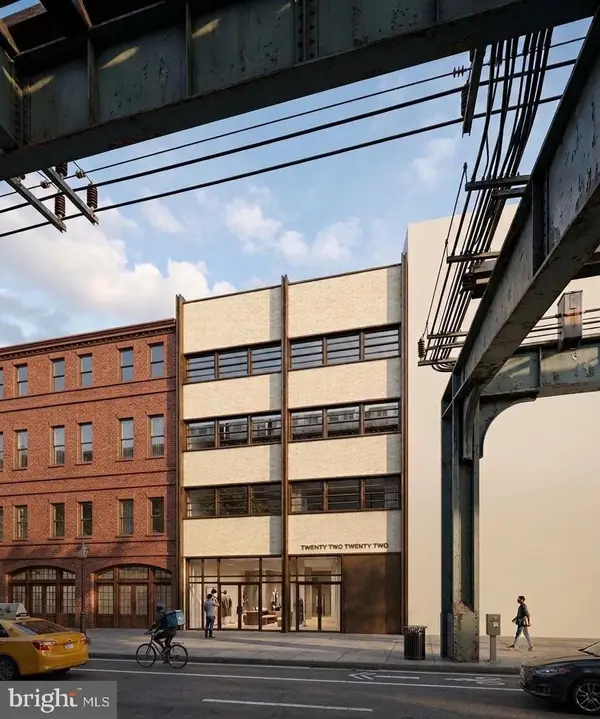 $499,000Active0.02 Acres
2222 N Front St, PHILADELPHIA, PA 19133
MLS# PAPH2647526Listed by: KW EMPOWER - New
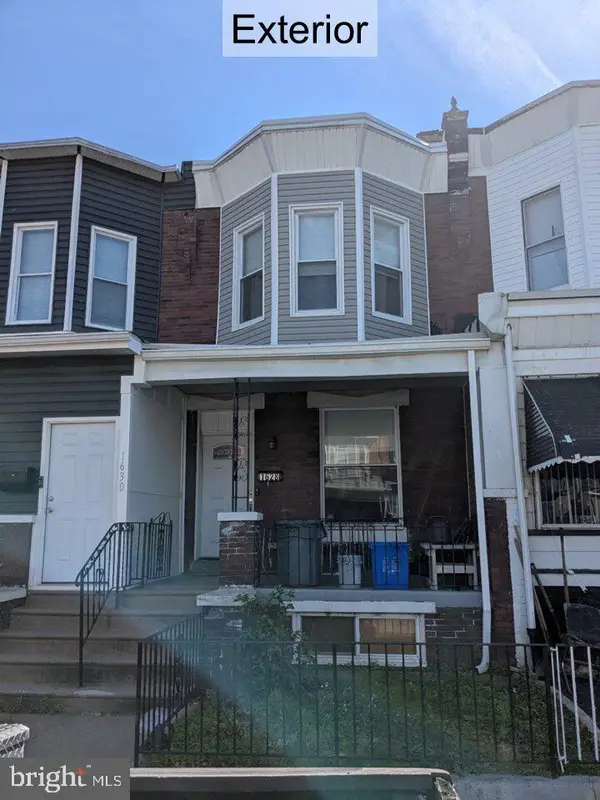 $190,000Active3 beds 2 baths1,140 sq. ft.
1628 S 54th St, PHILADELPHIA, PA 19143
MLS# PAPH2647528Listed by: OWNERENTRY.COM - New
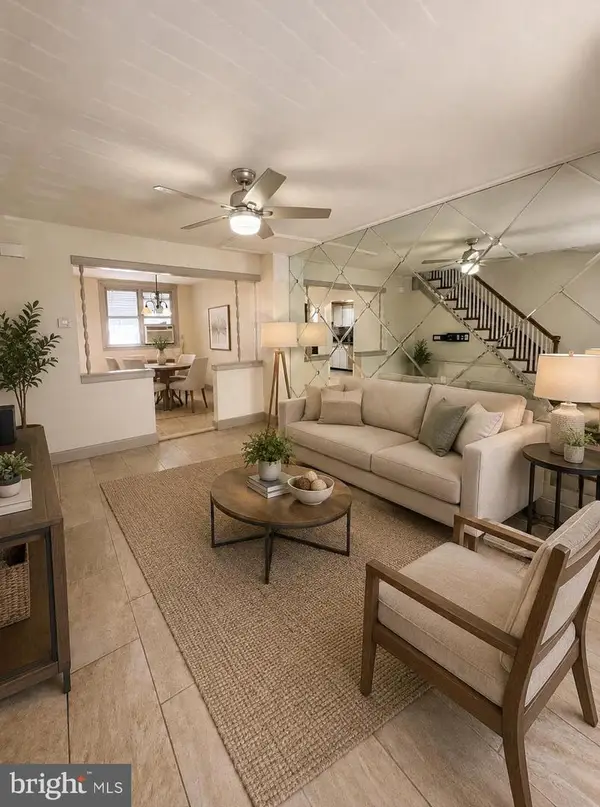 $157,500Active3 beds 2 baths1,024 sq. ft.
3109 N Palethorp St, PHILADELPHIA, PA 19133
MLS# PAPH2647538Listed by: REALTY ONE GROUP FOCUS - New
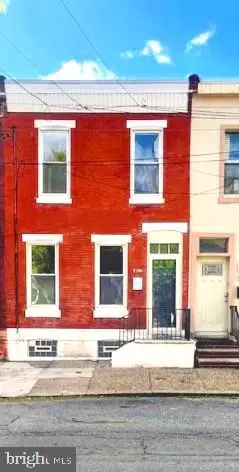 $285,000Active3 beds 1 baths1,320 sq. ft.
1138 S 23rd St, PHILADELPHIA, PA 19146
MLS# PAPH2647540Listed by: HOMESMART REALTY ADVISORS - New
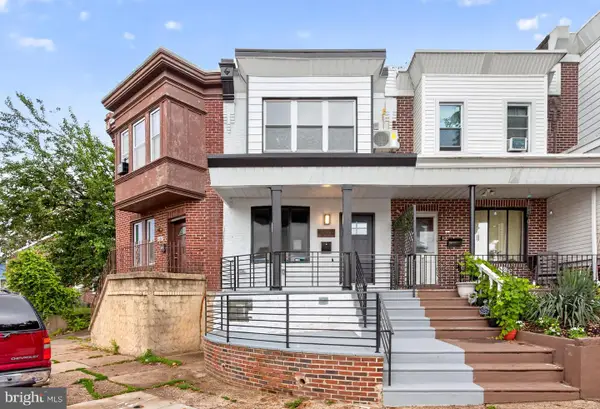 $269,995Active4 beds 2 baths1,008 sq. ft.
4120 Higbee St, PHILADELPHIA, PA 19135
MLS# PAPH2647506Listed by: COMPASS PENNSYLVANIA, LLC - New
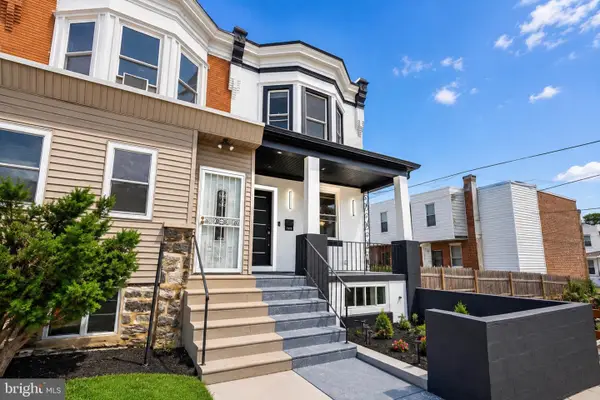 $299,999Active4 beds 3 baths1,540 sq. ft.
1515 N Edgewood St, PHILADELPHIA, PA 19151
MLS# PAPH2647482Listed by: GIRALDO REAL ESTATE GROUP - New
 $85,000Active3 beds 1 baths1,314 sq. ft.
2104 Church Ln, PHILADELPHIA, PA 19138
MLS# PAPH2647510Listed by: REALTY ONE GROUP FOCUS - Coming Soon
 $234,999Coming Soon4 beds 2 baths
4642 Hurley St, PHILADELPHIA, PA 19120
MLS# PAPH2625740Listed by: GIRALDO REAL ESTATE GROUP


Protect your home and budget from life's surprises with an Assurant Home Warranty, backed by a partner that supports you through every step of homeownership. Explore Plans.
© 2026 Better Homes and Gardens Real Estate LLC. An Anywhere Real Estate company. All rights reserved. Better Homes and Gardens® Real Estate is a registered trademark owned by Meredith Operations Corporation, licensed to Better Homes and Gardens Real Estate LLC and used with permission. Better Homes and Gardens Real Estate LLC fully supports the principles of the Fair Housing Act and the Equal Opportunity Act. Listing information is deemed reliable but is not guaranteed accurate.
Each office is independently owned and operated.
Any services or products provided by third parties are not provided by, affiliated with or related to Better Homes and Gardens Real Estate LLC, or its affiliated companies.