
1321 N 2nd St, Philadelphia, PA 19122
Local realty services provided by:Better Homes and Gardens Real Estate Community Realty
1321 N 2nd St,Philadelphia, PA 19122
$739,600
- 4 Beds
- 3 Baths
- 2,600 sq. ft.
- Townhouse
- Active
Listed by: anthony f dicicco
Office: keller williams real estate - newtown
MLS#:PAPH2585432
Source:BRIGHTMLS
Price summary
- Price:$739,600
- Price per sq. ft.:$284.46
About this home
Step into elevated city living at 1321 N 2nd Street, where modern luxury meets skyline views in the heart of Olde Kensington. A stunning brick-front residence thoughtfully designed with elevated finishes and exceptional indoor-outdoor living. This expansive four-bedroom, two-and-a-half-bath home features an added level of living space and a private roof deck offering breathtaking 360° views of Center City Philadelphia. From the moment you enter, you’ll notice the attention to detail. 9-foot ceilings, recessed lighting, and wide-plank hardwood-style flooring flowing seamlessly throughout the open-concept main level. The spacious living area is anchored by a custom accent wall and sleek electric fireplace, creating the perfect balance of warmth and modern design. A dedicated dining space leads into the chef-inspired kitchen, where 36” white cabinetry is complemented by a striking Calacatta quartz waterfall island, high-end appliances, motorized microwave, custom backsplash, chimney hood, matte black finishes, and statement pendant lighting. The main level also includes a stylish half bath featuring a touch-screen mirror and access to a generously sized backyard, ideal for entertaining, relaxing, or creating your own outdoor oasis. Upstairs, custom open-riser stairs with integrated night lighting and metal railings lead to the second level, offering two spacious bedrooms, a beautifully designed full bath with a floating double vanity, and a convenient laundry room with built-in cabinetry. The third floor serves as a true retreat, featuring an additional bedroom and a luxurious primary suite complete with custom trim work, tailored closet systems, and a spa-inspired bathroom with a soaking tub, wet room, and oversized rain shower. This level is further enhanced by a sleek wet bar with a quartz waterfall counter, custom shelving, sink, and built-in mini fridge—perfect for entertaining before heading up to the roof deck. At the top, the private roof deck delivers panoramic skyline views, an incredible setting for hosting or unwinding above the city. A fully finished basement provides even more flexible living space, ideal for a home office, gym, or media room. Blending modern design, high-end finishes, and a prime location, this home truly checks every box. Schedule your private tour today!...
Contact an agent
Home facts
- Year built:1915
- Listing ID #:PAPH2585432
- Added:94 day(s) ago
- Updated:May 24, 2026 at 01:44 PM
Rooms and interior
- Bedrooms:4
- Total bathrooms:3
- Full bathrooms:2
- Half bathrooms:1
- Rooms Total:12
- Dining Description:Dining Room
- Bathrooms Description:Bathroom 1, Half Bath, Primary Bath(s)
- Kitchen Description:Built-Ins, Kitchen - Gourmet, Kitchen - Island, Recessed Lighting, Wet/Dry Bar
- Bedroom Description:Walk In Closet(s)
- Basement:Yes
- Basement Description:Fully Finished
- Living area:2,600 sq. ft.
Heating and cooling
- Cooling:Central A/C
- Heating:Central, Forced Air, Natural Gas
Structure and exterior
- Roof:Fiberglass
- Year built:1915
- Building area:2,600 sq. ft.
- Architectural Style:Contemporary
- Construction Materials:Brick
- Foundation Description:Brick/Mortar
- Levels:4 Story
Utilities
- Water:Public
- Sewer:Public Sewer
Finances and disclosures
- Price:$739,600
- Price per sq. ft.:$284.46
- Tax amount:$4,574 (2025)
Features and amenities
- Laundry features:Laundry
- Amenities:200+ Amp Service, Built-Ins, Recessed Lighting, Wet/Dry Bar
Parking
- Parking description:On Street
New listings near 1321 N 2nd St
- New
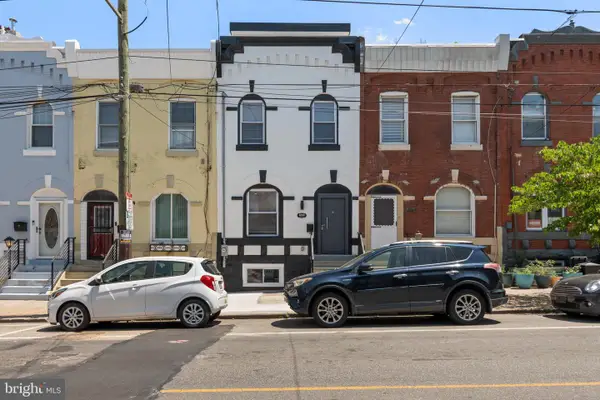 $625,000Active4 beds 4 baths2,545 sq. ft.
1341 N 29th St, PHILADELPHIA, PA 19121
MLS# PAPH2625532Listed by: NORTHWEST PROPERTY SOLUTIONS - Coming SoonOpen Sun, 1 to 3pm
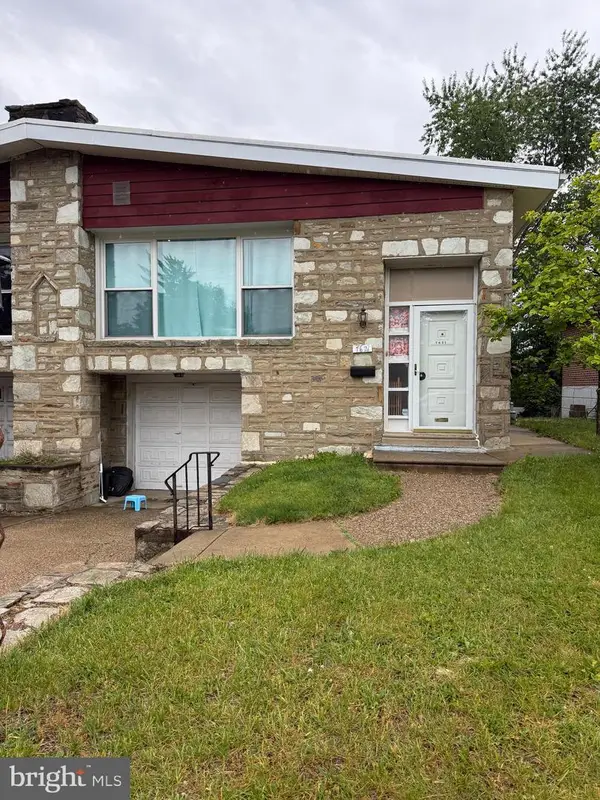 $349,999Coming Soon3 beds 3 baths
7621 Dorcas St, PHILADELPHIA, PA 19111
MLS# PAPH2625572Listed by: WHITE ACRE REALTY - New
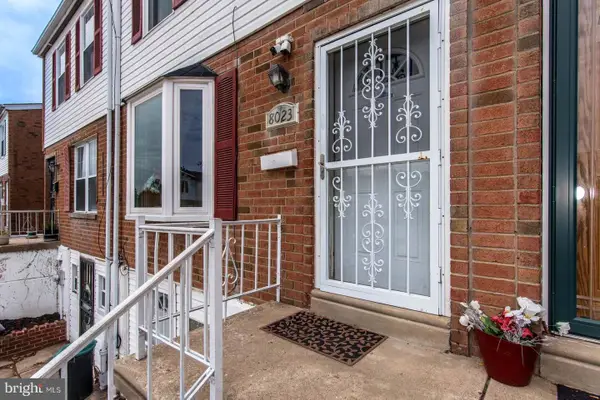 $270,000Active4 beds 2 baths1,260 sq. ft.
8023 Chelwynde Ave, PHILADELPHIA, PA 19153
MLS# PAPH2625574Listed by: KELLER WILLIAMS REAL ESTATE TRI-COUNTY - Coming Soon
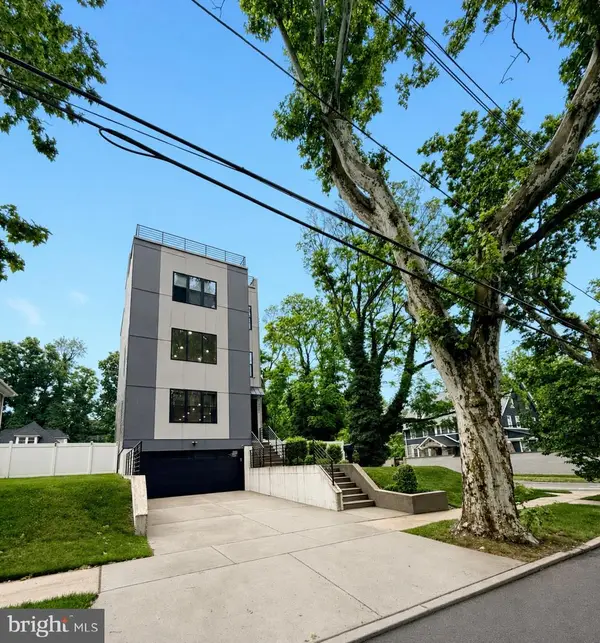 $875,000Coming Soon5 beds 4 baths
5301 Gainor Rd, PHILADELPHIA, PA 19131
MLS# PAPH2625582Listed by: KELLER WILLIAMS MAIN LINE - New
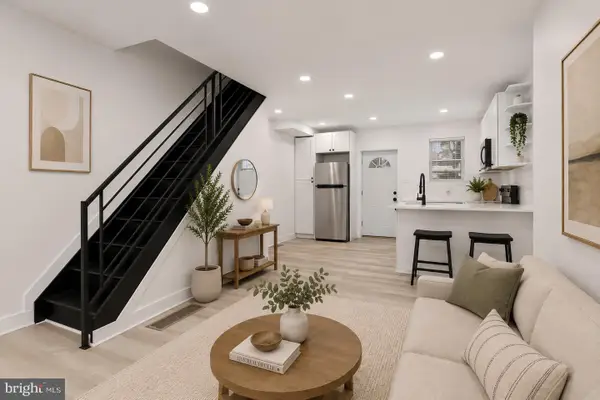 $139,500Active2 beds 1 baths728 sq. ft.
3422 Crystal St, PHILADELPHIA, PA 19134
MLS# PAPH2625586Listed by: REALTY ONE GROUP FOCUS - New
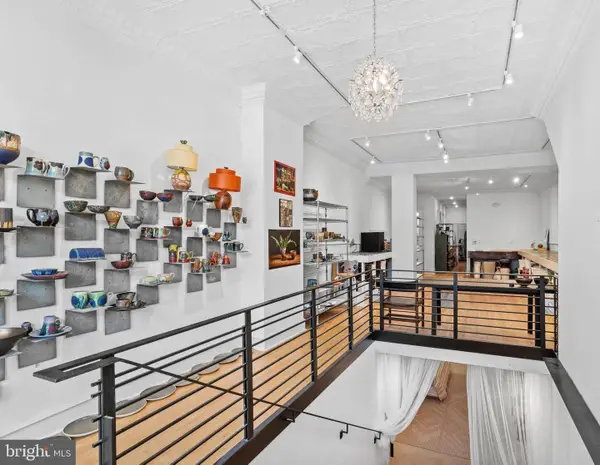 $799,900Active3 beds 3 baths2,554 sq. ft.
7111 Emlen St, PHILADELPHIA, PA 19119
MLS# PAPH2613608Listed by: KELLER WILLIAMS MAIN LINE - New
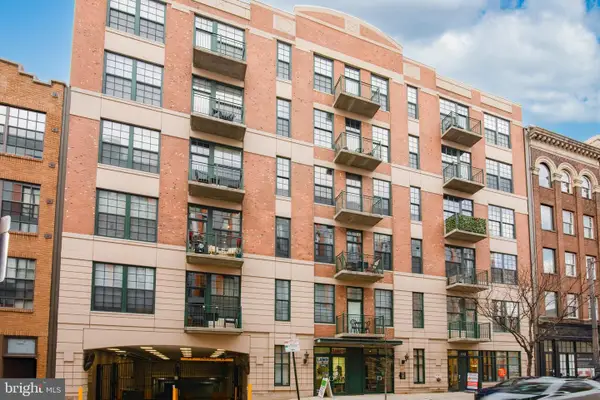 $650,000Active2 beds 2 baths1,376 sq. ft.
112 N 2nd St #5d5, PHILADELPHIA, PA 19106
MLS# PAPH2625510Listed by: NATIONAL REALTY OLD CITY LLC - PA - New
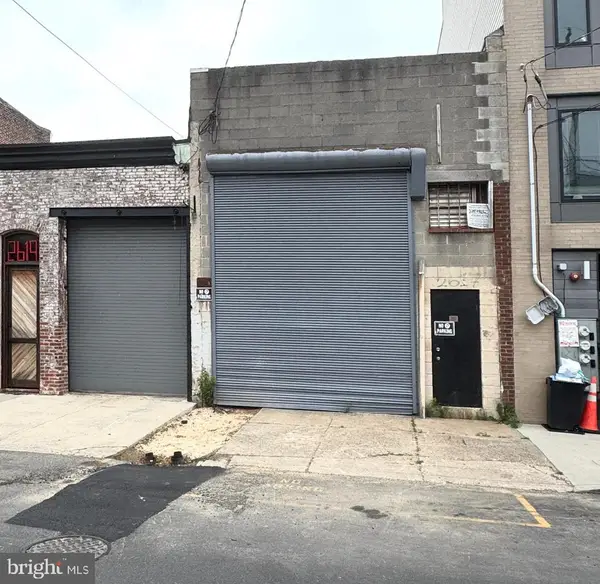 $349,900Active-- beds -- baths1,539 sq. ft.
2617 Emerald St, PHILADELPHIA, PA 19125
MLS# PAPH2625530Listed by: SOLO REAL ESTATE, INC. - New
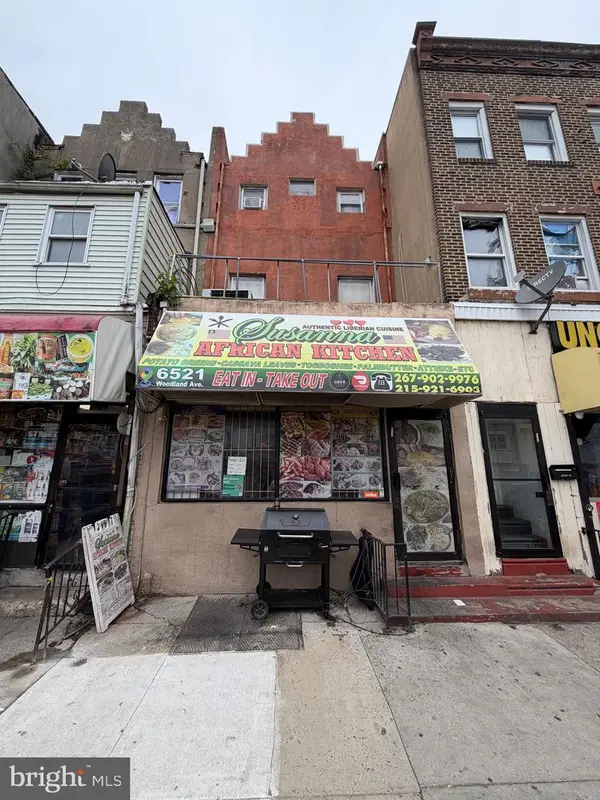 $230,000Active3 beds 3 baths2,400 sq. ft.
6521 Woodland Ave, PHILADELPHIA, PA 19142
MLS# PAPH2625556Listed by: EXIT ELEVATE REALTY - New
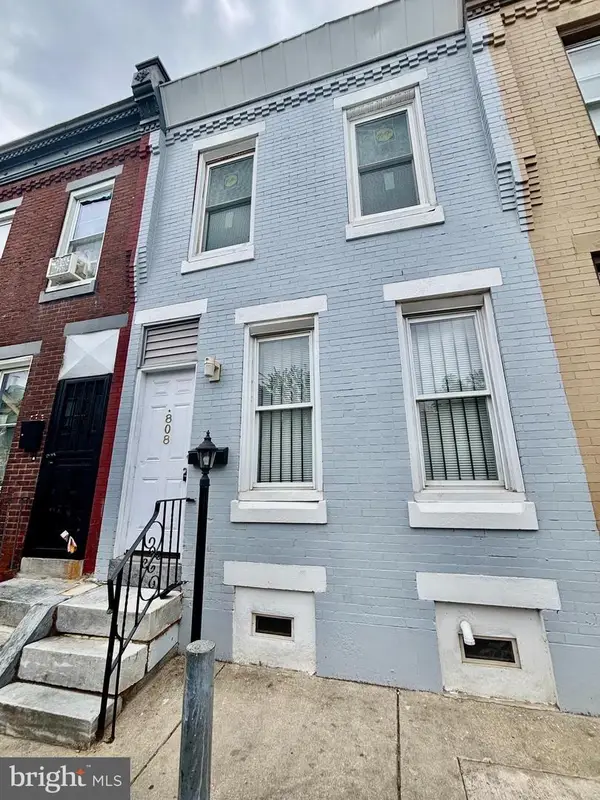 $129,000Active3 beds 1 baths1,140 sq. ft.
808 E Hilton St, PHILADELPHIA, PA 19134
MLS# PAPH2625562Listed by: CENTURY 21 ADVANTAGE GOLD-CASTOR


Protect your home and budget from life's surprises with an Assurant Home Warranty, backed by a partner that supports you through every step of homeownership. Explore Plans.
© 2026 Better Homes and Gardens Real Estate LLC. An Anywhere Real Estate company. All rights reserved. Better Homes and Gardens® Real Estate is a registered trademark owned by Meredith Operations Corporation, licensed to Better Homes and Gardens Real Estate LLC and used with permission. Better Homes and Gardens Real Estate LLC fully supports the principles of the Fair Housing Act and the Equal Opportunity Act. Listing information is deemed reliable but is not guaranteed accurate.
Each office is independently owned and operated.
Any services or products provided by third parties are not provided by, affiliated with or related to Better Homes and Gardens Real Estate LLC, or its affiliated companies.