
1326-42 Spruce St #2701, Philadelphia, PA 19107
Local realty services provided by:Better Homes and Gardens Real Estate Reserve
1326-42 Spruce St #2701,Philadelphia, PA 19107
$425,000
- 2 Beds
- 2 Baths
- 1,209 sq. ft.
- Condominium
- Active
Upcoming open houses
- Sun, Jul 1202:00 pm - 03:30 pm
Listed by: travis d rodgers
Office: bhhs fox & roach the harper at rittenhouse square
MLS#:PAPH2641928
Source:BRIGHTMLS
Price summary
- Price:$425,000
- Price per sq. ft.:$351.53
About this home
A true expression of urban living at its finest, this beautifully renovated and meticulously maintained two-bedroom, two-bath residence soars above the city skyline. Thoughtfully designed with a desirable split-bedroom floor plan, the home is centered around a spacious, light-filled living and dining area that is ideal for everyday living, entertaining, and hosting guests. Expansive walls of windows wrap the residence in natural light while showcasing its premium north-facing exposure from one of the building's most desirable floors. The beautifully appointed galley kitchen is a chef's dream, blending timeless design with exceptional functionality. Outfitted with professional-grade appliances, including a Viking range and Sub-Zero refrigerator, the kitchen also features custom cabinetry, granite countertops, and elegant travertine tile flooring—creating a space that is as sophisticated as it is practical. Step onto the oversized private balcony to enjoy your morning coffee as the city awakes or unwind with an evening cocktail while taking in the skyline. A convenient in-residence laundry area with a washer, dryer, and built-in shelving adds to the home's thoughtful design. The generously sized guest suite easily accommodates a queen-sized bed with additional room for a sitting area. The adjacent guest bathroom is beautifully finished with granite countertops, marble tile flooring, and a glass-enclosed shower. A spacious walk-in closet adjoins the guest bath and offers the flexibility to serve as a home office, dressing room, or additional storage. Privately situated on the opposite side of the residence, the expansive primary suite offers abundant natural light, a large walk-in closet, a separate linen closet, and a beautifully proportioned bedroom retreat designed for comfort and relaxation. Ideally located just steps from the Avenue of the Arts, The Kimmel Center, Suzanne Roberts Theatre, Walnut Street's acclaimed restaurants and boutique shopping, this exceptional residence is also just a few blocks from Pennsylvania and Jefferson Hospitals, Midtown Village, Whole Foods Market, Seger Park, and the neighborhood dog park. Located within the highly sought-after McCall School Catchment, the home boasts an impressive Walk Score of 99, Bike Score of 97, Transit score 100 placing the very best of Center City at your doorstep. This is a rare opportunity to own an exceptional residence in one of Philadelphia's most vibrant and desirable neighborhoods. There is great storage space throughout the unit plus a storage unit in the basement conveys with the home. Please note: The one car garage parking space connected to this residence is an additional fee of $75,000.00 (G #43) Two pets are allowed and one can be a dog no larger than 50 lbs or less. The special assessment will be paid in full by the seller prior to conveying the unit to the new owner...
Contact an agent
Home facts
- Year built:1970
- Listing ID #:PAPH2641928
- Added:3 day(s) ago
- Updated:July 12, 2026 at 03:53 AM
Rooms and interior
- Bedrooms:2
- Total bathrooms:2
- Full bathrooms:2
- Flooring:Hardwood
- Dining Description:Combination Dining/Living, Dining Area
- Kitchen Description:Built-In Microwave, Built-In Range, Built-Ins, Commercial Range, Dishwasher, Kitchen - Galley, Kitchen - Gourmet, Recessed Lighting, Stainless Steel Appliances
- Bedroom Description:Walk In Closet(s)
- Basement:Yes
- Basement Description:Fully Finished
- Living area:1,209 sq. ft.
Heating and cooling
- Cooling:Central A/C
- Heating:Central, Natural Gas
Structure and exterior
- Year built:1970
- Building area:1,209 sq. ft.
- Architectural Style:Contemporary
- Construction Materials:Masonry
- Levels:1 Story
Schools
- Elementary school:GENERAL GEORGE A. MCCALL
Utilities
- Water:Public
- Sewer:Public Sewer
Finances and disclosures
- Price:$425,000
- Price per sq. ft.:$351.53
- Tax amount:$6,724 (2025)
Features and amenities
- Laundry features:Dryer - Electric, Washer
- Amenities:100 Amp Service, Built-Ins, Recessed Lighting
Parking
- Parking description:Attached Garage, Covered Parking, Garage - Front Entry, Garage Door Opener, Inside Access, Parking Fee
- Garage:Yes
- Garage spaces:1
New listings near 1326-42 Spruce St #2701
- New
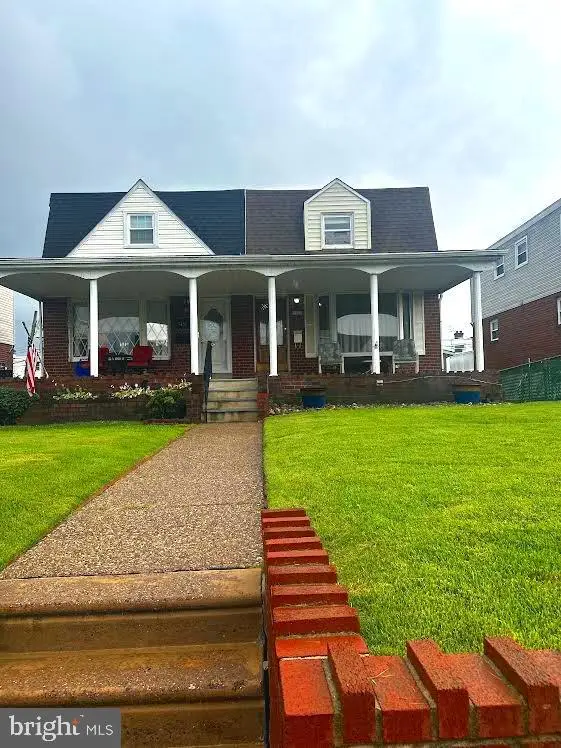 $320,000Active3 beds 2 baths1,224 sq. ft.
3456 Holyoke Rd, PHILADELPHIA, PA 19114
MLS# PAPH2646930Listed by: RE/MAX ONE REALTY - New
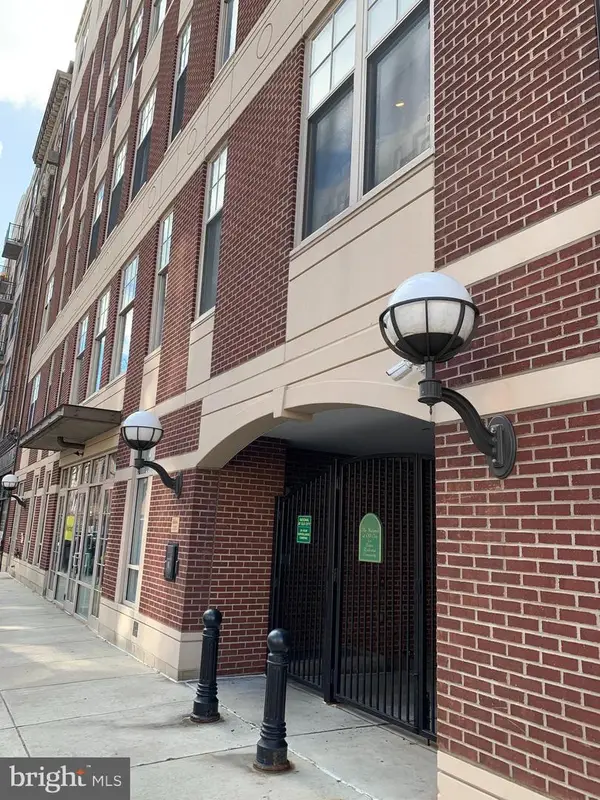 $550,000Active3 beds 2 baths1,359 sq. ft.
130 N 2nd St #4a1, PHILADELPHIA, PA 19106
MLS# PAPH2639924Listed by: NATIONAL REALTY OLD CITY LLC - PA - New
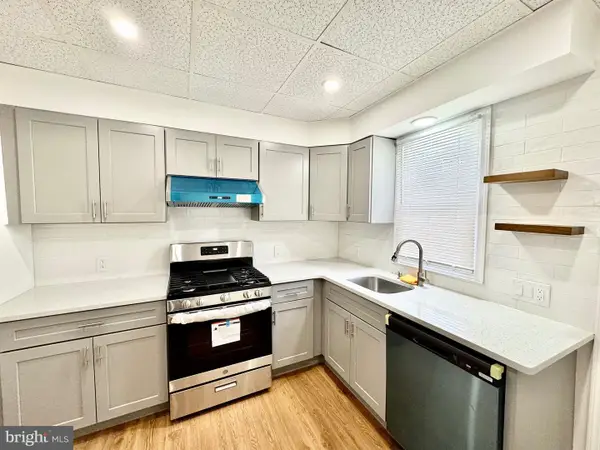 $255,000Active3 beds 2 baths944 sq. ft.
435 Durfor St, PHILADELPHIA, PA 19148
MLS# PAPH2646912Listed by: TARGET REALTY - New
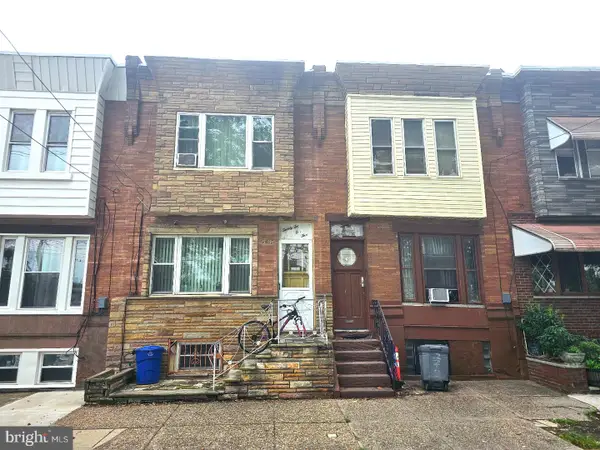 $289,900Active3 beds 1 baths1,500 sq. ft.
2205 S 24th St, PHILADELPHIA, PA 19145
MLS# PAPH2646914Listed by: MERCURY REAL ESTATE GROUP - New
 $250,000Active3 beds 1 baths1,166 sq. ft.
2206 Memphis St, PHILADELPHIA, PA 19125
MLS# PAPH2618404Listed by: RE/MAX ACCESS - New
 $199,900Active3 beds 3 baths1,064 sq. ft.
2242 Oakford St, PHILADELPHIA, PA 19146
MLS# PAPH2646854Listed by: THE GREENE REALTY GROUP - New
 $105,350Active3 beds 1 baths1,170 sq. ft.
1336 S Lindenwood St, PHILADELPHIA, PA 19143
MLS# PAPH2646860Listed by: THE GREENE REALTY GROUP - New
 $68,500Active3 beds 1 baths1,340 sq. ft.
2352 N Woodstock St, PHILADELPHIA, PA 19132
MLS# PAPH2646870Listed by: THE GREENE REALTY GROUP - New
 $190,000Active3 beds 2 baths1,030 sq. ft.
3041 Agate St, PHILADELPHIA, PA 19134
MLS# PAPH2646876Listed by: THE GREENE REALTY GROUP - New
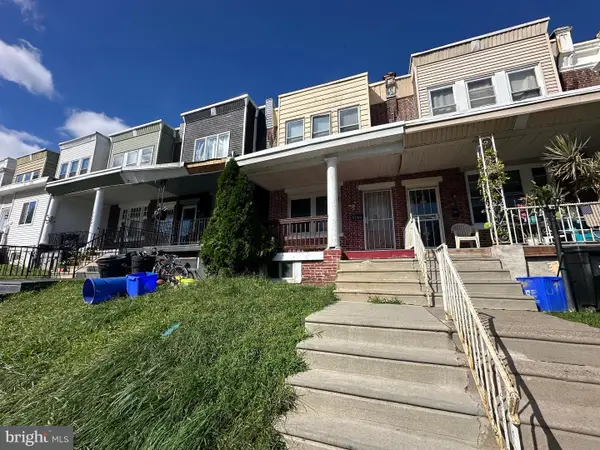 $180,000Active3 beds 1 baths960 sq. ft.
5734 N Lambert St, PHILADELPHIA, PA 19138
MLS# PAPH2646878Listed by: TRUSTART REALTY


Protect your home and budget from life's surprises with an Assurant Home Warranty, backed by a partner that supports you through every step of homeownership. Explore Plans.
© 2026 Better Homes and Gardens Real Estate LLC. An Anywhere Real Estate company. All rights reserved. Better Homes and Gardens® Real Estate is a registered trademark owned by Meredith Operations Corporation, licensed to Better Homes and Gardens Real Estate LLC and used with permission. Better Homes and Gardens Real Estate LLC fully supports the principles of the Fair Housing Act and the Equal Opportunity Act. Listing information is deemed reliable but is not guaranteed accurate.
Each office is independently owned and operated.
Any services or products provided by third parties are not provided by, affiliated with or related to Better Homes and Gardens Real Estate LLC, or its affiliated companies.