
1326-42 Spruce St #608, Philadelphia, PA 19107
Local realty services provided by:Better Homes and Gardens Real Estate Community Realty
1326-42 Spruce St #608,Philadelphia, PA 19107
$320,000
- 1 Beds
- 1 Baths
- 873 sq. ft.
- Condominium
- Active
Listed by: thomas m smitley
Office: compass pennsylvania, llc.
MLS#:PAPH2679658
Source:BRIGHTMLS
Price summary
- Price:$320,000
- Price per sq. ft.:$366.55
About this home
Beautifully updated, south-facing condominium at Center City One, which is perfectly situated just off the Avenue of the Arts in the desirable Washington Square West neighborhood. This bright residence features full-height windows and a private terrace offering picturesque views of the Arthaus gardens, the historic neighborhood, and South Philadelphia. Extensive recent upgrades include new laminate wood flooring, fresh paint throughout, a new front security door, and solid-core wooden interior doors. Additional premium enhancements include a stacked washer/dryer, a new microwave, custom draperies, a contemporary dining room light fixture, stylish kitchen counter shutters, and updated kitchen cabinet hardware. Center City One offers an exceptional urban lifestyle, surrounded by premier theaters, boutique shops, cafes, fine dining and vibrant nightlife of Midtown Village, Walnut Street, and the Avenue of the Arts. Residents enjoy unparalleled convenience with multiple parking, public transit options within two blocks, adjacent bike lanes, and proximity to several local parks and charming, tree-lined historic streets. The pet-friendly building is also ideally located near multiple fitness center options, and just a few blocks to Thomas Jefferson University Hospital and Pennsylvania Hospital, which are among the biggest employers in the neighborhood. Building amenities feature a 24/7 door staff, on-site ground-floor retail and grocery options, a lending library, and a parking garage with spaces available for purchase or rent. The association has implemented a 36-month special assessment for elevator upgrades, which commenced in June. The assessment for this unit is $162 per month....
Contact an agent
Home facts
- Year built:1972
- Subdivision & Development:WASHINGTON SQ WEST
- Listing ID #:PAPH2679658
- Added:1 day(s) ago
- Updated:October 14, 2026 at 10:12 AM
Rooms and interior
- Bedrooms:1
- Total bathrooms:1
- Full bathrooms:1
- Kitchen Description:Dishwasher, Disposal, Exhaust Fan, Microwave, Oven/Range - Gas, Range Hood, Stainless Steel Appliances
- Living area:873 sq. ft.
Heating and cooling
- Cooling:Central A/C
- Heating:90% Forced Air, Natural Gas
Structure and exterior
- Year built:1972
- Building area:873 sq. ft.
- Architectural Style:Traditional
- Construction Materials:Masonry
- Levels:1 Story
Schools
- High school:BENJAMIN FRANKLIN
- Middle school:GEN. GEORGE A. MCCALL SCHOOL
- Elementary school:GEN. GEORGE A. MCCALL SCHOOL
Utilities
- Water:Public
- Sewer:Public Sewer
Finances and disclosures
- Price:$320,000
- Price per sq. ft.:$366.55
- Tax amount:$4,339 (2026)
Features and amenities
- Laundry features:Washer/Dryer Stacked
New listings near 1326-42 Spruce St #608
- Coming Soon
 $214,900Coming Soon1 beds 1 baths1,070 sq. ft.
8910 Krewstown Rd #113, PHILADELPHIA, PA 19115
MLS# PAPH2680664Listed by: LONG & FOSTER REAL ESTATE, INC. - Coming Soon
 $229,900Coming Soon2 beds 2 baths1,248 sq. ft.
9200 Blue Grass Rd #h180, PHILADELPHIA, PA 19114
MLS# PAPH2679404Listed by: HOME SOLUTIONS REALTY GROUP - Coming Soon
 $345,000Coming Soon4 beds -- baths1,836 sq. ft.
8259 Forrest Ave, PHILADELPHIA, PA 19150
MLS# PAPH2679734Listed by: LONG & FOSTER REAL ESTATE, INC. - Coming Soon
 $230,000Coming Soon3 beds 2 baths1,320 sq. ft.
1137 Magee Ave, PHILADELPHIA, PA 19111
MLS# PAPH2680130Listed by: BHHS FOX & ROACH-CENTER CITY WALNUT - Coming SoonOpen Thu, 6 to 7pm
 $220,000Coming Soon3 beds 1 baths1,456 sq. ft.
375 E Cliveden St, PHILADELPHIA, PA 19119
MLS# PAPH2680180Listed by: BHHS FOX & ROACH-CENTER CITY WALNUT - Coming Soon
 $400,000Coming Soon2 beds 2 baths938 sq. ft.
1129 Germantown Ave #2a, PHILADELPHIA, PA 19123
MLS# PAPH2679066Listed by: KELLER WILLIAMS REAL ESTATE-DOYLESTOWN - Coming Soon
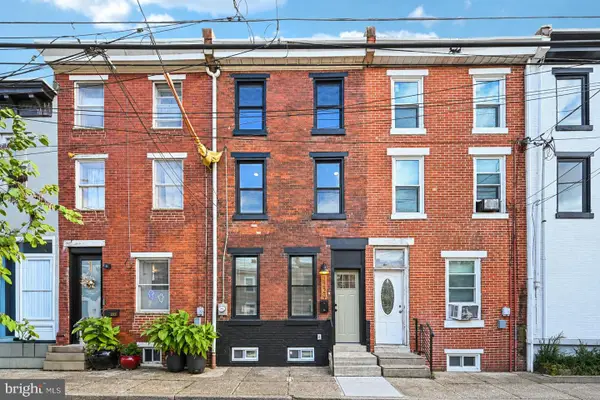 $485,000Coming Soon3 beds 3 baths1,218 sq. ft.
2229 Memphis St, PHILADELPHIA, PA 19125
MLS# PAPH2679500Listed by: BHHS FOX & ROACH-BLUE BELL - Coming Soon
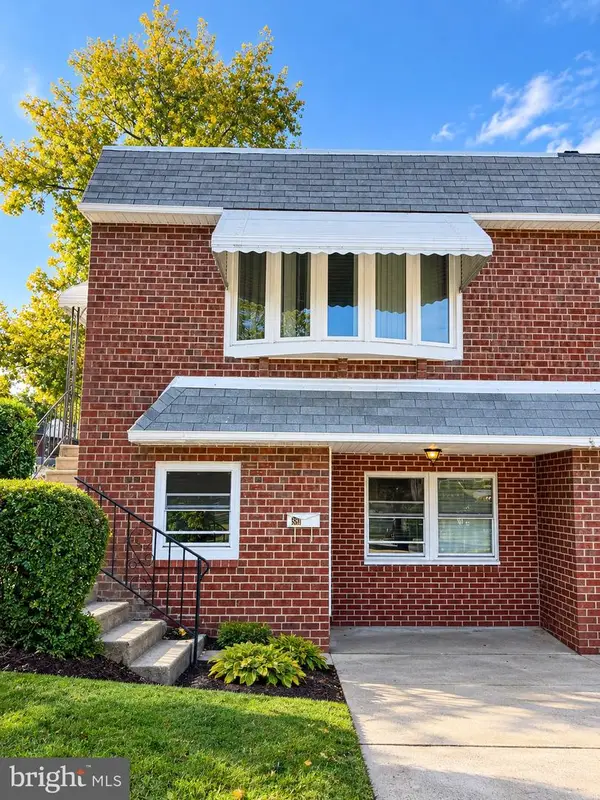 $374,900Coming Soon3 beds 2 baths880 sq. ft.
391 Parlin Pl, PHILADELPHIA, PA 19116
MLS# PAPH2679704Listed by: ELITE REALTY GROUP UNL. INC. - Coming Soon
 $500,000Coming Soon4 beds 2 baths2,160 sq. ft.
1226a S 21st St, PHILADELPHIA, PA 19146
MLS# PAPH2680328Listed by: COMPASS PENNSYLVANIA, LLC - Coming Soon
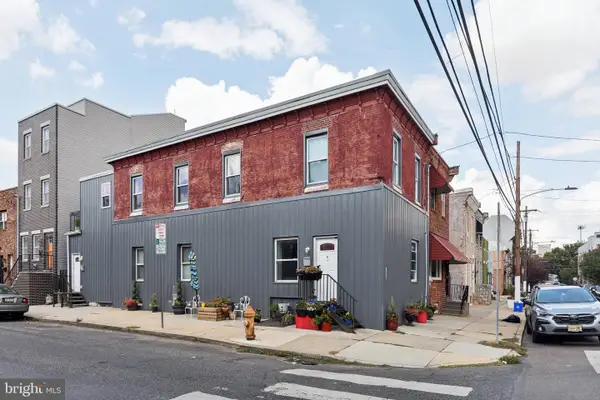 $500,000Coming Soon4 beds -- baths2,160 sq. ft.
1226 S 21st St, PHILADELPHIA, PA 19146
MLS# PAPH2680334Listed by: COMPASS PENNSYLVANIA, LLC


Protect your home and budget from life's surprises with an Assurant Home Warranty, backed by a partner that supports you through every step of homeownership. Explore Plans.
© 2026 Better Homes and Gardens Real Estate LLC. An Anywhere Real Estate company. All rights reserved. Better Homes and Gardens® Real Estate is a registered trademark owned by Meredith Operations Corporation, licensed to Better Homes and Gardens Real Estate LLC and used with permission. Better Homes and Gardens Real Estate LLC fully supports the principles of the Fair Housing Act and the Equal Opportunity Act. Listing information is deemed reliable but is not guaranteed accurate.
Each office is independently owned and operated.
Any services or products provided by third parties are not provided by, affiliated with or related to Better Homes and Gardens Real Estate LLC, or its affiliated companies.