
1330 S 10th St, Philadelphia, PA 19147
Local realty services provided by:Better Homes and Gardens Real Estate Realty Connect
1330 S 10th St,Philadelphia, PA 19147
$825,000
- 5 Beds
- 3 Baths
- 1,920 sq. ft.
- Townhouse
- Pending
Listed by: kristin mcfeely
Office: compass pennsylvania, llc.
MLS#:PAPH2675242
Source:BRIGHTMLS
Price summary
- Price:$825,000
- Price per sq. ft.:$429.69
About this home
This house has the kind of soul you feel the moment you walk through the door. Set on a classic tree-lined block in the heart of Passyunk Square, this is a place where time has been allowed to linger, where original details have been lovingly preserved, and where each room carries a quiet sense of story. Original brick, old wood, graceful curves and beautifully worn details live comfortably alongside thoughtful renovations.
Behind its classic brick facade lies a renovation that reads like a love letter to old houses: thoughtful, bold, and exquisitely executed. Step inside through the tiled vestibule and the city seems to fall away. The living room is inviting with warm wood floors, an exposed brick wall stretching the length of the room, floating wood shelves and a decorative tiled fireplace that feels as though it has always belonged there. Sunlight pours through the tall front windows, and the house unfolds toward one of its most memorable details: a dramatic curved staircase with original turned spindles and banisters, its patina intentionally preserved. It is imperfect in exactly the right way, a reminder that this home has been loved for generations.
The dining room is made for long dinners and lingering conversations, while the renovated kitchen brings a clean, modern sensibility with warm wood countertops, herringbone tile and plenty of room to cook. A beautifully renovated powder room adds a little jewel-box moment, and a private rear patio offers an easy spot for morning coffee or dinner outside.
Upstairs, the home continues to surprise. Five bedrooms provide remarkable flexibility for guests, offices, studios or growing households, along with a renovated hall bath. A cozy upper-level den opens directly onto a private roof deck, an outdoor living room in the sky, with room to lounge beneath the shade sail, light the fire and watch the skyline glow as evening settles over South Philly.
And then there is the primary suite. Retreat-like with exposed brick, original wood floors and a spectacular beamed wood ceiling that gives the room warmth and texture. The adjoining bath is pure indulgence: a freestanding hammered copper soaking tub set against old brick, plus a separate oversized glass shower, double vanity, radiant heated flooring, and warm brass details. Historic character meets spa day, and neither has to compromise.
But what makes this home especially wonderful is where it lives. Step outside and Passyunk Square is quite literally at your feet. Morning coffee, neighborhood restaurants, tiny shops, bakeries, bars, the Italian Market and the energy of East Passyunk Avenue are all part of daily life here. This is the kind of neighborhood where you walk to dinner, know your favorite bartender, run into friends on the sidewalk and find yourself staying out for one more drink at the Triangle because home is only a few feet away.
Old soul, modern comfort and one of Philly's most beloved neighborhoods. A home with atmosphere, romance, and soul, where history and modern life coexist with ease. Timeless, thoughtful, and deeply inviting; an extraordinary offering....
Contact an agent
Home facts
- Year built:1920
- Subdivision & Development:PASSYUNK SQUARE
- Listing ID #:PAPH2675242
- Added:45 day(s) ago
- Updated:November 14, 2026 at 09:09 AM
Rooms and interior
- Bedrooms:5
- Total bathrooms:3
- Full bathrooms:2
- Half bathrooms:1
- Basement:Yes
- Basement Description:Full
- Living area:1,920 sq. ft.
Heating and cooling
- Cooling:Central A/C
- Heating:Forced Air, Natural Gas
Structure and exterior
- Year built:1920
- Building area:1,920 sq. ft.
- Lot area:0.02 Acres
- Architectural Style:Straight Thru
- Construction Materials:Masonry
- Foundation Description:Block
- Levels:3 Story
Utilities
- Water:Public
- Sewer:Public Sewer
Finances and disclosures
- Price:$825,000
- Price per sq. ft.:$429.69
- Tax amount:$7,080 (2026)
Parking
- Parking description:On Street
New listings near 1330 S 10th St
- Coming Soon
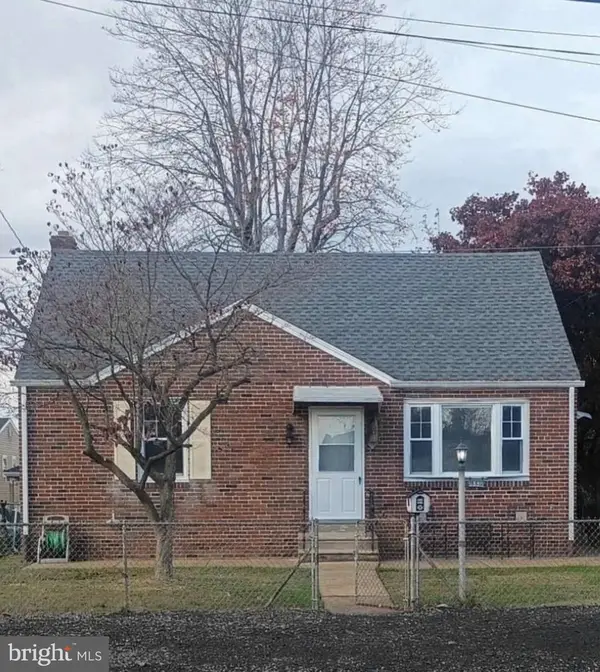 $380,000Coming Soon3 beds 2 baths1,181 sq. ft.
9336 Torresdale Ave, PHILADELPHIA, PA 19114
MLS# PAPH2690748Listed by: REALTY MARK CITYSCAPE-HUNTINGDON VALLEY - Coming Soon
 $149,900Coming Soon2 beds 1 baths1,200 sq. ft.
Address Withheld By Seller, PHILADELPHIA, PA 19131
MLS# PAPH2690642Listed by: SUPER REALTY GROUP, LLC - Coming Soon
 $125,000Coming Soon3 beds 2 baths1,146 sq. ft.
256 S 61st St, PHILADELPHIA, PA 19139
MLS# PAPH2690658Listed by: BETTER HOMES REALTY GROUP - Coming Soon
 $550,000Coming Soon3 beds 2 baths1,757 sq. ft.
588 Paoli Ave, PHILADELPHIA, PA 19128
MLS# PAPH2690112Listed by: KELLER WILLIAMS REAL ESTATE-HORSHAM - Coming Soon
 $559,500Coming Soon8 beds -- baths3,189 sq. ft.
1615 W Diamond St, PHILADELPHIA, PA 19121
MLS# PAPH2690004Listed by: KW EMPOWER - Coming Soon
 $155,000Coming Soon3 beds 2 baths960 sq. ft.
1748 Margaret St, PHILADELPHIA, PA 19124
MLS# PAPH2690268Listed by: RE/MAX MAIN LINE - WEST CHESTER - Coming Soon
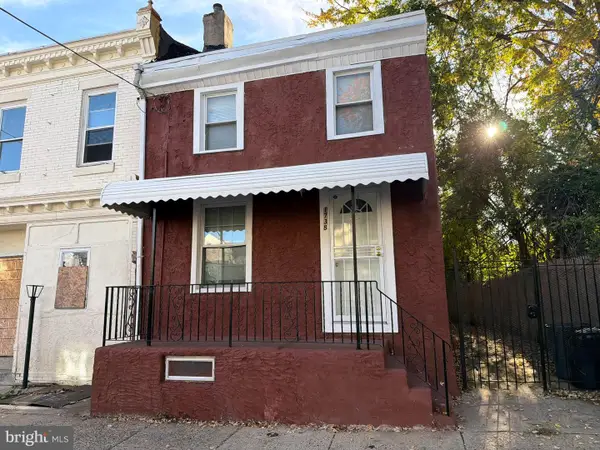 $205,000Coming Soon3 beds 1 baths1,280 sq. ft.
1738 Margaret St, PHILADELPHIA, PA 19124
MLS# PAPH2690250Listed by: RE/MAX MAIN LINE - WEST CHESTER - Coming Soon
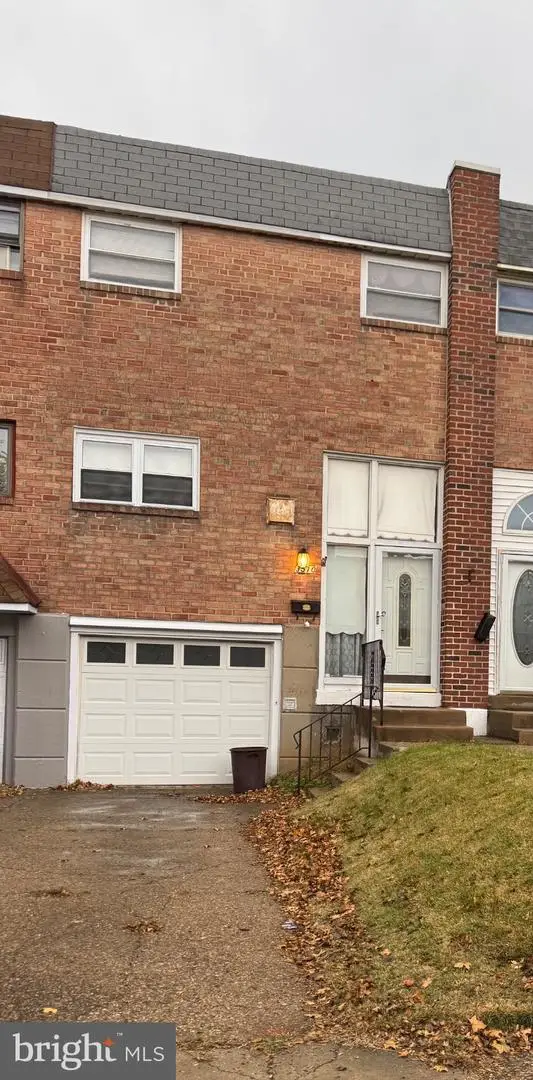 $299,999Coming Soon3 beds 2 baths1,260 sq. ft.
3510 Wessex Ln, PHILADELPHIA, PA 19114
MLS# PAPH2690280Listed by: RE/MAX ONE REALTY - Coming Soon
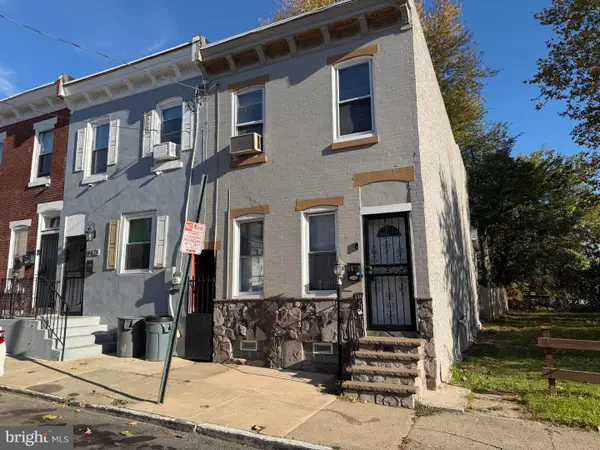 $218,500Coming Soon3 beds 1 baths1,971 sq. ft.
4673 Mulberry St, PHILADELPHIA, PA 19124
MLS# PAPH2690314Listed by: RE/MAX MAIN LINE - WEST CHESTER - Coming Soon
 $165,000Coming Soon2 beds 1 baths1,200 sq. ft.
3600 Conshohocken Ave #304, PHILADELPHIA, PA 19131
MLS# PAPH2690126Listed by: BHHS FOX & ROACH-BLUE BELL


Protect your home and budget from life's surprises with an Assurant Home Warranty, backed by a partner that supports you through every step of homeownership. Explore Plans.
© 2026 Better Homes and Gardens Real Estate LLC. An Anywhere Real Estate company. All rights reserved. Better Homes and Gardens® Real Estate is a registered trademark owned by Meredith Operations Corporation, licensed to Better Homes and Gardens Real Estate LLC and used with permission. Better Homes and Gardens Real Estate LLC fully supports the principles of the Fair Housing Act and the Equal Opportunity Act. Listing information is deemed reliable but is not guaranteed accurate.
Each office is independently owned and operated.
Any services or products provided by third parties are not provided by, affiliated with or related to Better Homes and Gardens Real Estate LLC, or its affiliated companies.