
1335-1337 Pine St #401, Philadelphia, PA 19107
Local realty services provided by:Better Homes and Gardens Real Estate Realty Connect
1335-1337 Pine St #401,Philadelphia, PA 19107
$664,500
- 2 Beds
- 2 Baths
- 1,278 sq. ft.
- Condominium
- Active
Listed by: kristen e foote
Office: compass pennsylvania, llc.
MLS#:PAPH2652816
Source:BRIGHTMLS
Price summary
- Price:$664,500
- Price per sq. ft.:$519.95
About this home
Perfectly positioned in the heart of Center City, this exceptional residence offers effortless access to Philadelphia's most celebrated destinations, including the Avenue of the Arts, the Kimmel Center, the Academy of Music, Washington Square, Rittenhouse Square, Society Hill, and the Italian Market.
Set within an intimate four-story boutique elevator building of just seven residences, the property offers the rare combination of low condominium fees, a dog-friendly community, and a quiet residential atmosphere in one of the city's most walkable neighborhoods.
This impeccably maintained corner residence features two bedrooms, two full bathrooms, and charming treetop views complemented by a Juliet balcony. Approximately 9-foot ceilings throughout the residence create an open, airy feel, while soaring architecturally designed ceilings and oversized windows fill the home with natural light, while rich hardwood floors and recessed lighting extend throughout.
In 2026, the residence underwent a significant renovation with the installation of a brand-new custom kitchen and a completely redesigned primary bathroom, offering today's finishes and craftsmanship while preserving the home's timeless character.
A gracious entry hall opens to an expansive open-concept living and dining space centered around a gas fireplace—an inviting setting for both everyday living and entertaining. The beautifully appointed kitchen features granite countertops, extensive custom cabinetry, and all new appliances,
The spacious primary suite serves as a private retreat with a newly renovated spa-inspired marble bathroom completed in 2026. A generously sized second bedroom also enjoys its own en-suite bath, providing ideal accommodations for guests or a home office. A large stacked washer and dryer is conveniently tucked away in an adjacent laundry closet.
As an added benefit, with an acceptable Agreement of Sale, the seller will prepay one year of parking in the adjacent parking garage. The current monthly parking rate is $309 (as of August 3, 2026)....
Contact an agent
Home facts
- Year built:1900
- Subdivision & Development:WASHINGTON SQ
- Listing ID #:PAPH2652816
- Added:57 day(s) ago
- Updated:September 23, 2026 at 01:57 PM
Rooms and interior
- Bedrooms:2
- Total bathrooms:2
- Full bathrooms:2
- Flooring:Engineered Wood
- Dining Description:Combination Dining/Living, Combination Kitchen/Dining
- Bathrooms Description:Primary Bath(s)
- Kitchen Description:Built-In Microwave, Built-In Range, Built-Ins, Combination Kitchen/Living, Dishwasher, Exhaust Fan, Kitchen - Island, Microwave, Oven - Single, Oven/Range - Gas, Recessed Lighting, Refrigerator, Stainless Steel Appliances, Upgraded Countertops, Water Heater
- Living area:1,278 sq. ft.
Heating and cooling
- Cooling:Central A/C
- Heating:Central, Forced Air, Natural Gas
Structure and exterior
- Year built:1900
- Building area:1,278 sq. ft.
- Architectural Style:Contemporary, Traditional
- Construction Materials:Masonry
- Exterior Features:Balconies- Multiple, Sidewalks
- Levels:4 Story
Utilities
- Water:Public
- Sewer:Public Hook/Up Avail
Finances and disclosures
- Price:$664,500
- Price per sq. ft.:$519.95
- Tax amount:$8,100 (2026)
Features and amenities
- Laundry features:Dryer - Front Loading, Dryer In Unit, Washer - Front Loading, Washer In Unit, Washer/Dryer Stacked
- Amenities:Built-Ins, Ceiling Fan(s), Exterior Cameras, Intercom, Recessed Lighting, Skylight(s)
Parking
- Parking description:Covered Parking, On Street, Parking Fee, Parking Garage, Prepaid, Public
- Garage:Yes
- Garage spaces:1
New listings near 1335-1337 Pine St #401
- Coming SoonOpen Sat, 12 to 2pm
 $1,200,000Coming Soon6 beds 4 baths4,197 sq. ft.
3101 Midvale Ave, PHILADELPHIA, PA 19129
MLS# PAPH2670298Listed by: COMPASS PENNSYLVANIA, LLC - Coming Soon
 $269,999Coming Soon3 beds 3 baths1,360 sq. ft.
1429 N 57th St, PHILADELPHIA, PA 19131
MLS# PAPH2671198Listed by: EXP REALTY, LLC - Coming Soon
 $325,000Coming Soon4 beds 3 baths1,662 sq. ft.
6647 N Bouvier St, PHILADELPHIA, PA 19126
MLS# PAPH2672960Listed by: EXP REALTY, LLC - Coming Soon
 $185,000Coming Soon3 beds 1 baths1,048 sq. ft.
2834 Memphis St, PHILADELPHIA, PA 19134
MLS# PAPH2673468Listed by: KELLER WILLIAMS REAL ESTATE TRI-COUNTY - Coming Soon
 $250,000Coming Soon3 beds 2 baths1,144 sq. ft.
205 Devereaux Ave, PHILADELPHIA, PA 19111
MLS# PAPH2673470Listed by: REALTY MARK ASSOCIATES - Coming Soon
 $469,000Coming Soon3 beds 2 baths1,760 sq. ft.
1315 Ogden Ct, PHILADELPHIA, PA 19123
MLS# PAPH2669432Listed by: LYL REALTY GROUP - Coming SoonOpen Sun, 12 to 1:30pm
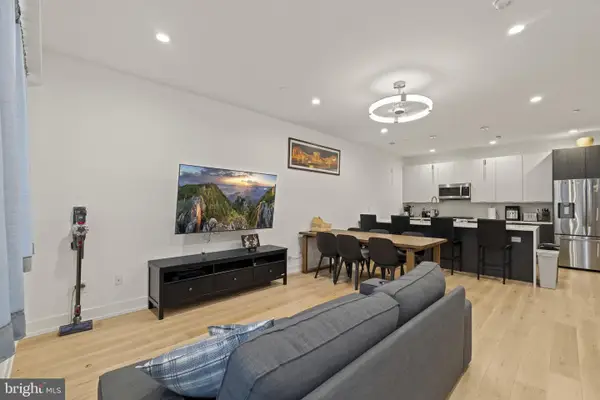 $780,000Coming Soon4 beds 4 baths3,018 sq. ft.
119 Greenwich St #8, PHILADELPHIA, PA 19147
MLS# PAPH2673168Listed by: KW EMPOWER - Coming Soon
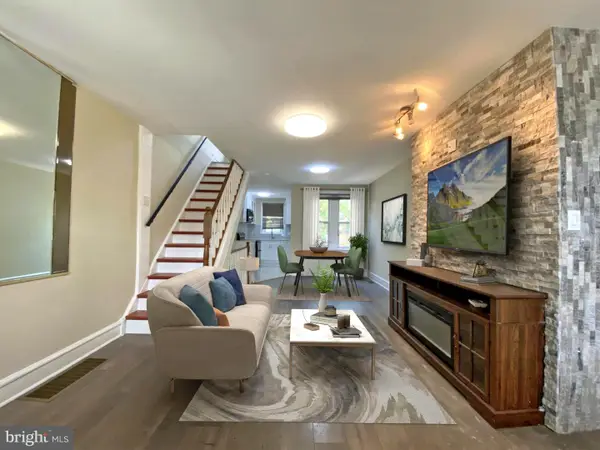 $179,900Coming Soon2 beds 1 baths1,106 sq. ft.
6128 Walker St, PHILADELPHIA, PA 19135
MLS# PAPH2673444Listed by: HOME LINE REALTY CORP - Coming Soon
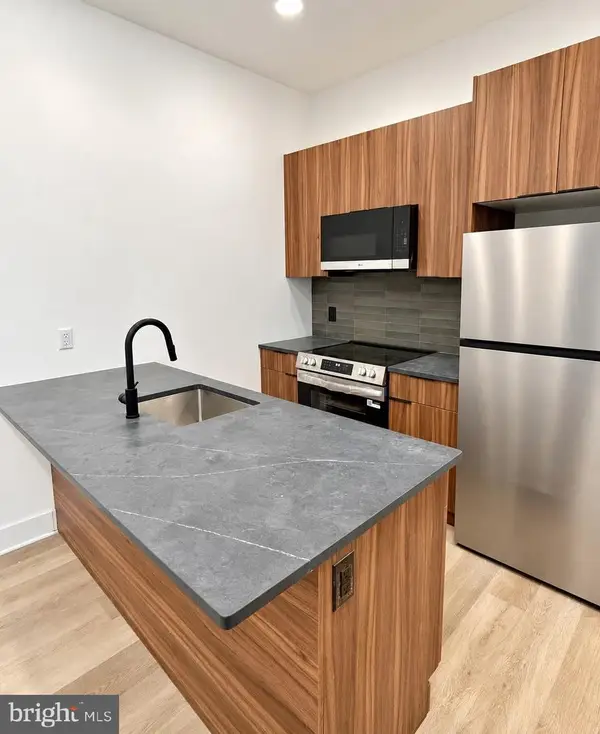 $369,900Coming Soon5 beds -- baths1,860 sq. ft.
5633 Sansom St, PHILADELPHIA, PA 19139
MLS# PAPH2672930Listed by: KW EMPOWER - Coming Soon
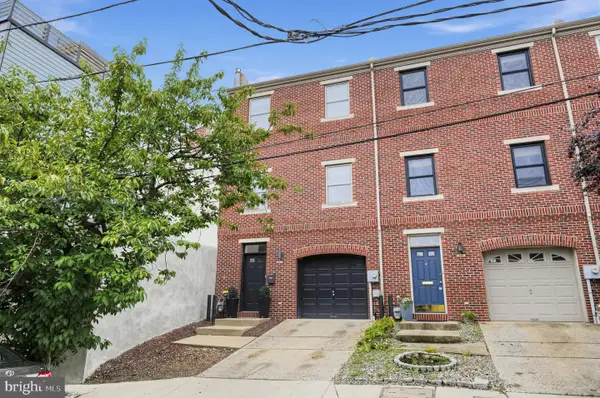 $835,000Coming Soon3 beds 5 baths2,800 sq. ft.
921 N Hancock St, PHILADELPHIA, PA 19123
MLS# PAPH2673040Listed by: UNITED REAL ESTATE


Protect your home and budget from life's surprises with an Assurant Home Warranty, backed by a partner that supports you through every step of homeownership. Explore Plans.
© 2026 Better Homes and Gardens Real Estate LLC. An Anywhere Real Estate company. All rights reserved. Better Homes and Gardens® Real Estate is a registered trademark owned by Meredith Operations Corporation, licensed to Better Homes and Gardens Real Estate LLC and used with permission. Better Homes and Gardens Real Estate LLC fully supports the principles of the Fair Housing Act and the Equal Opportunity Act. Listing information is deemed reliable but is not guaranteed accurate.
Each office is independently owned and operated.
Any services or products provided by third parties are not provided by, affiliated with or related to Better Homes and Gardens Real Estate LLC, or its affiliated companies.