
13675 Philmont Ave #40, Philadelphia, PA 19116
Local realty services provided by:Better Homes and Gardens Real Estate Cassidon Realty
13675 Philmont Ave #40,Philadelphia, PA 19116
$368,900
- 2 Beds
- 2 Baths
- 1,954 sq. ft.
- Condominium
- Active
Listed by: alexandra tsishchanka, inna pakhalyuk
Office: market force realty
MLS#:PAPH2609962
Source:BRIGHTMLS
Price summary
- Price:$368,900
- Price per sq. ft.:$188.79
About this home
Spacious 2-story, second-floor condo offering approximately 1,954 sq. ft. of living space—larger than many single-family homes in the area! This bright and well-maintained unit features 2 bedrooms plus a versatile loft, ideal for a home office, family room, guest space, or optional 3rd bedroom, and 2 full bathrooms. The open-concept layout features vaulted ceilings, recessed lighting, and beautiful hardwood flooring throughout the main living area. The kitchen offers ample cabinetry, a center island, and a full appliance package. The primary suite includes a walk-in closet and private bath. Additional highlights include a brand-new washer and dryer, in-unit laundry with storage, private balcony, central air, one assigned parking space, and plenty of guest parking. Enjoy low-maintenance living with water included and no snow removal or lawn care. Conveniently located near Bustleton Ave, Route 1, PA Turnpike, shopping, dining, and within walking distance to Somerton Train Station with direct access to Center City.
INVESTMENT OPPORTUNITY: The property is currently tenant-occupied through August 10, 2027, offering an excellent opportunity for an investor looking for an income-producing property with an existing tenant in place. With the current lease ending August 10, 2027, the property also offers flexibility for a future owner-occupant. Whether you're looking to expand your investment portfolio or secure a spacious, low-maintenance home for the future, this property offers a unique opportunity in a convenient Northeast Philadelphia location....
Contact an agent
Home facts
- Year built:2006
- Subdivision & Development:SOMERTON
- Listing ID #:PAPH2609962
- Added:155 day(s) ago
- Updated:September 22, 2026 at 01:57 PM
Rooms and interior
- Bedrooms:2
- Total bathrooms:2
- Full bathrooms:2
- Flooring:Hardwood, Partially Carpeted
- Dining Description:Dining Area
- Bathrooms Description:Primary Bath(s)
- Kitchen Description:Breakfast Area, Built-In Microwave, Dishwasher, Disposal, Energy Efficient Appliances, Kitchen - Eat-In, Kitchen - Gourmet, Kitchen - Island, Kitchen - Table Space, Oven - Self Cleaning, Oven/Range - Gas, Range Hood, Recessed Lighting, Refrigerator, Stainless Steel Appliances, Water Heater
- Bedroom Description:Walk In Closet(s)
- Living area:1,954 sq. ft.
Heating and cooling
- Cooling:Central A/C
- Heating:Forced Air, Natural Gas
Structure and exterior
- Year built:2006
- Building area:1,954 sq. ft.
- Architectural Style:Loft
- Construction Materials:Masonry
- Exterior Features:Balcony, Flood Lights, Sidewalks, Street Lights
- Levels:2 Stories
Utilities
- Water:Public
- Sewer:Public Sewer
Finances and disclosures
- Price:$368,900
- Price per sq. ft.:$188.79
- Tax amount:$4,318 (2025)
Features and amenities
- Laundry features:Dryer - Gas, Dryer In Unit, Washer, Washer In Unit
- Amenities:Recessed Lighting
Parking
- Parking description:Assigned, Parking Lot
New listings near 13675 Philmont Ave #40
- Coming Soon
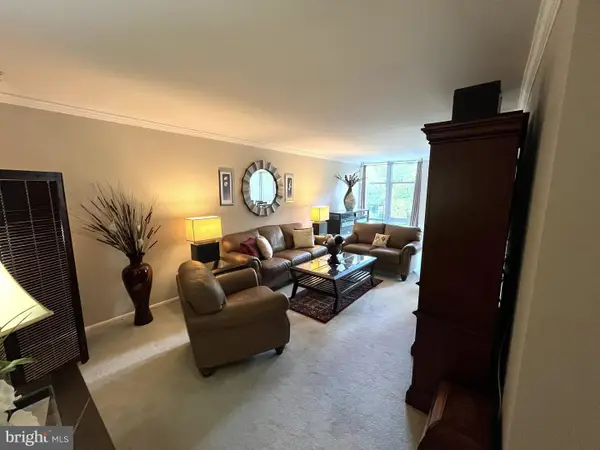 $119,500Coming Soon1 beds 1 baths940 sq. ft.
3600 Conshohocken Ave #207, PHILADELPHIA, PA 19131
MLS# PAPH2652696Listed by: BHHS FOX & ROACH-CENTER CITY WALNUT - Coming Soon
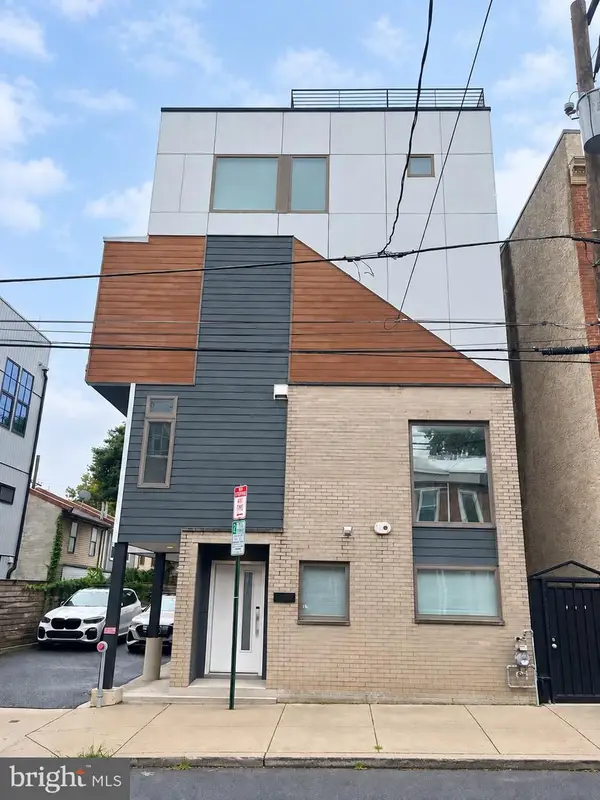 $850,000Coming Soon3 beds 4 baths2,900 sq. ft.
1108 Day St #a, PHILADELPHIA, PA 19125
MLS# PAPH2665840Listed by: COMPASS PENNSYLVANIA, LLC - Coming Soon
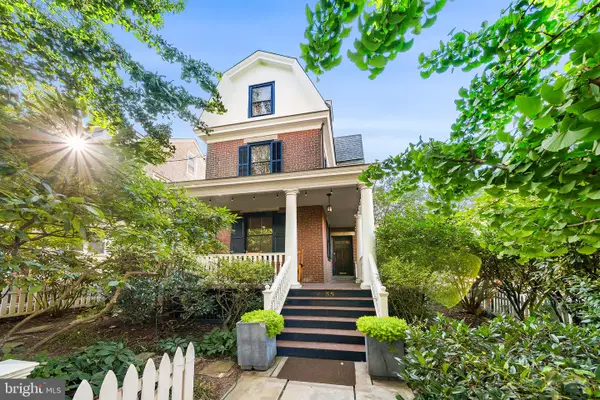 $900,000Coming Soon5 beds 3 baths2,964 sq. ft.
35 E Gravers Ln, PHILADELPHIA, PA 19118
MLS# PAPH2670702Listed by: KW EMPOWER - Coming Soon
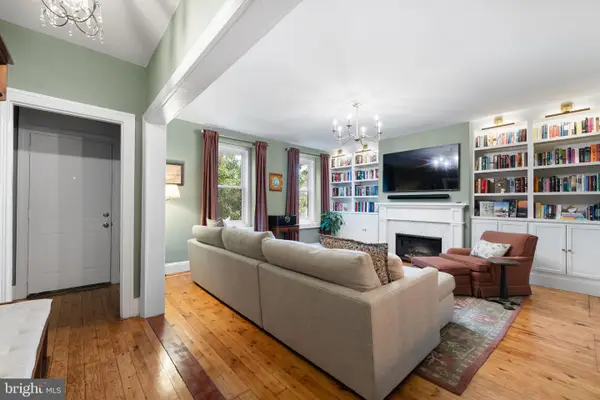 $425,000Coming Soon3 beds 2 baths1,468 sq. ft.
402 Leverington Ave, PHILADELPHIA, PA 19128
MLS# PAPH2672934Listed by: REAL OF PENNSYLVANIA - Coming Soon
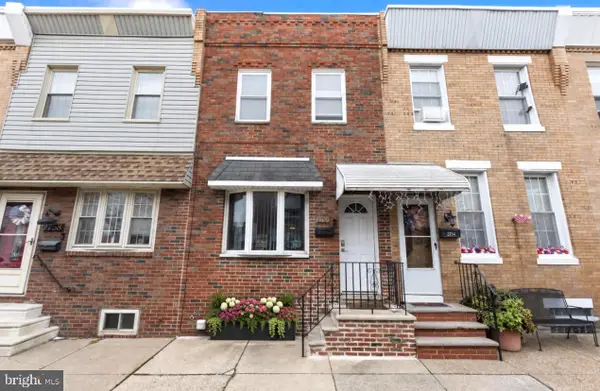 $215,000Coming Soon2 beds 1 baths996 sq. ft.
2756 Plum St, PHILADELPHIA, PA 19137
MLS# PAPH2673050Listed by: KELLER WILLIAMS REAL ESTATE-LANGHORNE - Coming SoonOpen Thu, 5 to 6pm
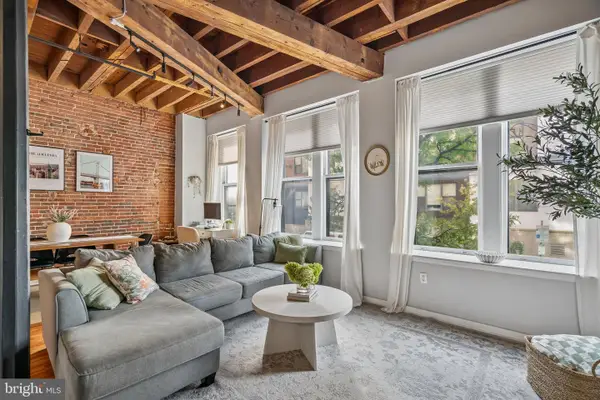 $435,000Coming Soon2 beds 2 baths1,122 sq. ft.
205-11 N 4th St #a1, PHILADELPHIA, PA 19106
MLS# PAPH2670940Listed by: KW EMPOWER - Coming Soon
 $140,000Coming Soon3 beds 1 baths916 sq. ft.
1851 N Lecount St, PHILADELPHIA, PA 19121
MLS# PAPH2671930Listed by: LPT REALTY, LLC - Coming Soon
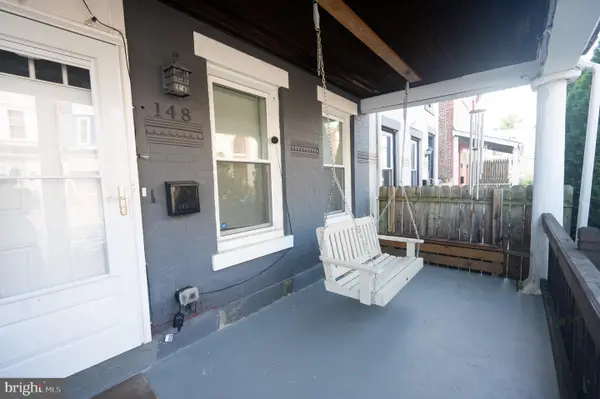 $299,999Coming Soon4 beds 2 baths1,589 sq. ft.
148 E Duval St, PHILADELPHIA, PA 19144
MLS# PAPH2673022Listed by: ELFANT WISSAHICKON-CHESTNUT HILL - Coming Soon
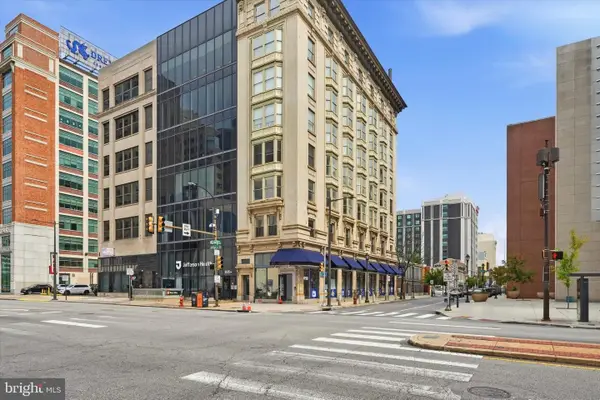 $500,000Coming Soon1 beds 2 baths2,105 sq. ft.
201 N Broad St #4, PHILADELPHIA, PA 19107
MLS# PAPH2671274Listed by: BHHS FOX & ROACH-HAVERFORD - Coming Soon
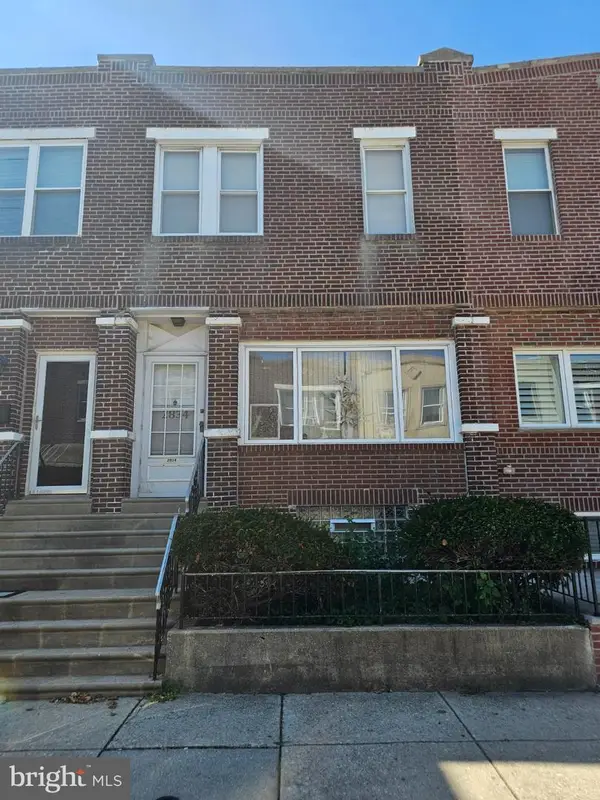 $230,000Coming Soon4 beds 1 baths1,202 sq. ft.
2834 S Iseminger St, PHILADELPHIA, PA 19148
MLS# PAPH2672874Listed by: CENTURY 21 ADVANTAGE GOLD-SOUTH PHILADELPHIA


Protect your home and budget from life's surprises with an Assurant Home Warranty, backed by a partner that supports you through every step of homeownership. Explore Plans.
© 2026 Better Homes and Gardens Real Estate LLC. An Anywhere Real Estate company. All rights reserved. Better Homes and Gardens® Real Estate is a registered trademark owned by Meredith Operations Corporation, licensed to Better Homes and Gardens Real Estate LLC and used with permission. Better Homes and Gardens Real Estate LLC fully supports the principles of the Fair Housing Act and the Equal Opportunity Act. Listing information is deemed reliable but is not guaranteed accurate.
Each office is independently owned and operated.
Any services or products provided by third parties are not provided by, affiliated with or related to Better Homes and Gardens Real Estate LLC, or its affiliated companies.