
1405 Frankford Ave #409, Philadelphia, PA 19125
Local realty services provided by:Better Homes and Gardens Real Estate GSA Realty
1405 Frankford Ave #409,Philadelphia, PA 19125
$379,500
- 2 Beds
- 2 Baths
- 846 sq. ft.
- Condominium
- Active
Listed by: christopher baker
Office: compass pennsylvania, llc.
MLS#:PAPH2649898
Source:BRIGHTMLS
Price summary
- Price:$379,500
- Price per sq. ft.:$448.58
About this home
Welcome to this Gorgeous, ultra modern, sun dappled, 2 bed, 2 full bath corner unit at Penn Treaty Residences comes with 1 Car deeding garage parking and a coveted "Rental License" if you are an investor and plan to lease out immediately. Why overpay for an Amazing unit in a condominium located in the very heart of Prime Fishtown, Philadelphia's most dynamic, vibrant and sought-after neighborhood! Situated directly behind Fishtown's iconic, and recently remodeled, Rose Garden, enter this secure, 32 unit building and enjoy your urban oasis to the fullest. Entering #409 you will find rich mocha colored flooring throughout, a convenient coat closet, then your first, oversized, full bathroom. Each spacious bedroom offers great light and the primary boasts and ensuite full bathroom as well. These ultra-modern designed bathrooms both feature Italian tile flooring and bath/shower interiors and porcelain vanities. Down the hallway find an ideally located laundry closet on the way to your open concept kitchen/living room offering wonderful views. Note the double thick quartz countertops , high end GE stainless steel appliances including a wall oven & microwave, cooktop stove and French door refrigerator. This beautifully maintained building's amenities include a spacious common roof deck offering spectacular 360 views including Center City and the Ben Franklin Bridge, storage bins for each unit, bike room in the basement, secure key fob entry and of course an elevator. Mere steps from Suraya, WM Mulherin's & Sons, Kalaya, Front Street Cafe, La Columbe, City Fitness gym and a myriad of other bars, restaurants, bakeries, specialty shops, nail salons, boutique clothiers and so much more. This is why Forbes magazine called Fishtown America's Hottest "New" Neighborhood in 2018 and it's only gotten better since. A 5 minute walk to the EL or multiple bus lines, easy access to I-76 & I-95, Walk & Bike Scores of 94 ("Paradise") so what are you waiting for? Make it yours today!...
Contact an agent
Home facts
- Year built:2018
- Subdivision & Development:FISHTOWN
- Listing ID #:PAPH2649898
- Added:93 day(s) ago
- Updated:October 23, 2026 at 02:00 PM
Rooms and interior
- Bedrooms:2
- Total bathrooms:2
- Full bathrooms:2
- Kitchen Description:Built-In Microwave, Cooktop, Dishwasher, Disposal, Exhaust Fan, Oven - Wall, Refrigerator, Stainless Steel Appliances
- Basement:Yes
- Basement Description:Full, Garage Access, Improved, Interior Access, Partially Finished, Poured Concrete, Walkout Stairs
- Living area:846 sq. ft.
Heating and cooling
- Cooling:Central A/C
- Heating:Electric, Forced Air
Structure and exterior
- Roof:Vegetated
- Year built:2018
- Building area:846 sq. ft.
- Architectural Style:Contemporary
- Construction Materials:Masonry
- Exterior Features:Exterior Lighting, Street Lights
- Levels:1 Story
Utilities
- Water:Public
- Sewer:Public Sewer
Finances and disclosures
- Price:$379,500
- Price per sq. ft.:$448.58
- Tax amount:$660 (2025)
Features and amenities
- Laundry features:Washer/Dryer Stacked
- Amenities:Carbon Monoxide Detector(s), Exterior Cameras, Intercom, Security System, Smoke Detector, Sprinkler System - Indoor
Parking
- Parking description:Assigned, Attached Garage, Garage - Rear Entry, Garage Door Opener, Inside Access
- Garage:Yes
- Garage spaces:1
New listings near 1405 Frankford Ave #409
- Coming SoonOpen Thu, 5:30 to 6:30pm
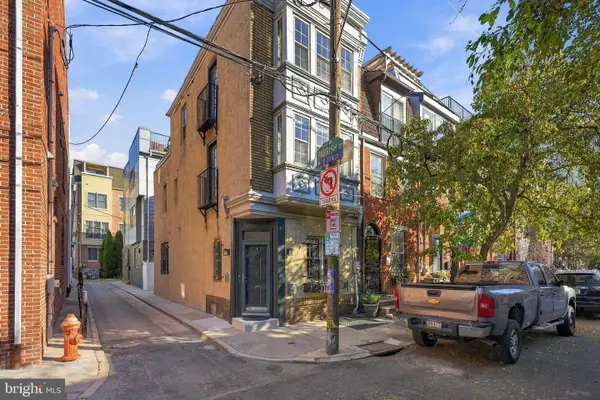 $525,000Coming Soon3 beds 3 baths1,562 sq. ft.
859 N Lawrence St, PHILADELPHIA, PA 19123
MLS# PAPH2681814Listed by: LPT REALTY, LLC - Coming Soon
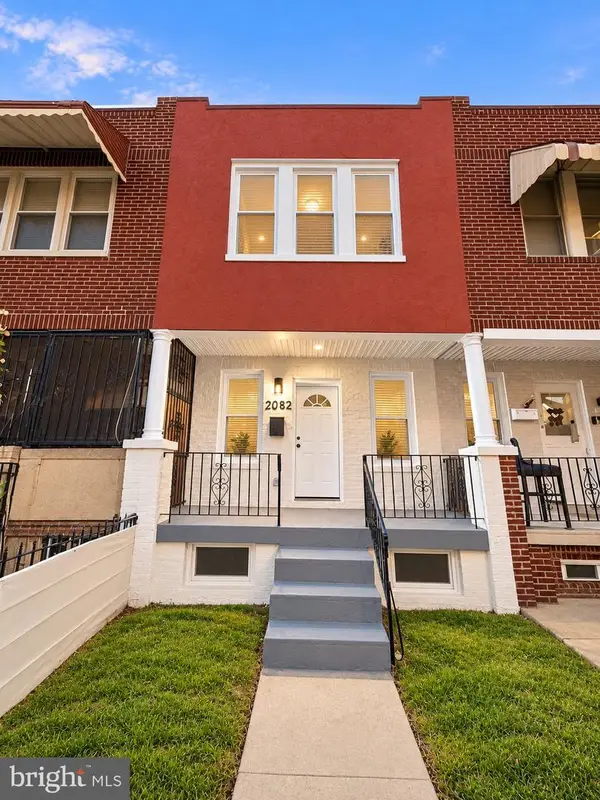 $210,000Coming Soon3 beds 1 baths984 sq. ft.
2052 Margaret St, PHILADELPHIA, PA 19124
MLS# PAPH2683682Listed by: SPRINGER REALTY GROUP - Coming Soon
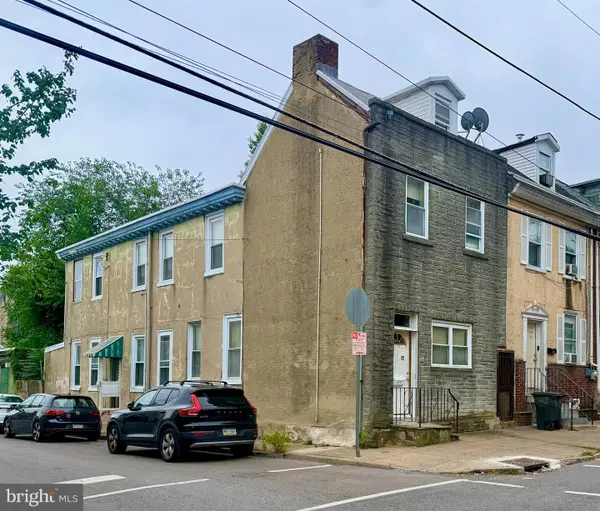 $75,000Coming Soon4 beds 2 baths1,950 sq. ft.
1678 Church St, PHILADELPHIA, PA 19124
MLS# PAPH2683678Listed by: COMPASS PENNSYLVANIA, LLC - Coming SoonOpen Sun, 11am to 3pm
 $299,900Coming Soon3 beds 2 baths1,128 sq. ft.
7702 Bradford St, PHILADELPHIA, PA 19152
MLS# PAPH2673590Listed by: COLDWELL BANKER REALTY - Coming Soon
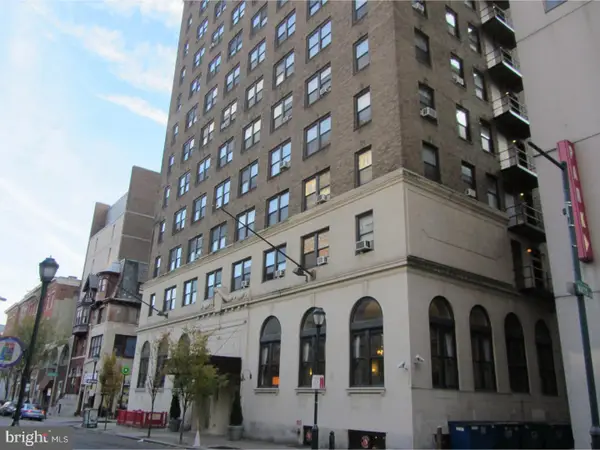 $70,000Coming Soon-- beds 1 baths313 sq. ft.
1324 Locust St #1228, PHILADELPHIA, PA 19107
MLS# PAPH2683598Listed by: BHHS FOX & ROACH-HAVERFORD - Coming Soon
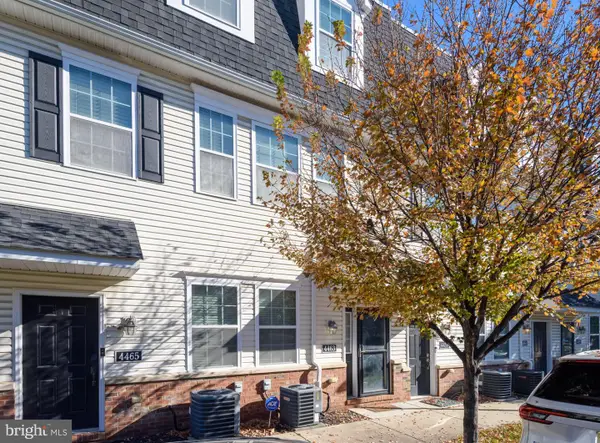 $340,000Coming Soon2 beds 2 baths1,327 sq. ft.
4463 Driftwood Dr #123, PHILADELPHIA, PA 19129
MLS# PAPH2682924Listed by: EXP REALTY, LLC - Coming Soon
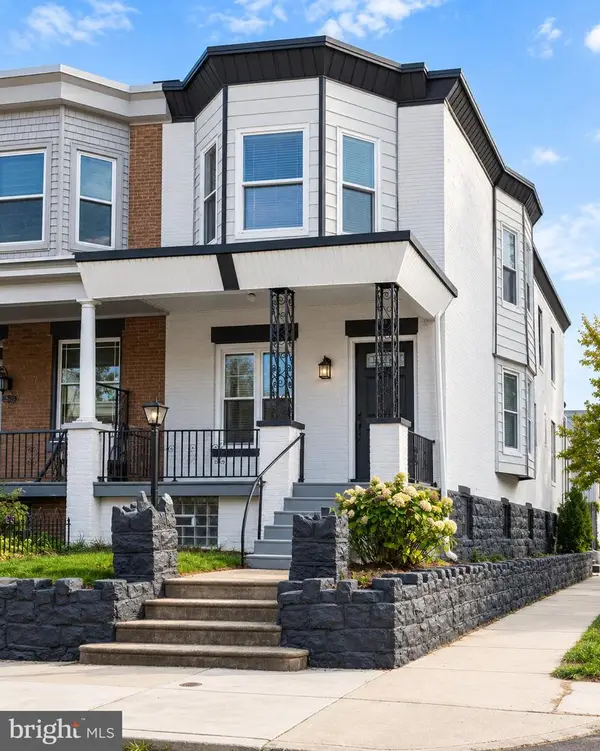 $359,900Coming Soon3 beds 3 baths2,070 sq. ft.
5244 Walton Ave, PHILADELPHIA, PA 19143
MLS# PAPH2680376Listed by: KELLER WILLIAMS REAL ESTATE-BLUE BELL - Coming Soon
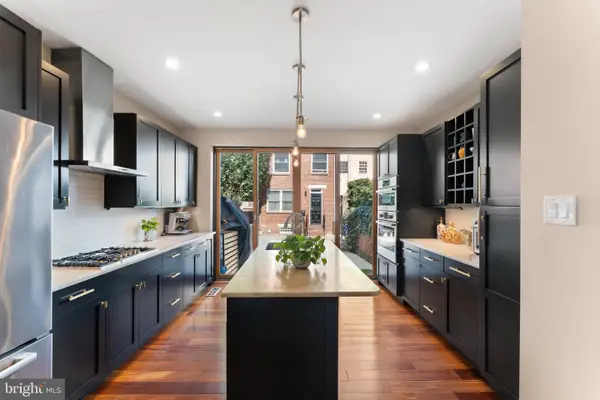 $1,395,000Coming Soon3 beds 2 baths1,950 sq. ft.
2113 Naudain St, PHILADELPHIA, PA 19146
MLS# PAPH2681114Listed by: COMPASS PENNSYLVANIA, LLC - Coming Soon
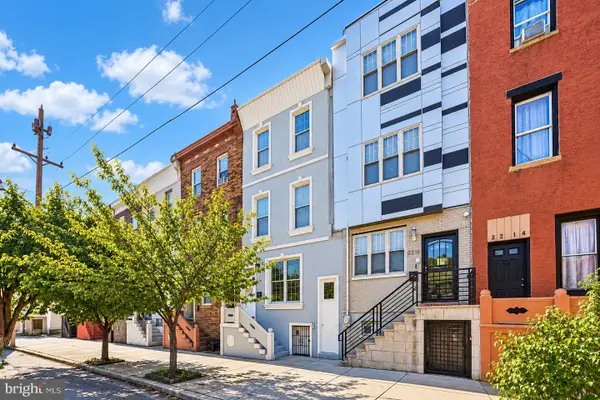 $469,000Coming Soon5 beds 4 baths1,818 sq. ft.
2218 E Lehigh Ave, PHILADELPHIA, PA 19125
MLS# PAPH2682890Listed by: OPUS ELITE REAL ESTATE - Coming Soon
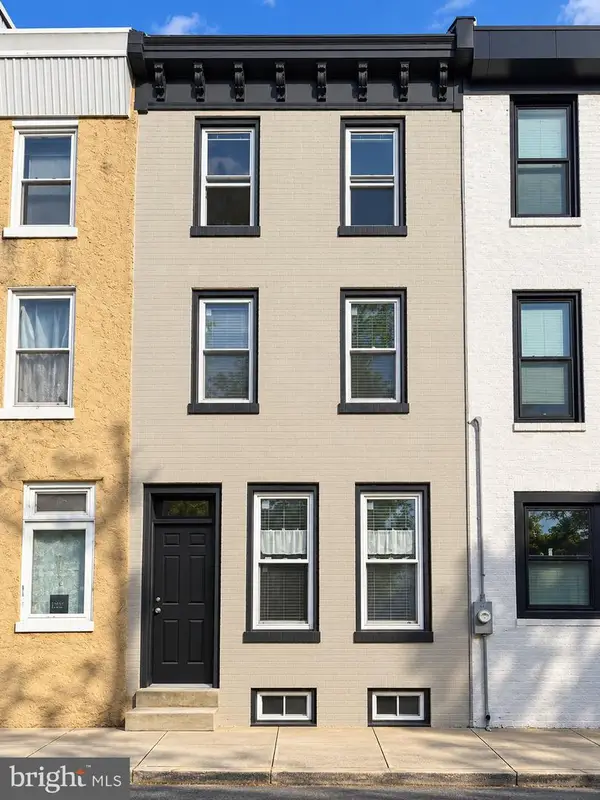 $409,900Coming Soon3 beds 3 baths1,512 sq. ft.
1653 N Cadwallader St, PHILADELPHIA, PA 19122
MLS# PAPH2682910Listed by: KELLER WILLIAMS REAL ESTATE-BLUE BELL


Protect your home and budget from life's surprises with an Assurant Home Warranty, backed by a partner that supports you through every step of homeownership. Explore Plans.
© 2026 Better Homes and Gardens Real Estate LLC. An Anywhere Real Estate company. All rights reserved. Better Homes and Gardens® Real Estate is a registered trademark owned by Meredith Operations Corporation, licensed to Better Homes and Gardens Real Estate LLC and used with permission. Better Homes and Gardens Real Estate LLC fully supports the principles of the Fair Housing Act and the Equal Opportunity Act. Listing information is deemed reliable but is not guaranteed accurate.
Each office is independently owned and operated.
Any services or products provided by third parties are not provided by, affiliated with or related to Better Homes and Gardens Real Estate LLC, or its affiliated companies.