
1413 S Darien St, Philadelphia, PA 19147
Local realty services provided by:Better Homes and Gardens Real Estate Murphy & Co.
1413 S Darien St,Philadelphia, PA 19147
$850,000
- 3 Beds
- 4 Baths
- 2,200 sq. ft.
- Townhouse
- Active
Listed by: michael scipione
Office: coldwell banker realty
MLS#:PAPH2688006
Source:BRIGHTMLS
Price summary
- Price:$850,000
- Price per sq. ft.:$386.36
About this home
Welcome to 1413 S Darien Street, where thoughtful design, generous living spaces, and exceptional outdoor living come together in the heart of Passyunk Square. This beautifully appointed 3-bedroom, 3.5-bathroom townhome offers a flexible multi-level layout complemented by private garage parking, gleaming hardwood floors, abundant natural light, and a spectacular two-level rooftop retreat with sweeping views of the Philadelphia skyline. Step inside to the welcoming ground-floor foyer, with seamless direct access to the private attached garage. Down the hallway, discover the entry-level bedroom suite. This spacious and versatile retreat features generous closet space and a stylish ensuite full bathroom with a glass-enclosed stall shower, pedestal sink, and sleek stainless-steel fixtures. A sliding glass door provides direct access to the rear of the home, bringing in natural light. Follow the stairs up to the impressive main living level, where a sprawling open-concept floor plan creates an ideal setting for both everyday living and entertaining. Bathed in natural light, the spacious living and dining areas offer an effortless flow, while a conveniently tucked-away powder room adds functionality for guests. On the opposite side of the floor, the chef’s kitchen takes center stage, featuring bright white shaker cabinetry, a crisp subway tile backsplash, stainless steel appliances, and an oversized center island with bar seating illuminated by statement pendant lighting. Ascend to the next level, where the luxurious primary suite awaits. Designed as a peaceful retreat, the bedroom features subtle tray-ceiling detail, two walk-in closets, and a beautifully appointed ensuite bathroom. The spa-inspired primary bath is designed with relaxation in mind, offering a spacious glass-enclosed wet room with both a walk-in shower and deep soaking tub, along with dual white vanities and additional storage cabinetry. Continue upward to the home’s third bedroom, a comfortable and versatile space with its own closet, accompanied by a full hallway bathroom and a conveniently located laundry closet. Then head to the crowning feature of the home, a private two-level rooftop oasis. The first outdoor level features low-maintenance artificial grass and plenty of room to create your ideal outdoor retreat, whether for lounging, dining, entertaining, or enjoying a quiet evening under the stars. A spiral staircase leads to the second rooftop level, where the artificial grass continues, and the city's views become even more impressive. Together, these expansive outdoor spaces offer an opportunity to enjoy panoramic Philadelphia skyline views. The home continues to offer flexibility below with an unfinished basement, currently utilized as a home gym. This additional space provides valuable room for storage, recreation, a workshop, or the opportunity to create a space tailored to your individual needs. Situated in one of Philadelphia’s most vibrant and sought-after neighborhoods, 1413 S Darien Street places you just steps from the historic Italian Market, restaurants, cafes, and nightlife of Passyunk Avenue, neighborhood parks, and convenient public transportation. With its thoughtfully designed interior, multiple living spaces, private garage parking, and exceptional rooftop entertaining areas, this home offers the perfect balance of comfort, functionality, and city living in Passyunk Square....
Contact an agent
Home facts
- Year built:2018
- Subdivision & Development:PASSYUNK SQUARE
- Listing ID #:PAPH2688006
- Added:2 day(s) ago
- Updated:November 08, 2026 at 01:07 AM
Rooms and interior
- Bedrooms:3
- Total bathrooms:4
- Full bathrooms:3
- Half bathrooms:1
- Flooring:Hardwood, Tile/Brick
- Dining Description:Combination Dining/Living, Combination Kitchen/Dining, Dining Area
- Bathrooms Description:Primary Bath(s)
- Kitchen Description:Breakfast Area, Built-In Microwave, Combination Kitchen/Living, Dishwasher, Kitchen - Eat-In, Kitchen - Island, Microwave, Oven/Range - Gas, Pantry, Refrigerator, Stainless Steel Appliances, Upgraded Countertops
- Bedroom Description:Entry Level Bedroom, Walk In Closet(s)
- Basement:Yes
- Basement Description:Interior Access, Poured Concrete, Sump Pump, Unfinished, Windows
- Living area:2,200 sq. ft.
Heating and cooling
- Cooling:Ceiling Fan(s), Central A/C
- Heating:Forced Air, Natural Gas
Structure and exterior
- Roof:Fiberglass, Flat
- Year built:2018
- Building area:2,200 sq. ft.
- Lot area:0.02 Acres
- Lot Features:Urban
- Architectural Style:Contemporary
- Construction Materials:Masonry
- Exterior Features:Deck(s), Exterior Lighting, Roof
- Foundation Description:Block
- Levels:4 Story
Utilities
- Water:Public
- Sewer:Public Sewer
Finances and disclosures
- Price:$850,000
- Price per sq. ft.:$386.36
- Tax amount:$1,909 (2026)
Features and amenities
- Laundry features:Dryer, Dryer - Front Loading, Has Laundry, Washer, Washer - Front Loading
- Amenities:200+ Amp Service, Ceiling Fan(s), Curved Staircase, Window Treatments
Parking
- Parking description:Attached Garage, Built In, Concrete Driveway, Covered Parking, Garage - Front Entry, Garage Door Opener, Inside Access, Off Street, Private
- Garage:Yes
- Garage spaces:1
New listings near 1413 S Darien St
- Coming Soon
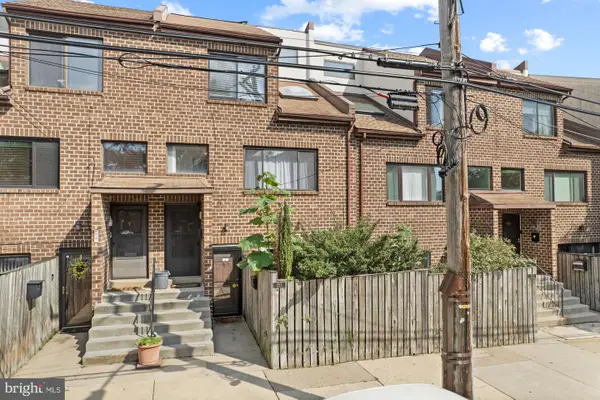 $409,000Coming Soon2 beds 2 baths1,235 sq. ft.
855 N 28th St #a, PHILADELPHIA, PA 19130
MLS# PAPH2688794Listed by: OCF REALTY LLC - PHILADELPHIA - Coming Soon
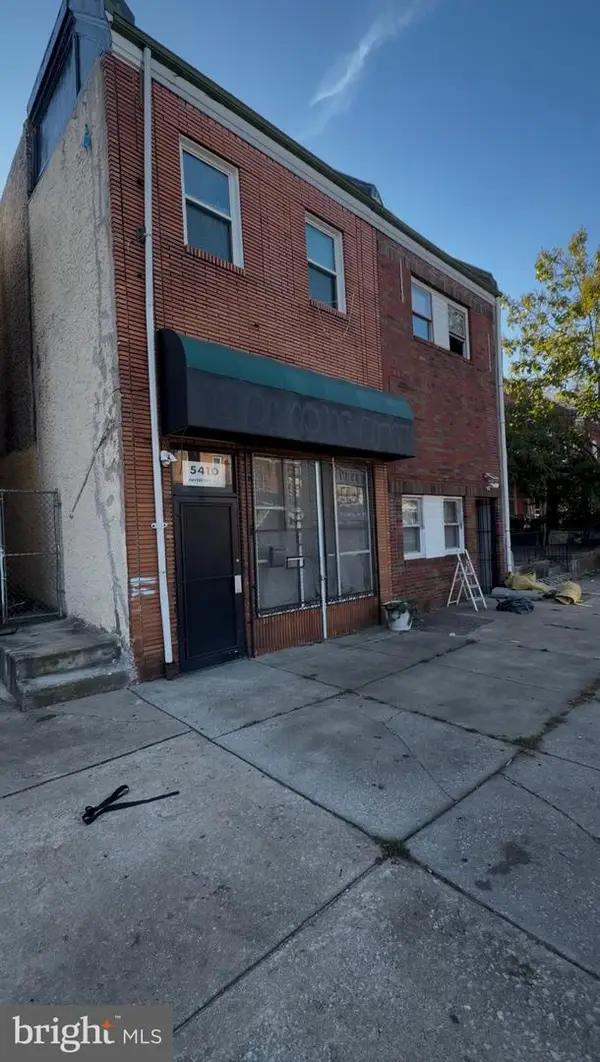 $189,900Coming Soon4 beds -- baths2,028 sq. ft.
5410 Haverford Ave, PHILADELPHIA, PA 19139
MLS# PAPH2688784Listed by: INTEGRITY REAL ESTATE SERVICES - Coming Soon
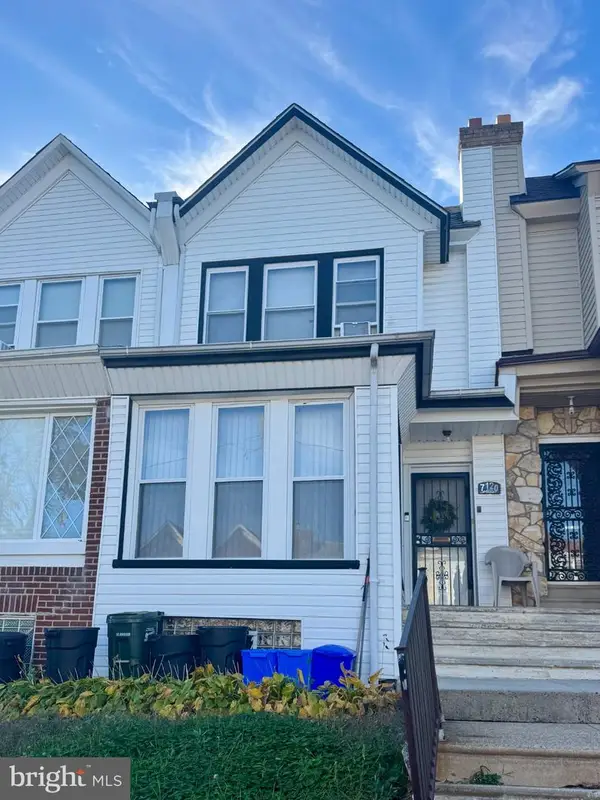 $199,000Coming Soon3 beds 2 baths1,208 sq. ft.
7120 Louise St, PHILADELPHIA, PA 19138
MLS# PAPH2687948Listed by: KELLER WILLIAMS MAIN LINE - Coming Soon
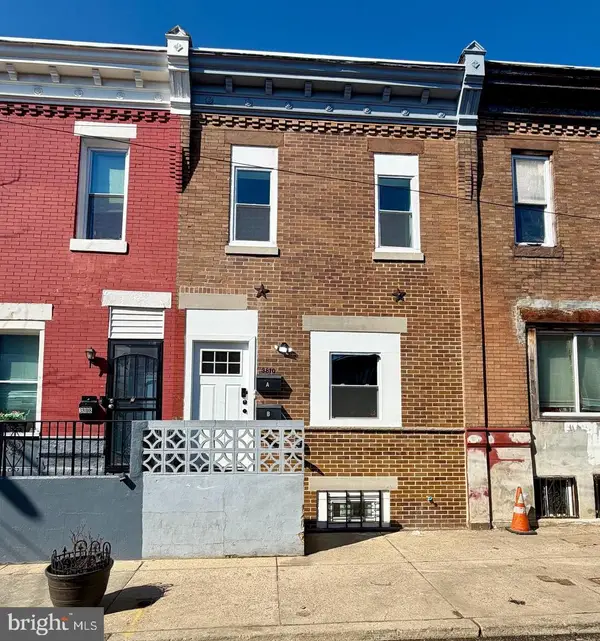 $269,999Coming Soon3 beds -- baths1,120 sq. ft.
3810 N Percy St, PHILADELPHIA, PA 19140
MLS# PAPH2688762Listed by: HOMESMART REALTY ADVISORS - Coming SoonOpen Sat, 12 to 2pm
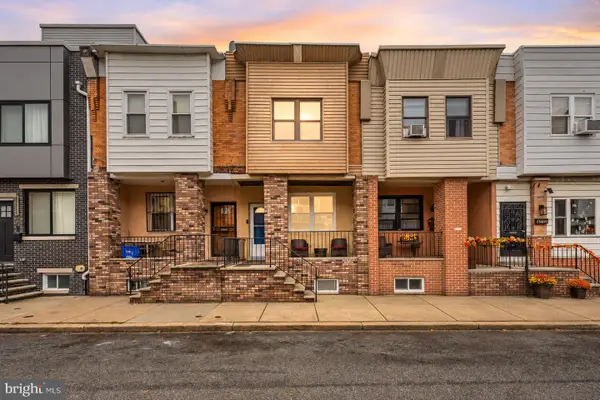 $260,000Coming Soon3 beds 2 baths994 sq. ft.
2512 S Philip St, PHILADELPHIA, PA 19148
MLS# PAPH2688750Listed by: KW EMPOWER - Coming Soon
 $345,000Coming Soon3 beds 3 baths1,572 sq. ft.
821 Kendrick St, PHILADELPHIA, PA 19111
MLS# PAPH2688752Listed by: RE/MAX ACCESS - Coming Soon
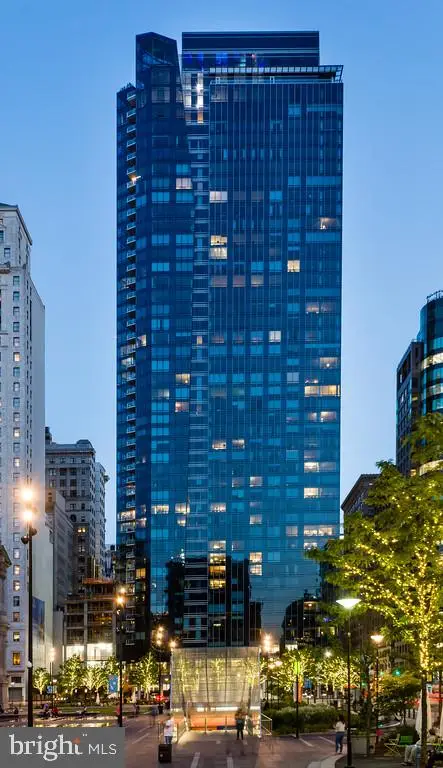 $1,550,000Coming Soon3 beds 4 baths2,046 sq. ft.
1414 S Penn Sq #23b, PHILADELPHIA, PA 19102
MLS# PAPH2688690Listed by: KURFISS SOTHEBY'S INTERNATIONAL REALTY - Coming Soon
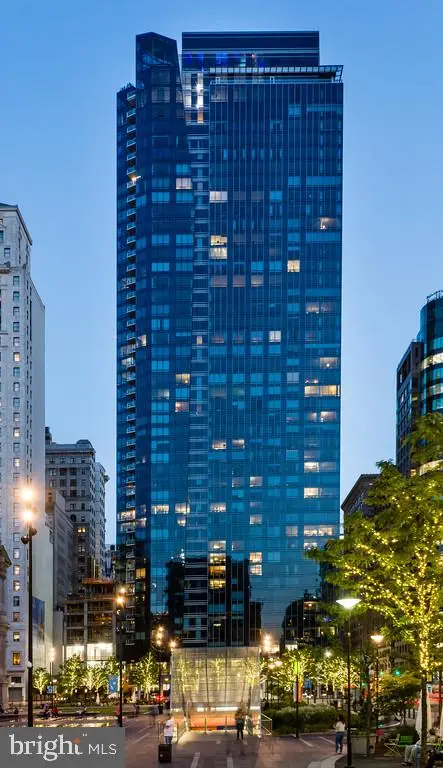 $715,000Coming Soon2 beds 3 baths1,314 sq. ft.
1414 S Penn Sq #23a, PHILADELPHIA, PA 19102
MLS# PAPH2688696Listed by: KURFISS SOTHEBY'S INTERNATIONAL REALTY - Coming Soon
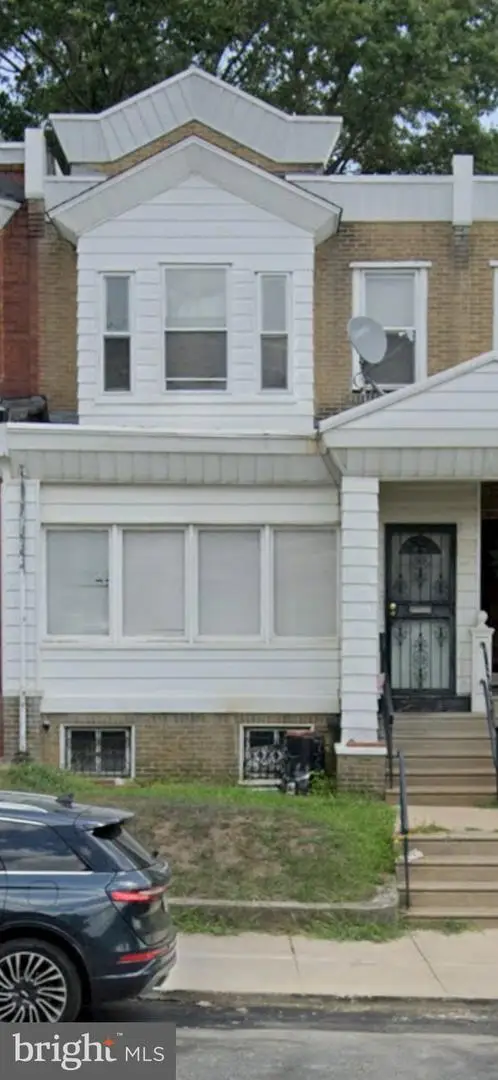 $145,000Coming Soon3 beds 2 baths1,110 sq. ft.
607 Marlyn Rd, PHILADELPHIA, PA 19151
MLS# PAPH2688734Listed by: WOLVERTON & COMPANY LLC - Coming Soon
 $630,000Coming Soon4 beds 3 baths1,968 sq. ft.
4136 Cambridge St, PHILADELPHIA, PA 19104
MLS# PAPH2688722Listed by: KELLER WILLIAMS REAL ESTATE - BENSALEM


Protect your home and budget from life's surprises with an Assurant Home Warranty, backed by a partner that supports you through every step of homeownership. Explore Plans.
© 2026 Better Homes and Gardens Real Estate LLC. An Anywhere Real Estate company. All rights reserved. Better Homes and Gardens® Real Estate is a registered trademark owned by Meredith Operations Corporation, licensed to Better Homes and Gardens Real Estate LLC and used with permission. Better Homes and Gardens Real Estate LLC fully supports the principles of the Fair Housing Act and the Equal Opportunity Act. Listing information is deemed reliable but is not guaranteed accurate.
Each office is independently owned and operated.
Any services or products provided by third parties are not provided by, affiliated with or related to Better Homes and Gardens Real Estate LLC, or its affiliated companies.