
1414 S Penn Sq #22h, Philadelphia, PA 19102
Local realty services provided by:Better Homes and Gardens Real Estate Community Realty
1414 S Penn Sq #22h,Philadelphia, PA 19102
$780,000
- 2 Beds
- 3 Baths
- 1,467 sq. ft.
- Condominium
- Active
Listed by: katerina dimitriadis, diane bryant
Office: kurfiss sotheby's international realty
MLS#:PAPH2672130
Source:BRIGHTMLS
Price summary
- Price:$780,000
- Price per sq. ft.:$531.7
About this home
Experience the epitome of luxury living at The Ritz-Carlton Residences, Philadelphia. This exquisite 2-bedroom, 2.5-bathroom home is adorned with wood floors, custom lighting and elegant window treatments, creating a warm and inviting atmosphere. The gourmet kitchen is a chef's dream, featuring gas cooking, Viking built-in microwave, Subzero Refrigerator, Mile dishwasher, U-line Wine storage, and ample pantry space, perfect for culinary enthusiasts. Retreat to the primary suite, complete two customized closets, one of which is a walk-in, a lavish main bath with Calacatta Gold marble, double vanity, Bain soaking tub and frameless glass walk-in shower. The private guest bedroom comes with ensuite bath and customized closet. Indulge in the legendary Ritz-Carlton services and amenities, including a state-of-the-art 7000 sf fitness center, indoor lap pool, concierge and porter services, resident lounge and media room, outdoor terrace with gas grills, lounge sitting, fire pits, an on-site dog park and a gated garden with waterwall. One parking space is included with the unit in the on-site, underground valet parking garage. All designed to elevate your living experience. Embrace a life of sophistication and comfort in this exceptional residence, where every detail is crafted for your enjoyment....
Contact an agent
Home facts
- Year built:2009
- Subdivision & Development:CENTER CITY
- Listing ID #:PAPH2672130
- Added:5 day(s) ago
- Updated:September 25, 2026 at 10:40 AM
Rooms and interior
- Bedrooms:2
- Total bathrooms:3
- Full bathrooms:2
- Half bathrooms:1
- Flooring:Engineered Wood
- Bathrooms Description:Primary Bath(s)
- Kitchen Description:Built-In Microwave, Built-In Range, Built-Ins, Commercial Range, Dishwasher, Disposal, Kitchen - Gourmet, Oven/Range - Gas, Pantry, Refrigerator, Wine Storage
- Bedroom Description:Walk In Closet(s)
- Living area:1,467 sq. ft.
Heating and cooling
- Cooling:Central A/C
- Heating:Central, Natural Gas
Structure and exterior
- Year built:2009
- Building area:1,467 sq. ft.
- Architectural Style:Contemporary
- Construction Materials:Concrete, Glass, Masonry
- Levels:1 Story
Utilities
- Water:Public
- Sewer:Public Sewer
Finances and disclosures
- Price:$780,000
- Price per sq. ft.:$531.7
- Tax amount:$11,219 (2026)
Features and amenities
- Laundry features:Dryer - Electric, Dryer In Unit, Washer - Front Loading, Washer In Unit
- Amenities:Built-Ins, Cable TV Available, Electric Available, Natural Gas Available, Phone Available, Window Treatments
Parking
- Parking description:Attached Garage, Attendant, Electric Vehicle Charging Station(s), Parking Fee, Underground
- Garage:Yes
- Garage spaces:1
New listings near 1414 S Penn Sq #22h
- Coming Soon
 $350,000Coming Soon4 beds 3 baths1,760 sq. ft.
825 W Bells Mill Rd, PHILADELPHIA, PA 19128
MLS# PAPH2673048Listed by: LONG & FOSTER REAL ESTATE, INC. - Coming SoonOpen Sun, 11am to 1pm
 $269,900Coming Soon2 beds 2 baths1,398 sq. ft.
8920 Krewstown Rd #215, PHILADELPHIA, PA 19115
MLS# PAPH2674116Listed by: HONEST REAL ESTATE - Coming Soon
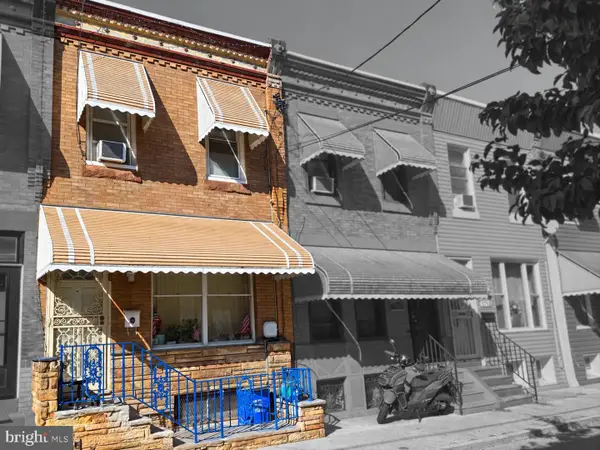 $195,000Coming Soon3 beds 1 baths808 sq. ft.
1717 Mcclellan St, PHILADELPHIA, PA 19145
MLS# PAPH2672722Listed by: KELLER WILLIAMS REAL ESTATE - MEDIA - Coming Soon
 $300,000Coming Soon3 beds -- baths2,002 sq. ft.
1502 Moore St, PHILADELPHIA, PA 19145
MLS# PAPH2672724Listed by: KELLER WILLIAMS REAL ESTATE - MEDIA - Coming Soon
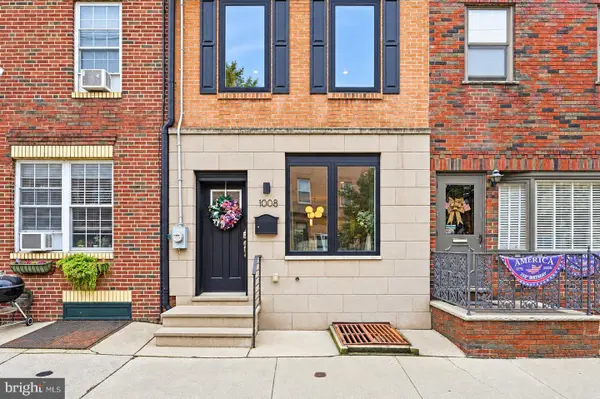 $740,000Coming Soon3 beds 3 baths1,731 sq. ft.
1008 Christian St, PHILADELPHIA, PA 19147
MLS# PAPH2673718Listed by: BHHS FOX & ROACH-CENTER CITY WALNUT - Coming Soon
 $469,900Coming Soon3 beds 2 baths1,440 sq. ft.
491 Hermitage St, PHILADELPHIA, PA 19128
MLS# PAPH2674008Listed by: ELFANT WISSAHICKON-CHESTNUT HILL - Coming Soon
 $685,000Coming Soon3 beds 3 baths2,667 sq. ft.
1502 S 5th St S, PHILADELPHIA, PA 19147
MLS# PAPH2674120Listed by: CENTURY 21 ADVANTAGE GOLD-SOUTH PHILADELPHIA - Coming Soon
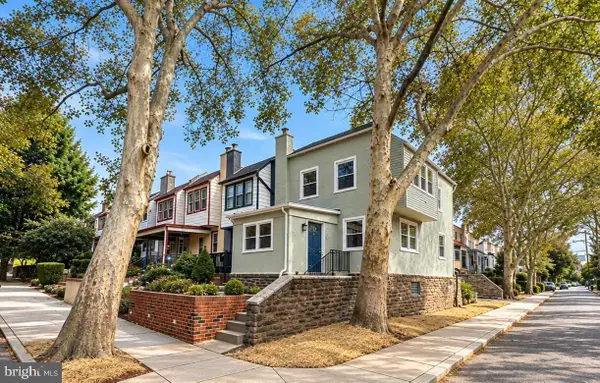 $399,900Coming Soon4 beds 1 baths1,320 sq. ft.
3322 Ainslie St, PHILADELPHIA, PA 19129
MLS# PAPH2674162Listed by: COMPASS PENNSYLVANIA, LLC - Coming Soon
 $440,000Coming Soon3 beds 3 baths1,840 sq. ft.
7931 Lowber Ave, PHILADELPHIA, PA 19150
MLS# PAPH2674182Listed by: KELLER WILLIAMS MAIN LINE - Coming SoonOpen Sat, 11am to 1pm
 $399,900Coming Soon3 beds 2 baths1,656 sq. ft.
125 Osborn St, PHILADELPHIA, PA 19128
MLS# PAPH2674202Listed by: REAL OF PENNSYLVANIA


Protect your home and budget from life's surprises with an Assurant Home Warranty, backed by a partner that supports you through every step of homeownership. Explore Plans.
© 2026 Better Homes and Gardens Real Estate LLC. An Anywhere Real Estate company. All rights reserved. Better Homes and Gardens® Real Estate is a registered trademark owned by Meredith Operations Corporation, licensed to Better Homes and Gardens Real Estate LLC and used with permission. Better Homes and Gardens Real Estate LLC fully supports the principles of the Fair Housing Act and the Equal Opportunity Act. Listing information is deemed reliable but is not guaranteed accurate.
Each office is independently owned and operated.
Any services or products provided by third parties are not provided by, affiliated with or related to Better Homes and Gardens Real Estate LLC, or its affiliated companies.