
1432 N Leithgow St, Philadelphia, PA 19122
Local realty services provided by:Better Homes and Gardens Real Estate GSA Realty
1432 N Leithgow St,Philadelphia, PA 19122
$420,000
- 4 Beds
- 4 Baths
- 1,278 sq. ft.
- Townhouse
- Active
Listed by: donnell j evans
Office: homesmart nexus realty group - blue bell
MLS#:PAPH2670746
Source:BRIGHTMLS
Price summary
- Price:$420,000
- Price per sq. ft.:$328.64
About this home
🔥 EXTRA-WIDE 4-BEDROOM | 4-BATHROOM | PRIVATE BACKYARD | LUXURY PRIMARY SUITE | SOUTH KENSINGTON 🔥
This is the one you’ve been waiting for! Welcome to 1432 N Leithgow St, an impressive extra-wide home where dramatic architecture, modern luxury, and incredible city living come together in one of Philadelphia’s hottest neighborhoods.
From the moment you walk through the door, you’ll notice the difference. Soaring ceilings, an expansive open-concept layout, high-end finishes, and oversized sliding glass doors create an incredibly bright and inviting main living space. The sliding doors open directly to your private backyard — a rare Philadelphia luxury that gives you the perfect space for entertaining, summer BBQs, relaxing, or letting your four-legged friends enjoy some fresh air.
The show-stopping chef’s kitchen is built for both everyday living and entertaining, featuring custom cabinetry, premium appliances, quartz countertops, and a designer backsplash that ties the space together beautifully.
Head upstairs to find two spacious bedrooms and a full bathroom. Continue to the third floor, where the entire level is dedicated to an incredible primary suite. This private retreat features a walk-in closet, office nook, exposed brick, and a spa-inspired bathroom with custom tile — the perfect place to unwind at the end of the day.
A fourth bedroom and additional full bathroom provide the flexibility today’s buyers are looking for, whether you need a guest room, home office, nursery, or additional living space.
And there’s even more downstairs! The finished basement provides valuable additional living space that can be transformed into a home gym, media room, office, entertainment lounge, workshop, or whatever fits your lifestyle.
But the house is only half the story. Location is everything, and this home puts you right in the middle of the action. Enjoy everything South Kensington, Fishtown, and Northern Liberties have to offer, with acclaimed restaurants, coffee shops, nightlife, fitness, and entertainment just minutes away. Grab dinner at Laser Wolf, enjoy a meal at Mulherin’s, stop by Front Street Café, or explore everything happening along Frankford Avenue and Front Street.
Fitness enthusiasts will love having Movement nearby, offering approximately 41,000 square feet of climbing, yoga, fitness, and more.
For commuters, getting around the city is easy with public transportation, nearby bike lanes, I-95, 676, and area bridges all within convenient reach.
Extra-wide. Four bedrooms. Four full bathrooms. Private outdoor space. Finished basement. Incredible primary suite. Prime South Kensington location.
This home checks the boxes that are getting harder and harder to find in Philadelphia.
Don’t wait — schedule your private showing today and see why 1432 N Leithgow St needs to be at the top of your list!...
Contact an agent
Home facts
- Year built:1920
- Subdivision & Development:OLDE KENSINGTON
- Listing ID #:PAPH2670746
- Added:8 day(s) ago
- Updated:September 23, 2026 at 01:57 PM
Rooms and interior
- Bedrooms:4
- Total bathrooms:4
- Full bathrooms:3
- Half bathrooms:1
- Kitchen Description:Stainless Steel Appliances
- Basement:Yes
- Basement Description:Fully Finished
- Living area:1,278 sq. ft.
Heating and cooling
- Cooling:Central A/C
- Heating:Central, Electric
Structure and exterior
- Year built:1920
- Building area:1,278 sq. ft.
- Lot area:0.01 Acres
- Architectural Style:AirLite
- Construction Materials:Masonry
- Foundation Description:Concrete Perimeter
- Levels:3 Story
Utilities
- Water:Public
- Sewer:Public Sewer
Finances and disclosures
- Price:$420,000
- Price per sq. ft.:$328.64
- Tax amount:$3,461 (2026)
Parking
- Parking description:On Street
New listings near 1432 N Leithgow St
- Coming SoonOpen Sat, 12 to 2pm
 $1,200,000Coming Soon6 beds 4 baths4,197 sq. ft.
3101 Midvale Ave, PHILADELPHIA, PA 19129
MLS# PAPH2670298Listed by: COMPASS PENNSYLVANIA, LLC - Coming Soon
 $269,999Coming Soon3 beds 3 baths1,360 sq. ft.
1429 N 57th St, PHILADELPHIA, PA 19131
MLS# PAPH2671198Listed by: EXP REALTY, LLC - Coming Soon
 $325,000Coming Soon4 beds 3 baths1,662 sq. ft.
6647 N Bouvier St, PHILADELPHIA, PA 19126
MLS# PAPH2672960Listed by: EXP REALTY, LLC - Coming Soon
 $185,000Coming Soon3 beds 1 baths1,048 sq. ft.
2834 Memphis St, PHILADELPHIA, PA 19134
MLS# PAPH2673468Listed by: KELLER WILLIAMS REAL ESTATE TRI-COUNTY - Coming Soon
 $250,000Coming Soon3 beds 2 baths1,144 sq. ft.
205 Devereaux Ave, PHILADELPHIA, PA 19111
MLS# PAPH2673470Listed by: REALTY MARK ASSOCIATES - Coming Soon
 $469,000Coming Soon3 beds 2 baths1,760 sq. ft.
1315 Ogden Ct, PHILADELPHIA, PA 19123
MLS# PAPH2669432Listed by: LYL REALTY GROUP - Coming SoonOpen Sun, 12 to 1:30pm
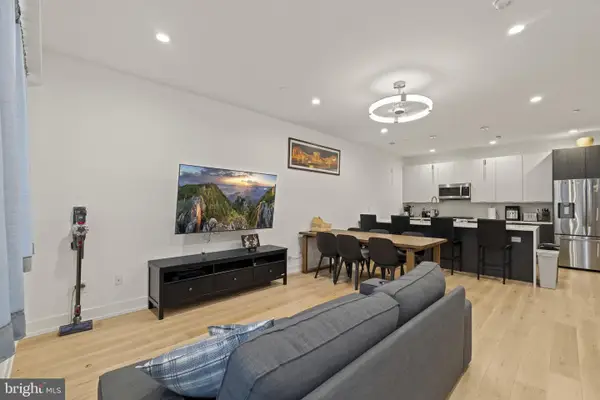 $780,000Coming Soon4 beds 4 baths3,018 sq. ft.
119 Greenwich St #8, PHILADELPHIA, PA 19147
MLS# PAPH2673168Listed by: KW EMPOWER - Coming Soon
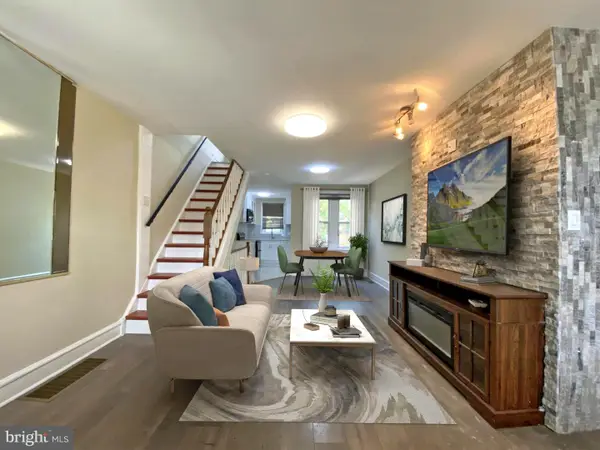 $179,900Coming Soon2 beds 1 baths1,106 sq. ft.
6128 Walker St, PHILADELPHIA, PA 19135
MLS# PAPH2673444Listed by: HOME LINE REALTY CORP - Coming Soon
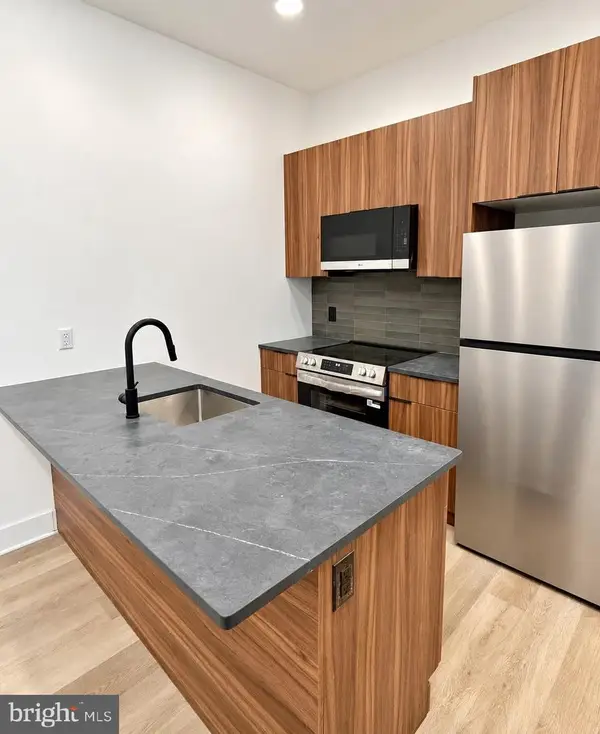 $369,900Coming Soon5 beds -- baths1,860 sq. ft.
5633 Sansom St, PHILADELPHIA, PA 19139
MLS# PAPH2672930Listed by: KW EMPOWER - Coming Soon
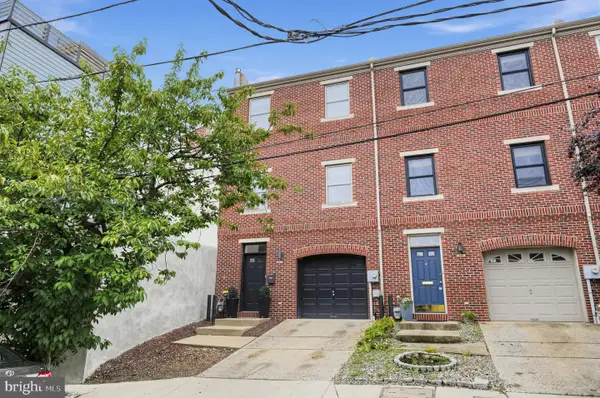 $835,000Coming Soon3 beds 5 baths2,800 sq. ft.
921 N Hancock St, PHILADELPHIA, PA 19123
MLS# PAPH2673040Listed by: UNITED REAL ESTATE


Protect your home and budget from life's surprises with an Assurant Home Warranty, backed by a partner that supports you through every step of homeownership. Explore Plans.
© 2026 Better Homes and Gardens Real Estate LLC. An Anywhere Real Estate company. All rights reserved. Better Homes and Gardens® Real Estate is a registered trademark owned by Meredith Operations Corporation, licensed to Better Homes and Gardens Real Estate LLC and used with permission. Better Homes and Gardens Real Estate LLC fully supports the principles of the Fair Housing Act and the Equal Opportunity Act. Listing information is deemed reliable but is not guaranteed accurate.
Each office is independently owned and operated.
Any services or products provided by third parties are not provided by, affiliated with or related to Better Homes and Gardens Real Estate LLC, or its affiliated companies.