
1457 N 28th St, Philadelphia, PA 19121
Local realty services provided by:Better Homes and Gardens Real Estate GSA Realty
1457 N 28th St,Philadelphia, PA 19121
$449,900
- 4 Beds
- 3 Baths
- 2,150 sq. ft.
- Townhouse
- Active
Upcoming open houses
- Sun, Sep 2711:00 am - 12:00 pm
Listed by: scott c frith
Office: compass pennsylvania, llc.
MLS#:PAPH2669730
Source:BRIGHTMLS
Price summary
- Price:$449,900
- Price per sq. ft.:$209.26
About this home
Introducing 1457 N. 28th Street! This exquisite contemporary townhouse offers a harmonious blend of luxury and comfort and is highlighted by a large, rear yard. This meticulously maintained residence boasts four spacious bedrooms and three full bathrooms, providing ample space for relaxation and entertaining. Step inside to discover an inviting open floor plan adorned with rich wood flooring that flows seamlessly throughout. The heart of the home features a stylish kitchen equipped with modern appliances, perfect for culinary enthusiasts. Natural light pours in through large windows, creating a warm and welcoming atmosphere. Retreat to the fully finished basement, an ideal space for a home theater, gym, or playroom, tailored to your lifestyle needs. The upper floor laundry adds convenience to your daily routine. Enjoy evenings on the stunning rooftop patio, where you can unwind and take in the views of our city. With on-street parking available, accessibility is never a concern. This property is not just a home; it's a lifestyle. Convenient to SEPTA and Center City, you'll have easy access to the city's vibrant offerings. Experience the perfect blend of modern elegance and community charm in this exceptional Brewerytown gem. Your dream home awaits!...
Contact an agent
Home facts
- Year built:2017
- Subdivision & Development:BREWERYTOWN
- Listing ID #:PAPH2669730
- Added:5 day(s) ago
- Updated:September 24, 2026 at 05:39 AM
Rooms and interior
- Bedrooms:4
- Total bathrooms:3
- Full bathrooms:3
- Flooring:Wood
- Basement:Yes
- Basement Description:Full, Fully Finished
- Living area:2,150 sq. ft.
Heating and cooling
- Cooling:Central A/C
- Heating:Central, Natural Gas
Structure and exterior
- Year built:2017
- Building area:2,150 sq. ft.
- Lot area:0.02 Acres
- Architectural Style:Contemporary
- Construction Materials:Brick
- Exterior Features:Roof
- Foundation Description:Concrete Perimeter, Slab
- Levels:3 Story
Utilities
- Water:Public
- Sewer:Public Sewer
Finances and disclosures
- Price:$449,900
- Price per sq. ft.:$209.26
- Tax amount:$1,342 (2026)
Features and amenities
- Amenities:Security System
Parking
- Parking description:On Street
New listings near 1457 N 28th St
- Coming SoonOpen Sat, 12 to 2pm
 $650,000Coming Soon3 beds 4 baths2,613 sq. ft.
2044 E Susquehanna Ave, PHILADELPHIA, PA 19125
MLS# PAPH2672302Listed by: COMPASS PENNSYLVANIA, LLC - Coming Soon
 $195,000Coming Soon5 beds 2 baths2,130 sq. ft.
635 W Venango St, PHILADELPHIA, PA 19140
MLS# PAPH2672630Listed by: BETTER HOMES REALTY GROUP - Coming Soon
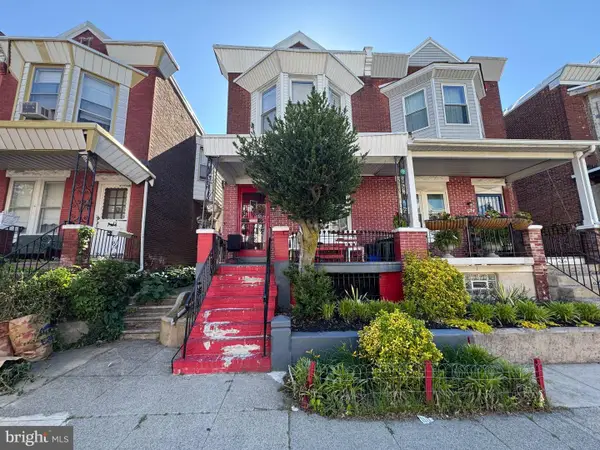 $199,999Coming Soon4 beds 2 baths1,536 sq. ft.
1332 N Frazier St, PHILADELPHIA, PA 19131
MLS# PAPH2673852Listed by: SUPER REALTY GROUP, LLC - Coming SoonOpen Sat, 11am to 1pm
 $300,000Coming Soon3 beds 3 baths1,688 sq. ft.
1736 S 24th St, PHILADELPHIA, PA 19145
MLS# PAPH2673240Listed by: KW EMPOWER - Coming Soon
 $325,000Coming Soon4 beds 2 baths1,845 sq. ft.
6033 W Oxford St, PHILADELPHIA, PA 19151
MLS# PAPH2672314Listed by: KELLER WILLIAMS MAIN LINE - Coming Soon
 $125,000Coming Soon3 beds 1 baths1,890 sq. ft.
2648 N 33rd, PHILADELPHIA, PA 19132
MLS# PAPH2672728Listed by: TESLA REALTY GROUP, LLC - Coming Soon
 $659,000Coming Soon4 beds -- baths2,793 sq. ft.
4730 Kingsessing Ave, PHILADELPHIA, PA 19143
MLS# PAPH2668708Listed by: COMPASS PENNSYLVANIA, LLC - Coming Soon
 $190,000Coming Soon2 beds 2 baths860 sq. ft.
7402 Dicks Ave, PHILADELPHIA, PA 19153
MLS# PAPH2672128Listed by: LPT REALTY, LLC - Coming Soon
 $324,900Coming Soon4 beds 3 baths2,494 sq. ft.
5017 E Roosevelt Blvd, PHILADELPHIA, PA 19124
MLS# PAPH2672698Listed by: HOWARD HANNA REAL ESTATE SERVICES - Coming Soon
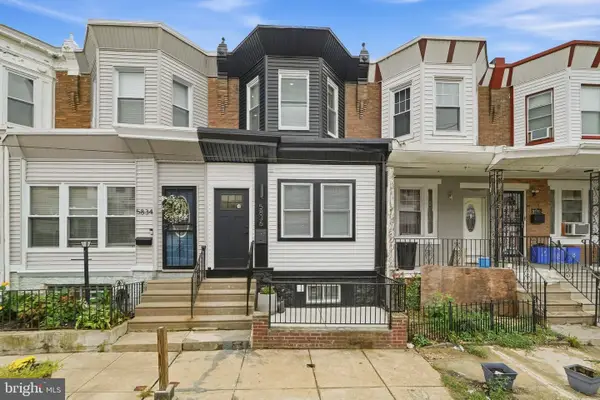 $310,000Coming Soon4 beds 4 baths1,631 sq. ft.
5836 Ellsworth St, PHILADELPHIA, PA 19143
MLS# PAPH2673142Listed by: RE/MAX TOWN & COUNTRY


Protect your home and budget from life's surprises with an Assurant Home Warranty, backed by a partner that supports you through every step of homeownership. Explore Plans.
© 2026 Better Homes and Gardens Real Estate LLC. An Anywhere Real Estate company. All rights reserved. Better Homes and Gardens® Real Estate is a registered trademark owned by Meredith Operations Corporation, licensed to Better Homes and Gardens Real Estate LLC and used with permission. Better Homes and Gardens Real Estate LLC fully supports the principles of the Fair Housing Act and the Equal Opportunity Act. Listing information is deemed reliable but is not guaranteed accurate.
Each office is independently owned and operated.
Any services or products provided by third parties are not provided by, affiliated with or related to Better Homes and Gardens Real Estate LLC, or its affiliated companies.