
148 W Highland Ave, Philadelphia, PA 19118
Local realty services provided by:Better Homes and Gardens Real Estate Reserve
148 W Highland Ave,Philadelphia, PA 19118
$1,895,000
- 6 Beds
- 3 Baths
- 4,056 sq. ft.
- Single family
- Active
Listed by: keith p adams
Office: compass pennsylvania, llc.
MLS#:PAPH2626830
Source:BRIGHTMLS
Price summary
- Price:$1,895,000
- Price per sq. ft.:$467.21
About this home
148 W. Highland Ave is a stunning and rare Chestnut Hill home with distinct architectural details. It is situated on a remarkable double lot with a lush, landscaped garden and open green space. The striking 6-bedroom, 2.5-bath stone Victorian seamlessly blends timeless architectural character with sophisticated modern updates creating a one-of-a-kind home filled with warmth, elegance, and functionality. From the moment you arrive, the home’s commanding curb appeal captivates with its stately stone façade, manicured landscaping, and classic architectural details. Inside, rich hardwood floors, soaring ceilings, oversized windows, and original millwork create an atmosphere of refined craftsmanship rarely found today. In 2025 the home underwent a complete renovation preserving its historical integrity. The beautifully renovated chef’s kitchen is a standout, thoughtfully designed with custom cabinetry, a Sub-Zero refrigerator and Bosch appliances, dramatic granite countertops and backsplash and abundant workspace—perfect for both everyday living and entertaining. Spacious formal living and dining rooms provide the ideal setting for gatherings, while multiple flexible living spaces allow room for a home office, library, or playroom. Upstairs, six generously sized bedrooms offer comfort and versatility across multiple levels. The 2nd floor bathroom feels like a private spa with a large soaking tub, walk-in shower and custom tile finishes. Throughout the home, historic details have been carefully preserved while incorporating updates that complement today’s lifestyle. The finished basement was fully excavated to provide ample ceiling height and is the ultimate home gym. Outside, enjoy lush greenery and a serene setting that feels tucked away while remaining just moments from all that Chestnut Hill has to offer. Located near Germantown Avenue’s acclaimed shops, restaurants, cafés, parks, and regional rail lines, this extraordinary property offers the perfect combination of suburban tranquility and city convenience. A rare opportunity to own a landmark-style home in one of Philadelphia’s most desirable neighborhoods. **There is an extensive list of improvements and renovations available upon request.**...
Contact an agent
Home facts
- Year built:1890
- Listing ID #:PAPH2626830
- Added:1 day(s) ago
- Updated:May 28, 2026 at 04:33 AM
Rooms and interior
- Bedrooms:6
- Total bathrooms:3
- Full bathrooms:2
- Half bathrooms:1
- Flooring:Hardwood, Wood
- Dining Description:Dining Area, Dining Room
- Bathrooms Description:Full Bath, Half Bath
- Kitchen Description:Built-Ins, Crown Moldings, Dishwasher, Disposal, Kitchen - Eat-In, Kitchen - Gourmet, Oven/Range - Gas, Recessed Lighting, Refrigerator, Stainless Steel Appliances, Water Heater
- Basement:Yes
- Basement Description:Full, Fully Finished, Outside Entrance, Poured Concrete, Sump Pump, Walkout Stairs, Windows
- Living area:4,056 sq. ft.
Heating and cooling
- Cooling:Central A/C
- Heating:Forced Air, Natural Gas
Structure and exterior
- Roof:Asphalt
- Year built:1890
- Building area:4,056 sq. ft.
- Lot area:0.2 Acres
- Lot Features:Additional Lot(s), Level, Rear Yard, SideYard(s), Trees/Wooded
- Construction Materials:Stone
- Exterior Features:Deck(s), Patio(s), Sidewalks
- Foundation Description:Stone
- Levels:3 Story
Utilities
- Water:Public
- Sewer:Public Sewer
Finances and disclosures
- Price:$1,895,000
- Price per sq. ft.:$467.21
- Tax amount:$14,572 (2026)
Features and amenities
- Laundry features:Dryer, Washer
- Amenities:200+ Amp Service, Built-Ins, Crown Moldings, Double Hung Windows, Recessed Lighting, Skylight(s)
Parking
- Parking description:On Street
New listings near 148 W Highland Ave
- Coming Soon
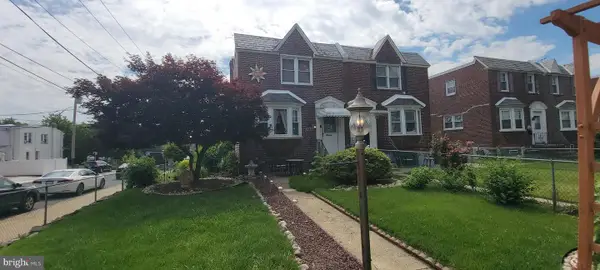 $285,000Coming Soon3 beds 1 baths
4032 Lansing St, PHILADELPHIA, PA 19136
MLS# PAPH2616614Listed by: RE/MAX ONE REALTY - New
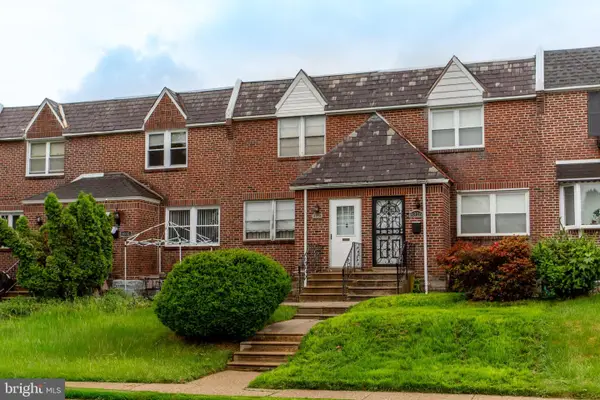 $184,900Active3 beds 2 baths1,160 sq. ft.
8314 Thouron Ave, PHILADELPHIA, PA 19150
MLS# PAPH2621048Listed by: RE/MAX ONE REALTY - Open Sat, 12 to 2pmNew
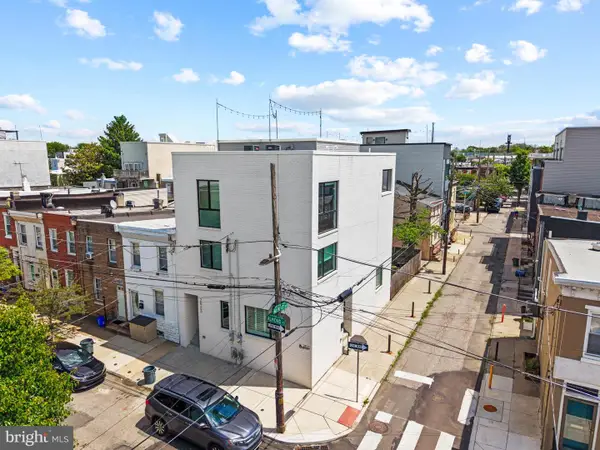 $525,000Active3 beds 3 baths2,112 sq. ft.
2621 Almond St, PHILADELPHIA, PA 19125
MLS# PAPH2622698Listed by: SERHANT PENNSYLVANIA LLC - New
 $265,000Active2 beds 2 baths1,054 sq. ft.
4000 Gypsy Ln #247b, PHILADELPHIA, PA 19129
MLS# PAPH2623936Listed by: RE/MAX READY - Coming Soon
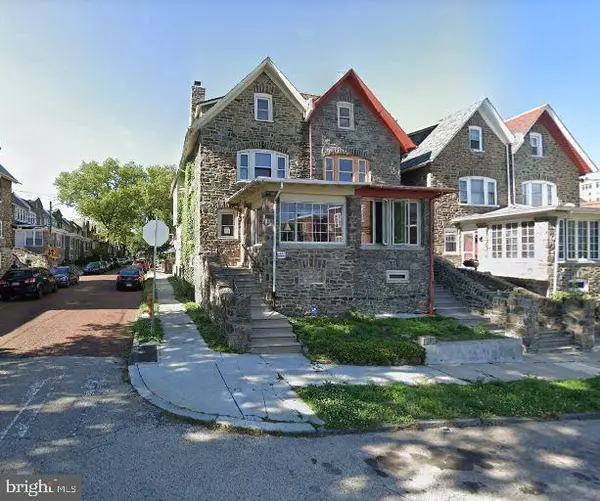 $340,000Coming Soon5 beds 3 baths
1421 W Fisher Ave, PHILADELPHIA, PA 19141
MLS# PAPH2624836Listed by: KELLER WILLIAMS MAIN LINE - Coming Soon
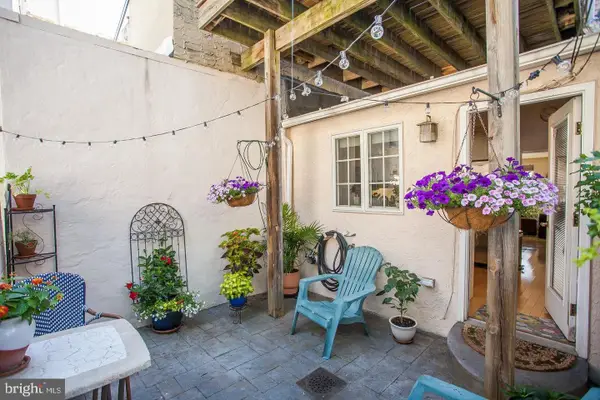 $350,000Coming Soon2 beds 1 baths
1304 S Howard St, PHILADELPHIA, PA 19147
MLS# PAPH2625872Listed by: COMPASS PENNSYLVANIA, LLC - New
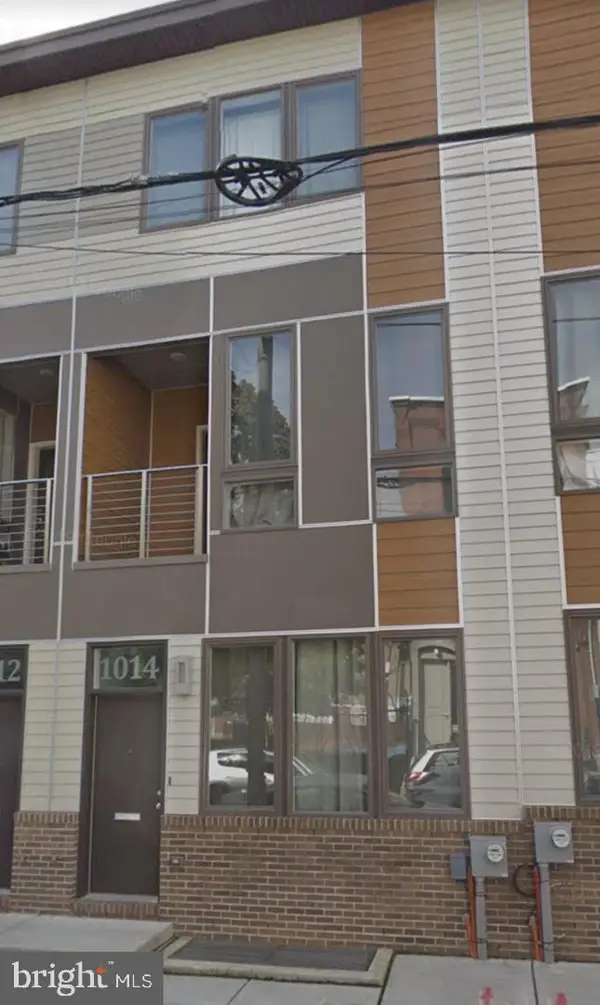 $619,000Active4 beds 3 baths2,043 sq. ft.
1014 Mount Vernon St, PHILADELPHIA, PA 19123
MLS# PAPH2626774Listed by: TESLA REALTY GROUP, LLC - New
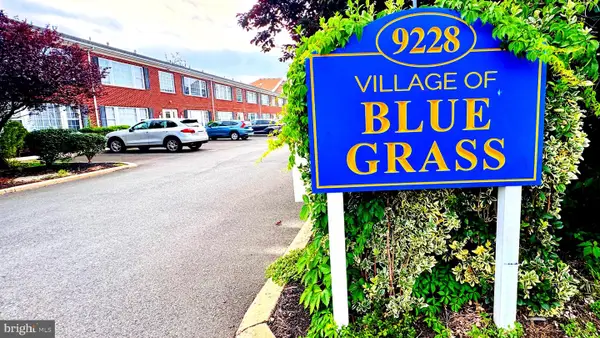 $225,000Active2 beds 2 baths1,136 sq. ft.
9228-38 Blue Grass Rd #38, PHILADELPHIA, PA 19114
MLS# PAPH2626798Listed by: DAN REALTY - New
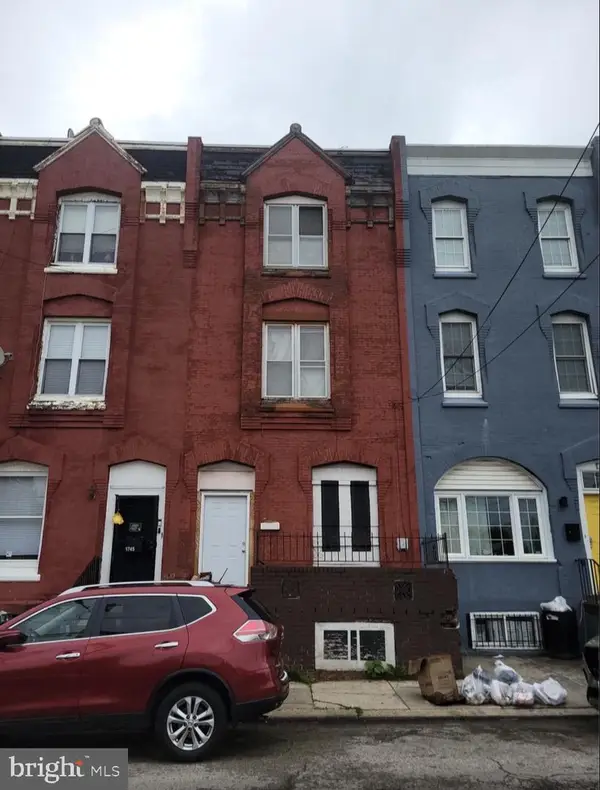 $125,000Active5 beds 1 baths2,412 sq. ft.
1743 N 21st St, PHILADELPHIA, PA 19121
MLS# PAPH2626808Listed by: KW EMPOWER - New
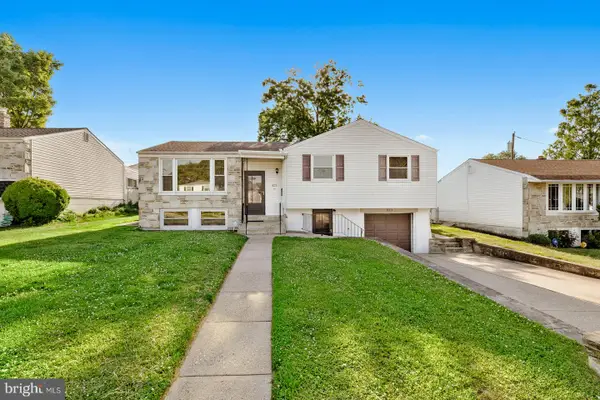 $449,000Active3 beds 3 baths2,406 sq. ft.
823 Rennard St, PHILADELPHIA, PA 19116
MLS# PAPH2626820Listed by: RE/MAX ONE REALTY


Protect your home and budget from life's surprises with an Assurant Home Warranty, backed by a partner that supports you through every step of homeownership. Explore Plans.
© 2026 Better Homes and Gardens Real Estate LLC. An Anywhere Real Estate company. All rights reserved. Better Homes and Gardens® Real Estate is a registered trademark owned by Meredith Operations Corporation, licensed to Better Homes and Gardens Real Estate LLC and used with permission. Better Homes and Gardens Real Estate LLC fully supports the principles of the Fair Housing Act and the Equal Opportunity Act. Listing information is deemed reliable but is not guaranteed accurate.
Each office is independently owned and operated.
Any services or products provided by third parties are not provided by, affiliated with or related to Better Homes and Gardens Real Estate LLC, or its affiliated companies.