
1509 E Howell St, Philadelphia, PA 19149
Local realty services provided by:Better Homes and Gardens Real Estate Realty Connect
1509 E Howell St,Philadelphia, PA 19149
$215,000
- 3 Beds
- 1 Baths
- - sq. ft.
- Townhouse
- Sold
Listed by: william j milano
Office: real of pennsylvania
MLS#:PAPH2655498
Source:BRIGHTMLS
Sorry, we are unable to map this address
Price summary
- Price:$215,000
About this home
Welcome to 1509 E Howell Street, a well-kept three-bedroom, one-bath brick rowhome situated on a quiet, well-maintained block in Northeast Philadelphia. From the inviting front lawn and private patio to the rear driveway and attached garage, this home offers comfortable living with valuable indoor and outdoor space.
Step inside to a bright living room featuring hardwood floors, abundant natural light, and an open flow into the dining area—perfect for everyday meals or entertaining. The adjoining kitchen offers ample cabinetry, a gas range, and a newer refrigerator. Upstairs, you will find three comfortable bedrooms and a full bathroom with a newer vanity. Additional improvements include newer ceiling fans in the main and middle bedrooms, storm windows in the front bedroom, kitchen, and dining room, a newer garage door, and a newer hot water heater.
The lower level provides additional finished space that can be used as a recreation room, home gym, office, playroom, or media area. A separate laundry and utility area offers direct access to the rear of the home, where the attached garage and private driveway provide convenient off-street parking and storage.
The home is located approximately a block and a half from an elementary school and offers convenient access to I-95, I-76, Route 1, the Betsy Ross Bridge, and the Tacony-Palmyra Bridge. The Frankford Transportation Center and multiple SEPTA bus routes also provide access throughout Philadelphia and into Center City.
Shopping, dining, recreation, and everyday conveniences are all nearby, including Cottman Avenue shopping, Target, Walmart, grocery stores, home improvement retailers, fitness centers, parks, playgrounds, and Max Myers Recreation Center and public pool. With a practical layout, finished lower level, garage parking, and a convenient Northeast Philadelphia location, 1509 E Howell Street is ready for its next owner to make it home....
Contact an agent
Home facts
- Year built:1950
- Subdivision & Development:NONE AVAILABLE
- Listing ID #:PAPH2655498
- Added:38 day(s) ago
- Updated:September 12, 2026 at 06:06 AM
Rooms and interior
- Bedrooms:3
- Total bathrooms:1
- Full bathrooms:1
- Flooring:Hardwood, Partially Carpeted
- Dining Description:Dining Area
- Kitchen Description:Breakfast Area, Carpet, Kitchen - Eat-In, Microwave, Oven/Range - Gas, Refrigerator
- Bedroom Description:Carpet
- Basement:Yes
- Basement Description:Outside Entrance, Partially Finished, Rear Entrance
Heating and cooling
- Cooling:Wall Unit
- Heating:Forced Air, Natural Gas
Structure and exterior
- Year built:1950
- Architectural Style:Traditional
- Construction Materials:Masonry
- Exterior Features:Patio(s)
- Foundation Description:Concrete Perimeter
- Levels:2 Stories
Utilities
- Water:Public
- Sewer:Public Sewer
Finances and disclosures
- Price:$215,000
- Tax amount:$2,889 (2026)
Features and amenities
- Laundry features:Dryer, Washer
- Amenities:Bar, Carpet, Ceiling Fan(s)
Parking
- Parking description:Additional Storage Area, Attached Garage, Basement Garage, Covered Parking
- Garage:Yes
- Garage spaces:1
New listings near 1509 E Howell St
- Coming Soon
 $269,900Coming Soon3 beds 2 baths1,320 sq. ft.
613 Anchor, PHILADELPHIA, PA 19120
MLS# PAPH2668408Listed by: 20/20 REAL ESTATE - BENSALEM - Coming Soon
 $135,000Coming Soon2 beds 1 baths720 sq. ft.
Address Withheld By Seller, PHILADELPHIA, PA 19134
MLS# PAPH2670020Listed by: HOMESTARR REALTY - Coming Soon
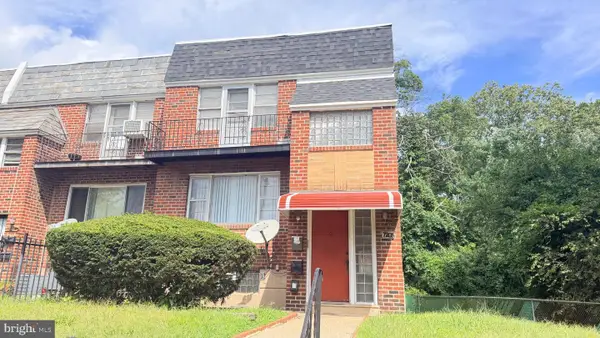 $320,000Coming Soon5 beds -- baths1,828 sq. ft.
7205 Haverford Ave, PHILADELPHIA, PA 19151
MLS# PAPH2670012Listed by: REALTY MARK ASSOCIATES - Coming Soon
 $199,900Coming Soon3 beds 2 baths1,200 sq. ft.
533 W Louden St, PHILADELPHIA, PA 19120
MLS# PAPH2670014Listed by: KELLER WILLIAMS REAL ESTATE TRI-COUNTY - Coming Soon
 $1,200,000Coming Soon4 beds 3 baths1,920 sq. ft.
4 S Strawberry St, PHILADELPHIA, PA 19106
MLS# PAPH2663520Listed by: SERHANT PENNSYLVANIA LLC - Coming Soon
 $75,000Coming Soon3 beds 1 baths966 sq. ft.
173 Tiber St, PHILADELPHIA, PA 19140
MLS# PAPH2668900Listed by: LPT REALTY, LLC - Coming Soon
 $139,900Coming Soon2 beds 1 baths900 sq. ft.
49 N Dearborn St, PHILADELPHIA, PA 19139
MLS# PAPH2670002Listed by: REALTY ONE GROUP RESTORE - BLUEBELL - Coming Soon
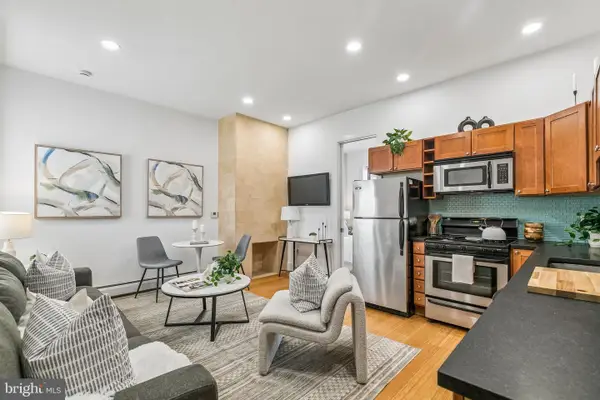 $224,900Coming Soon1 beds 1 baths420 sq. ft.
1902-00 Pine St #2f, PHILADELPHIA, PA 19103
MLS# PAPH2661660Listed by: COMPASS PENNSYLVANIA, LLC - Coming Soon
 $1,350,000Coming Soon4 beds 4 baths2,400 sq. ft.
1915 Fitzwater St, PHILADELPHIA, PA 19146
MLS# PAPH2668490Listed by: HUBKEY REAL ESTATE - Coming Soon
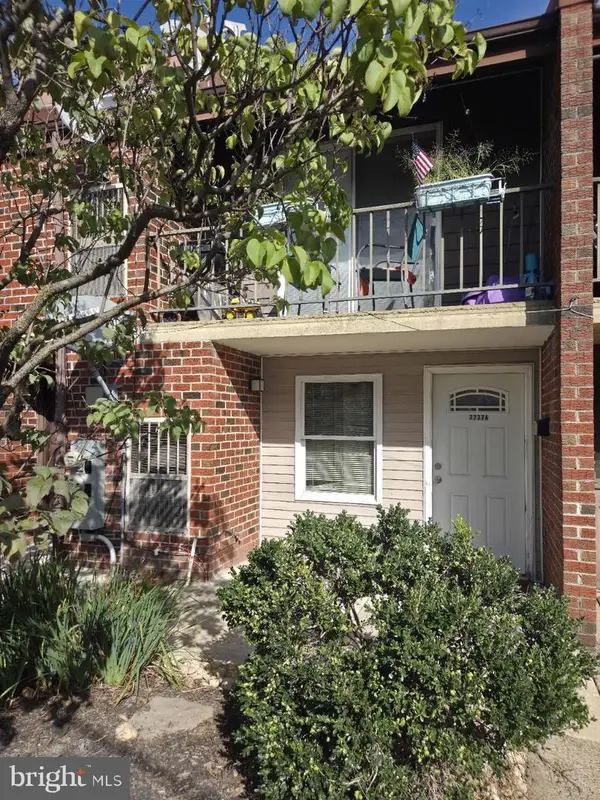 $374,900Coming Soon4 beds -- baths1,800 sq. ft.
7737 Oxford Ave, PHILADELPHIA, PA 19111
MLS# PAPH2669140Listed by: RE/MAX 2000


Protect your home and budget from life's surprises with an Assurant Home Warranty, backed by a partner that supports you through every step of homeownership. Explore Plans.
© 2026 Better Homes and Gardens Real Estate LLC. An Anywhere Real Estate company. All rights reserved. Better Homes and Gardens® Real Estate is a registered trademark owned by Meredith Operations Corporation, licensed to Better Homes and Gardens Real Estate LLC and used with permission. Better Homes and Gardens Real Estate LLC fully supports the principles of the Fair Housing Act and the Equal Opportunity Act. Listing information is deemed reliable but is not guaranteed accurate.
Each office is independently owned and operated.
Any services or products provided by third parties are not provided by, affiliated with or related to Better Homes and Gardens Real Estate LLC, or its affiliated companies.