
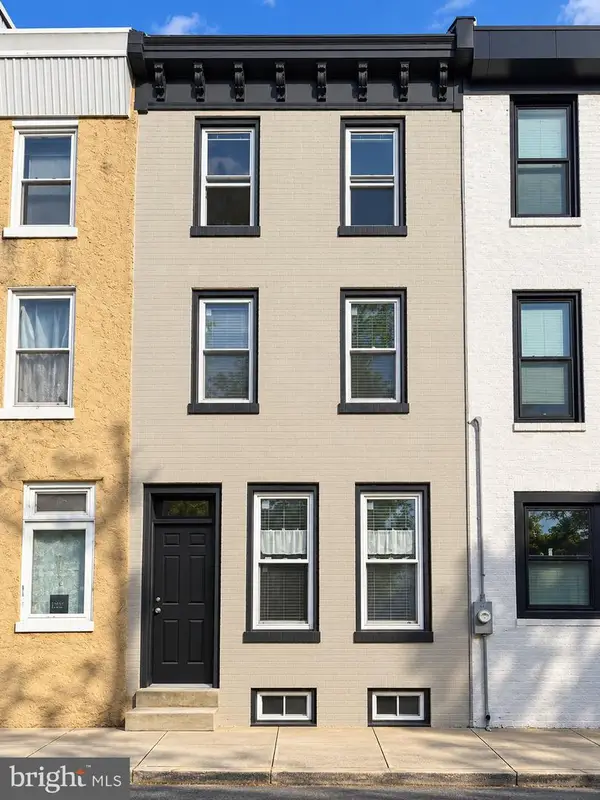
1513 E Hewson St, Philadelphia, PA 19125
Local realty services provided by:Better Homes and Gardens Real Estate GSA Realty
1513 E Hewson St,Philadelphia, PA 19125
$549,900
- 3 Beds
- 3 Baths
- 2,100 sq. ft.
- Townhouse
- Active
Listed by: chad reid
Office: iron valley real estate doylestown
MLS#:PAPH2667200
Source:BRIGHTMLS
Price summary
- Price:$549,900
- Price per sq. ft.:$261.86
About this home
Welcome to 1513 E Hewson Street, a fully rehabbed 3-bedroom, 2.5-bath home in the heart of Fishtown, where quality craftsmanship, thoughtful design, and Philadelphia character come together. Offering approximately 1,700 square feet of beautifully finished living space, this home has been renovated throughout with an attention to quality you will see and appreciate in every room.
The main level features a bright, open layout with spacious living and dining areas flowing naturally into a beautifully designed kitchen. Crisp white cabinetry, quartz countertops, a striking deep-blue tile backsplash, gold-tone hardware and fixtures, stainless steel appliances, and a custom statement range hood create a kitchen that is both functional and distinctive. Generous counter space and the open layout make this an ideal space for everyday living and entertaining.
Quality is truly in the details throughout the home. Solid interior doors, carefully selected finishes, recessed lighting, clean lines, modern fixtures, and thoughtful design elements create a polished and cohesive feel from room to room.
The second floor offers two comfortable bedrooms, a convenient dedicated laundry room, and an additional flexible room that can be used as a home office, study, or creative space. A beautifully renovated full bathroom completes the level.
The third floor is dedicated to a spacious owner’s suite, featuring a distinctive accent wall, generous closet space including a walk-in closet, and a beautifully renovated private bathroom. The thoughtful finishes and clean design create a comfortable retreat at the end of the day.
The finished basement provides additional flexible living space, perfect for a media room, gym, playroom, home office, or whatever best fits your lifestyle.
Step outside to enjoy multiple outdoor spaces, including a private rear patio and private roof deck—perfect for morning coffee, entertaining friends, or enjoying warm Philadelphia evenings.
Located in the heart of Fishtown, this home puts you close to an incredible mix of restaurants, cafés, bars, music, and entertainment. Grab tacos and margaritas at Loco Pez, catch dinner and live music at Johnny Brenda’s, or enjoy an afternoon at Frankford Hall. And with the home located within the Adaire School catchment, you’ll have an added neighborhood advantage.
Fully rehabbed. Thoughtfully designed. Quality you can see and appreciate. Three bedrooms, 2.5 baths, finished basement, laundry room, flexible office/study space, and private roof deck—all in the heart of Fishtown. Welcome home to 1513 E Hewson Street....
Contact an agent
Home facts
- Year built:1925
- Subdivision & Development:FISHTOWN
- Listing ID #:PAPH2667200
- Added:49 day(s) ago
- Updated:October 23, 2026 at 02:00 PM
Rooms and interior
- Bedrooms:3
- Total bathrooms:3
- Full bathrooms:2
- Half bathrooms:1
- Rooms Total:9
- Flooring:Ceramic Tile, Luxury Vinyl Plank, Tile/Brick
- Dining Description:Combination Dining/Living, Combination Kitchen/Dining
- Bathrooms Description:Primary Bath(s)
- Kitchen Description:Breakfast Area, Kitchen - Eat-In, Recessed Lighting
- Bedroom Description:Walk In Closet(s)
- Basement:Yes
- Basement Description:Fully Finished
- Living area:2,100 sq. ft.
Heating and cooling
- Cooling:Central A/C
- Heating:Central, Hot Water, Natural Gas
Structure and exterior
- Year built:1925
- Building area:2,100 sq. ft.
- Lot area:0.02 Acres
- Architectural Style:Straight Thru
- Construction Materials:Brick, Brick Front, Masonry, Stucco, Tile, Vinyl Siding
- Foundation Description:Block
- Levels:3 Story
Schools
- Elementary school:ALEXANDER ADAIRE
Utilities
- Water:Public
- Sewer:Public Sewer
Finances and disclosures
- Price:$549,900
- Price per sq. ft.:$261.86
- Tax amount:$5,319 (2026)
Features and amenities
- Amenities:200+ Amp Service, Ceiling Fan(s), Double Hung Windows, Recessed Lighting
Parking
- Parking description:On Street
New listings near 1513 E Hewson St
- Coming SoonOpen Thu, 5:30 to 6:30pm
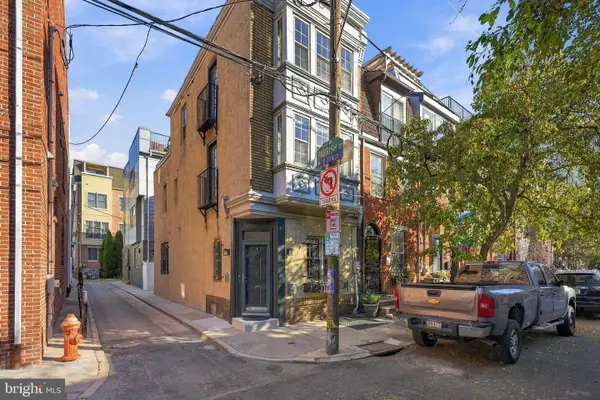 $525,000Coming Soon3 beds 3 baths1,562 sq. ft.
859 N Lawrence St, PHILADELPHIA, PA 19123
MLS# PAPH2681814Listed by: LPT REALTY, LLC - Coming Soon
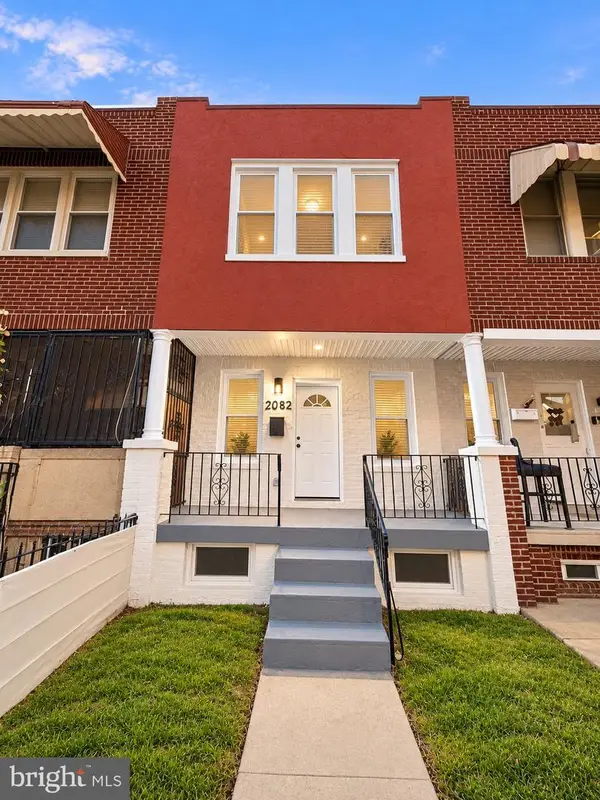 $210,000Coming Soon3 beds 1 baths984 sq. ft.
2052 Margaret St, PHILADELPHIA, PA 19124
MLS# PAPH2683682Listed by: SPRINGER REALTY GROUP - Coming Soon
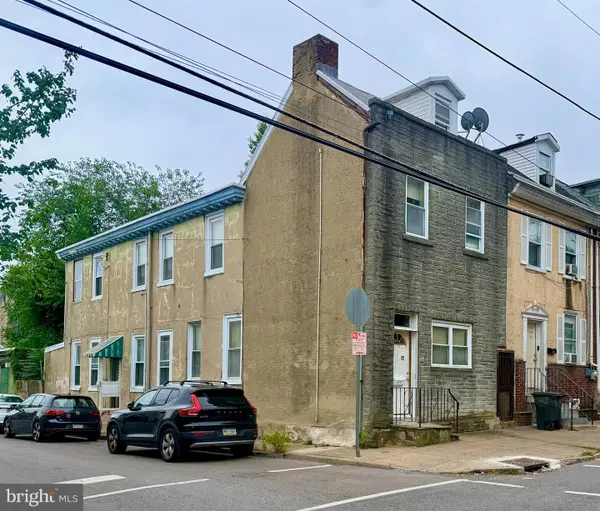 $75,000Coming Soon4 beds 2 baths1,950 sq. ft.
1678 Church St, PHILADELPHIA, PA 19124
MLS# PAPH2683678Listed by: COMPASS PENNSYLVANIA, LLC - Coming SoonOpen Sun, 11am to 3pm
 $299,900Coming Soon3 beds 2 baths1,128 sq. ft.
7702 Bradford St, PHILADELPHIA, PA 19152
MLS# PAPH2673590Listed by: COLDWELL BANKER REALTY - Coming Soon
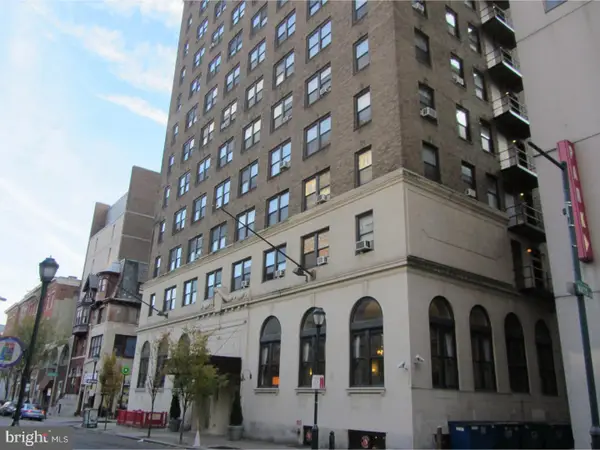 $70,000Coming Soon-- beds 1 baths313 sq. ft.
1324 Locust St #1228, PHILADELPHIA, PA 19107
MLS# PAPH2683598Listed by: BHHS FOX & ROACH-HAVERFORD - Coming Soon
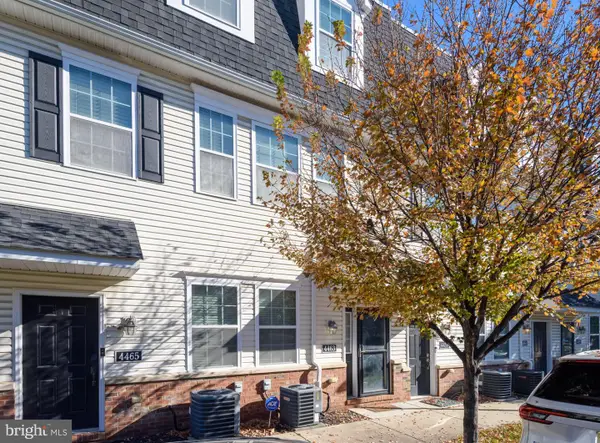 $340,000Coming Soon2 beds 2 baths1,327 sq. ft.
4463 Driftwood Dr #123, PHILADELPHIA, PA 19129
MLS# PAPH2682924Listed by: EXP REALTY, LLC - Coming Soon
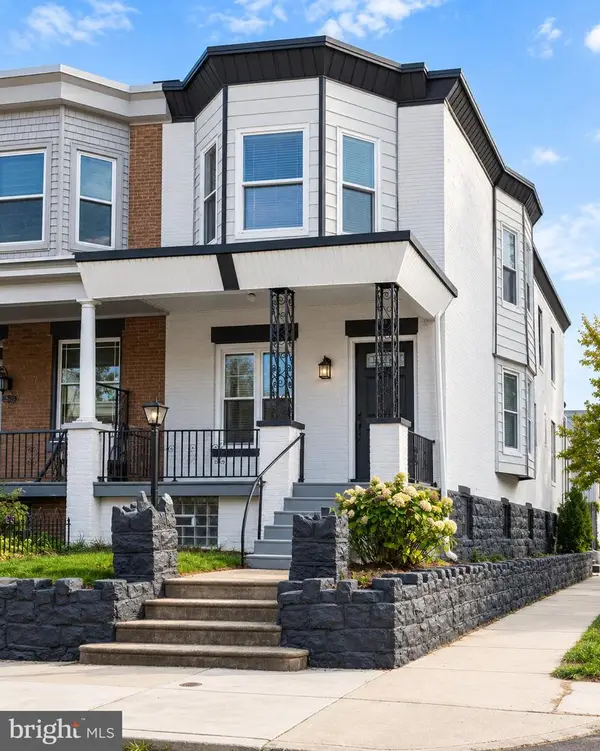 $359,900Coming Soon3 beds 3 baths2,070 sq. ft.
5244 Walton Ave, PHILADELPHIA, PA 19143
MLS# PAPH2680376Listed by: KELLER WILLIAMS REAL ESTATE-BLUE BELL - Coming Soon
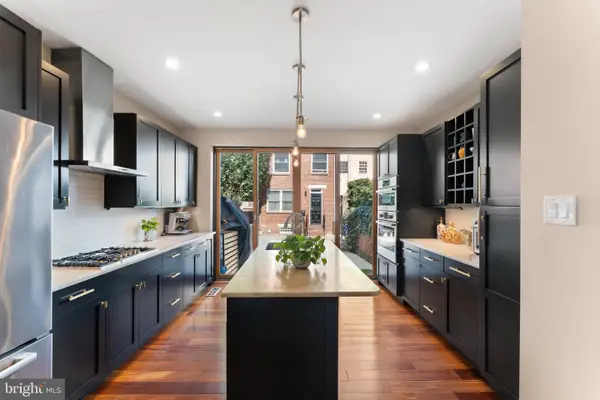 $1,395,000Coming Soon3 beds 2 baths1,950 sq. ft.
2113 Naudain St, PHILADELPHIA, PA 19146
MLS# PAPH2681114Listed by: COMPASS PENNSYLVANIA, LLC - Coming Soon
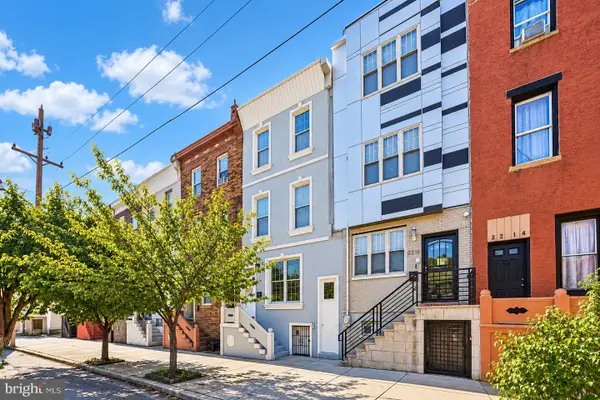 $469,000Coming Soon5 beds 4 baths1,818 sq. ft.
2218 E Lehigh Ave, PHILADELPHIA, PA 19125
MLS# PAPH2682890Listed by: OPUS ELITE REAL ESTATE - Coming Soon
 $409,900Coming Soon3 beds 3 baths1,512 sq. ft.
1653 N Cadwallader St, PHILADELPHIA, PA 19122
MLS# PAPH2682910Listed by: KELLER WILLIAMS REAL ESTATE-BLUE BELL


Protect your home and budget from life's surprises with an Assurant Home Warranty, backed by a partner that supports you through every step of homeownership. Explore Plans.
© 2026 Better Homes and Gardens Real Estate LLC. An Anywhere Real Estate company. All rights reserved. Better Homes and Gardens® Real Estate is a registered trademark owned by Meredith Operations Corporation, licensed to Better Homes and Gardens Real Estate LLC and used with permission. Better Homes and Gardens Real Estate LLC fully supports the principles of the Fair Housing Act and the Equal Opportunity Act. Listing information is deemed reliable but is not guaranteed accurate.
Each office is independently owned and operated.
Any services or products provided by third parties are not provided by, affiliated with or related to Better Homes and Gardens Real Estate LLC, or its affiliated companies.