
1517 N Marston St, Philadelphia, PA 19121
Local realty services provided by:Better Homes and Gardens Real Estate Murphy & Co.
1517 N Marston St,Philadelphia, PA 19121
$399,900
- 4 Beds
- 3 Baths
- 2,217 sq. ft.
- Townhouse
- Active
Listed by: max karasick
Office: compass pennsylvania, llc.
MLS#:PAPH2644568
Source:BRIGHTMLS
Price summary
- Price:$399,900
- Price per sq. ft.:$180.38
About this home
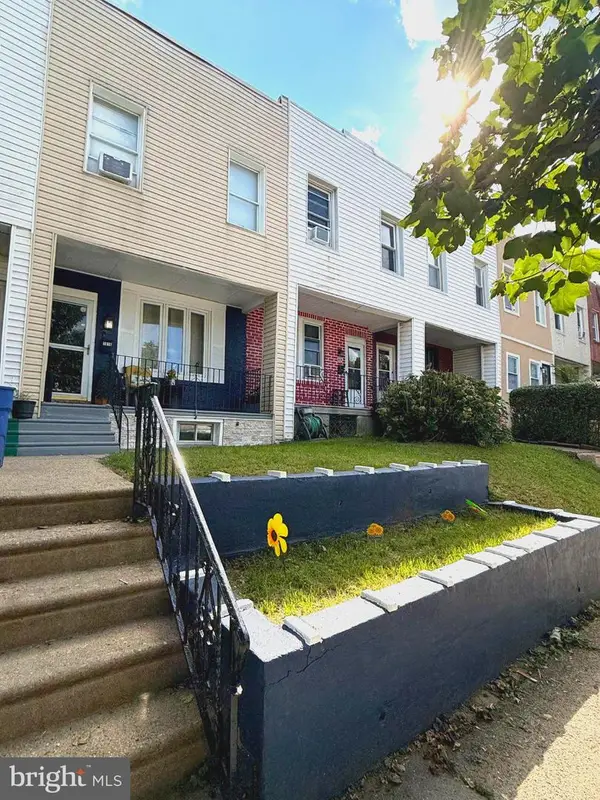
Welcome to 1517 N Marston Street, a newer townhome built in 2019 with more than 5 years left on the original tax abatement. Brick front exterior with 4 bedrooms and 3 full baths spread across four levels. Main floor is wide open, kitchen flows straight into the living space and out to a fenced backyard. Second floor has two bedrooms, a full bath, and laundry right where you need it. Top floor is all primary suite, walk in closet, sitting nook, en-suite bath with double vanity, plus your own private roof deck for skyline views day or night. Downstairs the basement is finished out with a fourth bedroom or office, another full bath, and built in projection setup for movie nights. Easy street parking and a block full of newer construction neighbors. All of it steps from Fairmount Park, Girard Avenue's restaurants and shops, and easy access to I-76, I-95, and public transit.
Contact an agent
Home facts
- Year built:2019
- Subdivision & Development:BREWERYTOWN
- Listing ID #:PAPH2644568
- Added:47 day(s) ago
- Updated:August 23, 2026 at 01:59 PM
Rooms and interior
- Bedrooms:4
- Total bathrooms:3
- Full bathrooms:3
- Kitchen Description:Stainless Steel Appliances
- Living area:2,217 sq. ft.
Heating and cooling
- Cooling:Central A/C
- Heating:Natural Gas
Structure and exterior
- Year built:2019
- Building area:2,217 sq. ft.
- Lot area:0.02 Acres
- Architectural Style:Contemporary
- Foundation Description:Slab
- Levels:4 Story
Utilities
- Water:Public
- Sewer:Public Septic
Finances and disclosures
- Price:$399,900
- Price per sq. ft.:$180.38
- Tax amount:$1,066 (2025)
Features and amenities
- Amenities:200+ Amp Service
New listings near 1517 N Marston St
- Coming Soon
 $315,000Coming Soon2 beds 2 baths1,054 sq. ft.
741-00 Brighton St, PHILADELPHIA, PA 19111
MLS# PAPH2662906Listed by: KELLER WILLIAMS REAL ESTATE-MONTGOMERYVILLE - Coming Soon
 $179,900Coming Soon2 beds 1 baths840 sq. ft.
1616 E Lycoming St, PHILADELPHIA, PA 19124
MLS# PAPH2662916Listed by: TESLA REALTY GROUP, LLC - Coming Soon
 $285,000Coming Soon4 beds 2 baths2,168 sq. ft.
1716 Mifflin St, PHILADELPHIA, PA 19145
MLS# PAPH2662898Listed by: COMPASS PENNSYLVANIA, LLC - Coming SoonOpen Tue, 4 to 6pm
 $615,000Coming Soon3 beds 3 baths1,788 sq. ft.
2356 E York St, PHILADELPHIA, PA 19125
MLS# PAPH2662864Listed by: PLUS REALTORS - Coming Soon
 $310,000Coming Soon3 beds 1 baths1,280 sq. ft.
3530 Mercer St, PHILADELPHIA, PA 19134
MLS# PAPH2662324Listed by: RE/MAX ACCESS - Coming Soon
 $289,000Coming Soon3 beds 2 baths1,464 sq. ft.
3241 Wellington St, PHILADELPHIA, PA 19149
MLS# PAPH2662888Listed by: CANAAN REALTY SERVICES INC - Coming Soon
 $389,000Coming Soon3 beds 2 baths1,340 sq. ft.
7271 Shalkop St, PHILADELPHIA, PA 19128
MLS# PAPH2658906Listed by: CANAAN REALTY SERVICES INC - Coming Soon
 $318,000Coming Soon3 beds 2 baths1,300 sq. ft.
2921 Almond St, PHILADELPHIA, PA 19134
MLS# PAPH2662732Listed by: ELFANT WISSAHICKON REALTORS - Coming Soon
 $249,900Coming Soon2 beds 1 baths672 sq. ft.
1837 E Harold St, PHILADELPHIA, PA 19125
MLS# PAPH2661922Listed by: JG REAL ESTATE LLC - Coming Soon
 $279,900Coming Soon2 beds 2 baths1,016 sq. ft.
2307 E Harold St, PHILADELPHIA, PA 19125
MLS# PAPH2662742Listed by: HOMESMART REALTY ADVISORS


Protect your home and budget from life's surprises with an Assurant Home Warranty, backed by a partner that supports you through every step of homeownership. Explore Plans.
© 2026 Better Homes and Gardens Real Estate LLC. An Anywhere Real Estate company. All rights reserved. Better Homes and Gardens® Real Estate is a registered trademark owned by Meredith Operations Corporation, licensed to Better Homes and Gardens Real Estate LLC and used with permission. Better Homes and Gardens Real Estate LLC fully supports the principles of the Fair Housing Act and the Equal Opportunity Act. Listing information is deemed reliable but is not guaranteed accurate.
Each office is independently owned and operated.
Any services or products provided by third parties are not provided by, affiliated with or related to Better Homes and Gardens Real Estate LLC, or its affiliated companies.