
1522 W Ontario St, Philadelphia, PA 19140
Local realty services provided by:Better Homes and Gardens Real Estate GSA Realty
1522 W Ontario St,Philadelphia, PA 19140
$350,000
- 6 Beds
- - Baths
- 2,064 sq. ft.
- Multi-family
- Active
Listed by: maria i falu-rodriguez
Office: genesis real estate services
MLS#:PAPH2682908
Source:BRIGHTMLS
Price summary
- Price:$350,000
- Price per sq. ft.:$169.57
About this home
Prime Investment Opportunity – Six-Unit Mixed-Use Property Near Temple University Hospital!
Excellent opportunity to own a six-unit mixed-use property just one block from Temple University Hospital and its bustling medical campus. Situated in a high-traffic location, this property offers exceptional visibility and convenient access to one of Philadelphia's major healthcare and educational hubs.
The surrounding area benefits from a steady flow of hospital employees, medical professionals, students, patients, and visitors, creating potential demand for both residential and commercial uses. With its strategic location and proximity to Temple's medical and dental schools, this property presents an attractive opportunity for investors looking to expand their portfolio.
Property is being sold AS-IS strictly. Buyer and buyer's agent are responsible for independently verifying the property's legal use, zoning, and compliance with all applicable multifamily and mixed-use requirements. Buyer is responsible for obtaining the Use & Occupancy (U&O) Certificate and satisfying any associated requirements.
Profit & Loss statements and existing leases are available upon request. Please contact the listing agent directly to schedule all showings....
Contact an agent
Home facts
- Year built:1930
- Subdivision & Development:NICETOWN-TIOGA
- Listing ID #:PAPH2682908
- Updated:November 22, 2026 at 02:56 PM
Rooms and interior
- Bedrooms:6
- Basement:Yes
- Basement Description:Full
- Living area:2,064 sq. ft.
Heating and cooling
- Heating:Baseboard - Electric, Electric
Structure and exterior
- Year built:1930
- Building area:2,064 sq. ft.
- Lot area:0.03 Acres
- Architectural Style:Traditional
- Construction Materials:Masonry
Utilities
- Water:Public
- Sewer:Public Sewer
Finances and disclosures
- Price:$350,000
- Price per sq. ft.:$169.57
- Tax amount:$2,679 (2026)
Parking
- Parking description:On Street
New listings near 1522 W Ontario St
- Coming Soon
 $415,000Coming Soon3 beds 3 baths1,485 sq. ft.
840 N 15th St #b, PHILADELPHIA, PA 19130
MLS# PAPH2692386Listed by: EXP REALTY, LLC - Coming Soon
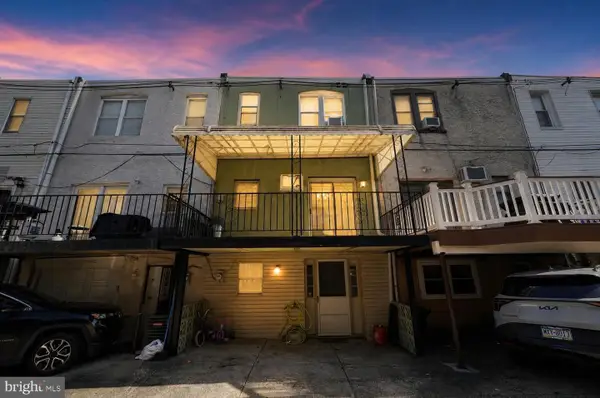 $335,000Coming Soon3 beds 1 baths1,202 sq. ft.
2822 S Iseminger St, PHILADELPHIA, PA 19148
MLS# PAPH2692448Listed by: COMPASS PENNSYLVANIA, LLC - Coming Soon
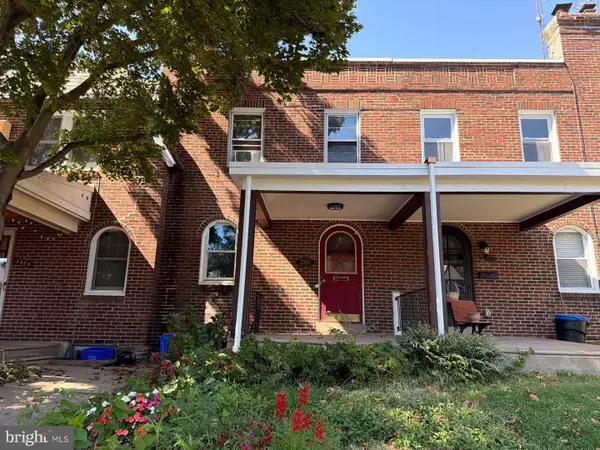 $309,900Coming Soon3 beds 1 baths1,096 sq. ft.
3351 Tilden St, PHILADELPHIA, PA 19129
MLS# PAPH2688700Listed by: HIGGINS & WELCH REAL ESTATE, INC. - Coming Soon
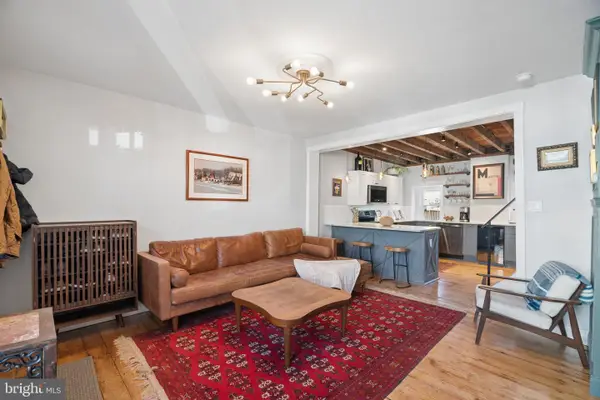 $485,000Coming Soon3 beds 3 baths1,350 sq. ft.
169 Levering St, PHILADELPHIA, PA 19127
MLS# PAPH2692586Listed by: KW EMPOWER - Coming Soon
 Listed by BHGRE$549,900Coming Soon2 beds 2 baths4,410 sq. ft.
3029-31 Janney St, PHILADELPHIA, PA 19134
MLS# PAPH2692238Listed by: BETTER HOMES AND GARDENS REAL ESTATE - MATURO PA - Coming Soon
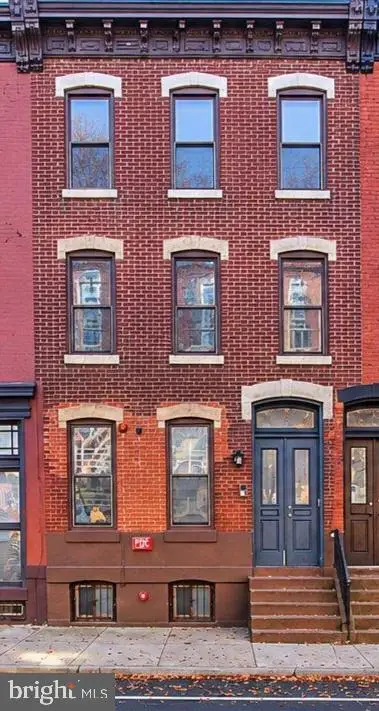 $435,000Coming Soon6 beds -- baths2,364 sq. ft.
1704 W Diamond St, PHILADELPHIA, PA 19121
MLS# PAPH2688296Listed by: KW EMPOWER - Coming Soon
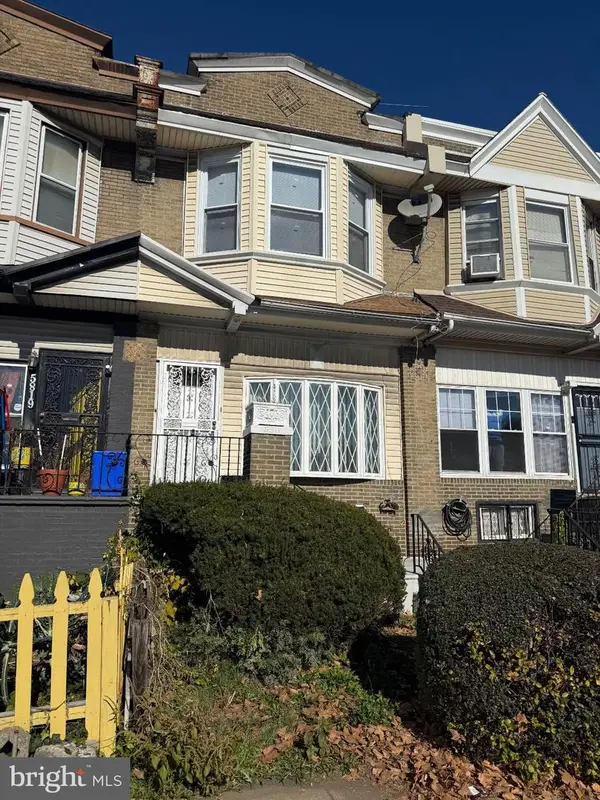 $265,000Coming Soon4 beds 3 baths1,664 sq. ft.
5817 Cobbs Creek Pkwy, PHILADELPHIA, PA 19143
MLS# PAPH2692482Listed by: COMPASS PENNSYLVANIA, LLC - Coming Soon
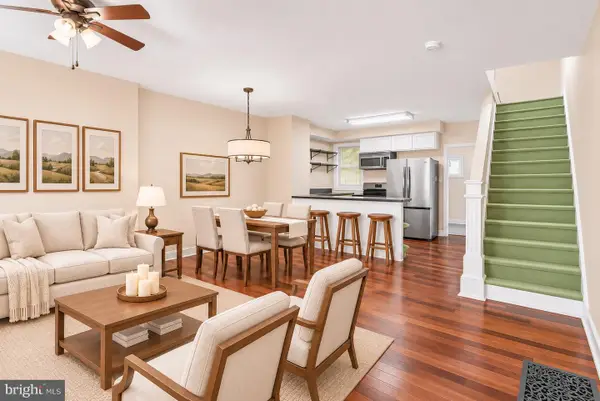 $300,000Coming Soon2 beds 1 baths948 sq. ft.
2014 E Susquehanna Ave, PHILADELPHIA, PA 19125
MLS# PAPH2692522Listed by: KW EMPOWER - Coming Soon
 $375,000Coming Soon3 beds 2 baths1,440 sq. ft.
6831 Musgrave St, PHILADELPHIA, PA 19119
MLS# PAPH2692500Listed by: RE/MAX LEGACY - Coming Soon
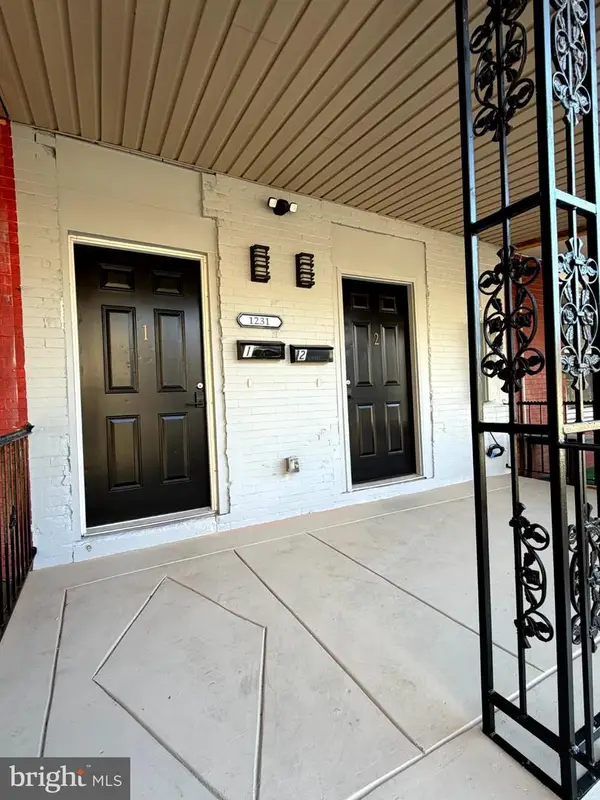 Coming Soon2 beds -- baths2,004 sq. ft.
1231 N 60th St, PHILADELPHIA, PA 19151
MLS# PAPH2692356Listed by: OPULENT REALTY GROUP LLC


Protect your home and budget from life's surprises with an Assurant Home Warranty, backed by a partner that supports you through every step of homeownership. Explore Plans.
© 2026 Better Homes and Gardens Real Estate LLC. An Anywhere Real Estate company. All rights reserved. Better Homes and Gardens® Real Estate is a registered trademark owned by Meredith Operations Corporation, licensed to Better Homes and Gardens Real Estate LLC and used with permission. Better Homes and Gardens Real Estate LLC fully supports the principles of the Fair Housing Act and the Equal Opportunity Act. Listing information is deemed reliable but is not guaranteed accurate.
Each office is independently owned and operated.
Any services or products provided by third parties are not provided by, affiliated with or related to Better Homes and Gardens Real Estate LLC, or its affiliated companies.