
1524 S 30th St, Philadelphia, PA 19146
Local realty services provided by:Better Homes and Gardens Real Estate Murphy & Co.
1524 S 30th St,Philadelphia, PA 19146
$339,900
- 4 Beds
- 3 Baths
- 1,538 sq. ft.
- Townhouse
- Active
Listed by: michael defiore
Office: houwzer, llc.
MLS#:PAPH2663402
Source:BRIGHTMLS
Price summary
- Price:$339,900
- Price per sq. ft.:$221
About this home
Welcome to 1524 S 30th Street, a beautifully renovated 4-bedroom, 2.5-bath home in Philadelphia’s Grays Ferry neighborhood. Recently completed as a full rehab, this move-in-ready property combines a fresh, modern interior with a spacious and functional layout.
The heart of the home is the updated kitchen, highlighted by a large countertop island that provides plenty of space for meal prep, casual dining, and entertaining. Brand-new appliances complement the refreshed finishes and make the kitchen ready to enjoy from day one. With four bedrooms, two full bathrooms, and a convenient powder room, there’s ample flexibility for bedrooms, guests, or dedicated work-from-home space.
Outside, enjoy front porch space perfect for relaxing and taking in the neighborhood. Lanier Park is just half a block away, providing convenient access to nearby green space and recreation.
The location also offers easy access to I-76, making travel to Center City, University City, and throughout the Philadelphia area a breeze. Grocery stores, shopping, dining, and everyday essentials are all conveniently nearby. 10 Year Tax Abatement Applied!
With its recent full renovation, spacious kitchen and island, brand-new appliances, four-bedroom layout, and excellent access to neighborhood amenities, 1524 S 30th Street is ready to welcome its next owner....
Contact an agent
Home facts
- Year built:1925
- Subdivision & Development:GRAYS FERRY
- Listing ID #:PAPH2663402
- Added:45 day(s) ago
- Updated:October 10, 2026 at 02:03 PM
Rooms and interior
- Bedrooms:4
- Total bathrooms:3
- Full bathrooms:2
- Half bathrooms:1
- Bathrooms Description:Bathroom 1
- Kitchen Description:Built-In Microwave, Dishwasher, Kitchen - Eat-In, Kitchen - Island, Oven - Single, Oven/Range - Gas, Pantry, Refrigerator
- Bedroom Description:Primary Bedroom
- Basement:Yes
- Basement Description:Full
- Living area:1,538 sq. ft.
Heating and cooling
- Heating:90% Forced Air, Natural Gas
Structure and exterior
- Year built:1925
- Building area:1,538 sq. ft.
- Lot area:0.02 Acres
- Architectural Style:Traditional
- Construction Materials:Masonry
- Foundation Description:Concrete Perimeter
- Levels:2 Stories
Utilities
- Water:Public
- Sewer:Public Sewer
Finances and disclosures
- Price:$339,900
- Price per sq. ft.:$221
- Tax amount:$2,238 (2026)
Features and amenities
- Laundry features:Dryer - Gas
- Amenities:Ceiling Fan(s)
Parking
- Parking description:On Street
New listings near 1524 S 30th St
- Coming Soon
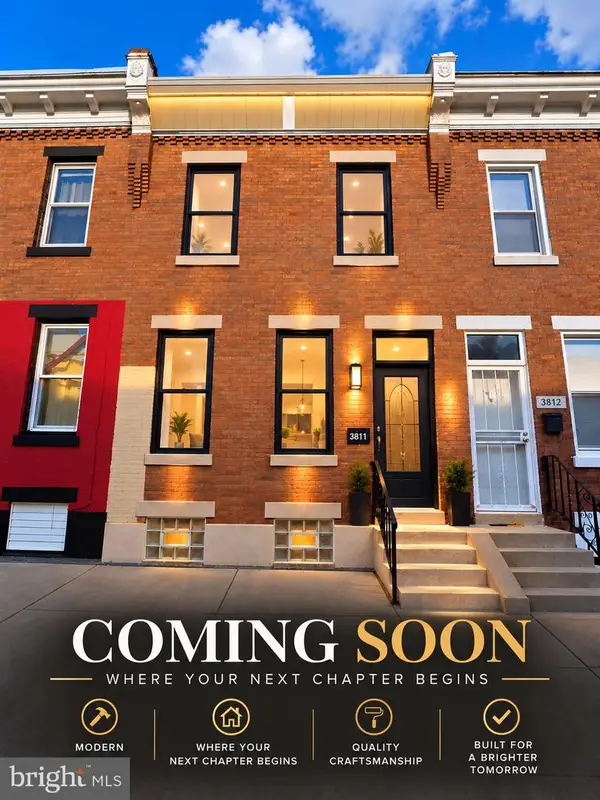 $145,000Coming Soon3 beds 1 baths1,120 sq. ft.
3811 N Darien St, PHILADELPHIA, PA 19140
MLS# PAPH2679624Listed by: VRA REALTY - Coming Soon
 $360,000Coming Soon3 beds 2 baths1,496 sq. ft.
8030 Burholme Ave, PHILADELPHIA, PA 19111
MLS# PAPH2679614Listed by: REALTY ONE GROUP FOCUS - Coming Soon
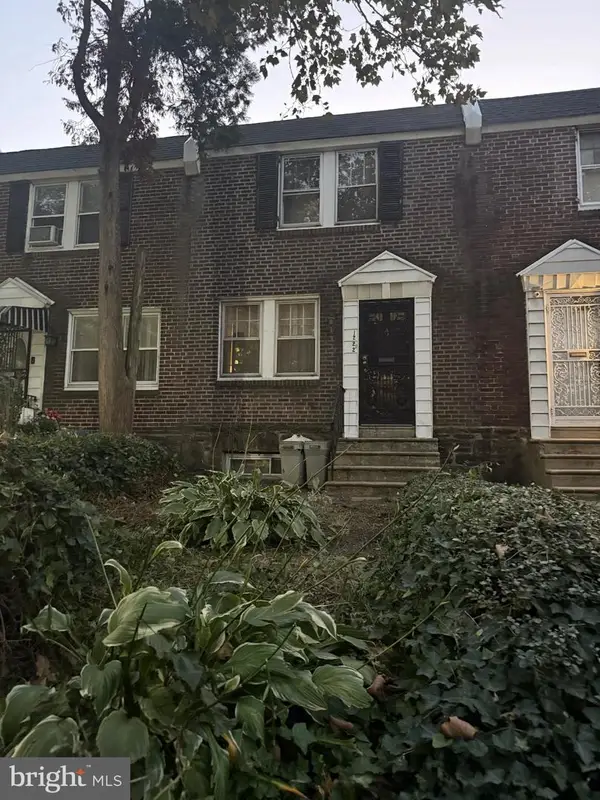 $119,900Coming Soon3 beds 1 baths1,100 sq. ft.
1222 N 54th St, PHILADELPHIA, PA 19131
MLS# PAPH2679148Listed by: EMPOWER REAL ESTATE, LLC - Coming Soon
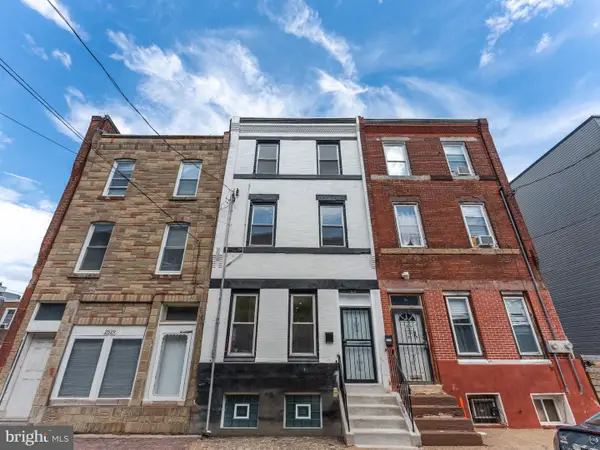 $429,000Coming Soon4 beds 2 baths1,973 sq. ft.
2527 W Jefferson St, PHILADELPHIA, PA 19121
MLS# PAPH2679400Listed by: QUALITY REAL ESTATE-BROAD ST - Coming Soon
 $424,900Coming Soon4 beds 1 baths1,840 sq. ft.
9231 Treaty Rd, PHILADELPHIA, PA 19114
MLS# PAPH2679534Listed by: ARYA REALTORS - Coming Soon
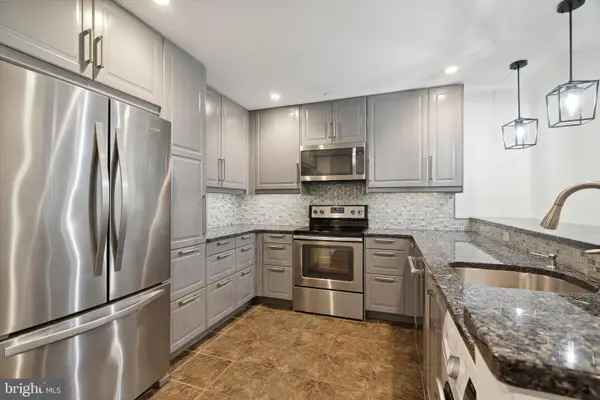 $255,000Coming Soon1 beds 1 baths741 sq. ft.
111 S 15th St #2108, PHILADELPHIA, PA 19102
MLS# PAPH2678962Listed by: BHHS FOX & ROACH THE HARPER AT RITTENHOUSE SQUARE - Coming Soon
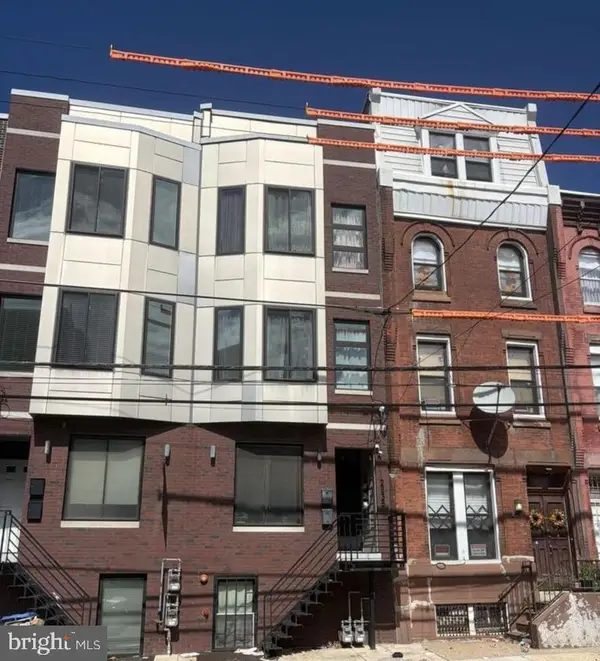 $660,000Coming Soon6 beds -- baths2,330 sq. ft.
2535 Cecil B Moore Ave, PHILADELPHIA, PA 19121
MLS# PAPH2679118Listed by: RE/MAX MAIN LINE - WEST CHESTER - Coming SoonOpen Sat, 12 to 3pm
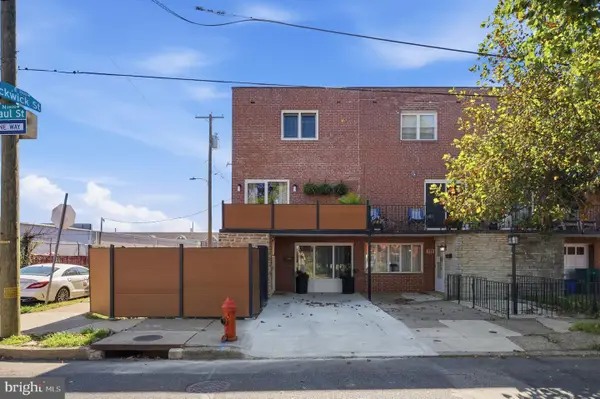 $449,000Coming Soon3 beds 2 baths1,152 sq. ft.
3657 Gaul St, PHILADELPHIA, PA 19134
MLS# PAPH2679526Listed by: OPUS ELITE REAL ESTATE - Coming Soon
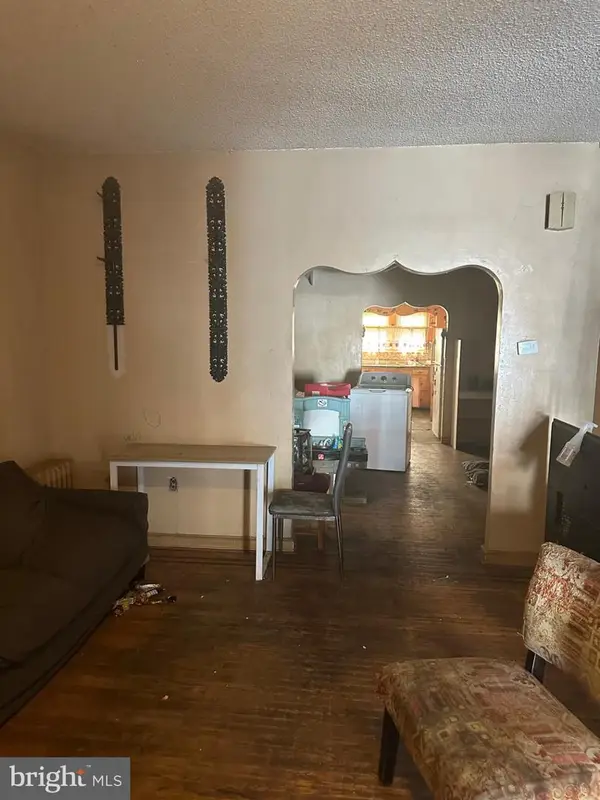 $197,500Coming Soon3 beds 2 baths1,500 sq. ft.
2007 S 22nd St, PHILADELPHIA, PA 19145
MLS# PAPH2679504Listed by: HERITAGE HOMES REALTY - Coming Soon
 $535,000Coming Soon3 beds 3 baths3,220 sq. ft.
7014 Pipers Glen Way, PHILADELPHIA, PA 19119
MLS# PAPH2679034Listed by: RE/MAX READY


Protect your home and budget from life's surprises with an Assurant Home Warranty, backed by a partner that supports you through every step of homeownership. Explore Plans.
© 2026 Better Homes and Gardens Real Estate LLC. An Anywhere Real Estate company. All rights reserved. Better Homes and Gardens® Real Estate is a registered trademark owned by Meredith Operations Corporation, licensed to Better Homes and Gardens Real Estate LLC and used with permission. Better Homes and Gardens Real Estate LLC fully supports the principles of the Fair Housing Act and the Equal Opportunity Act. Listing information is deemed reliable but is not guaranteed accurate.
Each office is independently owned and operated.
Any services or products provided by third parties are not provided by, affiliated with or related to Better Homes and Gardens Real Estate LLC, or its affiliated companies.