
1538-42-42 S Beulah St, Philadelphia, PA 19147
Local realty services provided by:Better Homes and Gardens Real Estate Murphy & Co.
1538-42-42 S Beulah St,Philadelphia, PA 19147
$795,000
- 2 Beds
- 2 Baths
- 3,696 sq. ft.
- Townhouse
- Active
Listed by: deanna l albanese, steven larson
Office: long & foster real estate, inc.
MLS#:PAPH2668734
Source:BRIGHTMLS
Price summary
- Price:$795,000
- Price per sq. ft.:$215.1
About this home
This home is a rare gem in the world of Philadelphia real estate – You’ll be hard-pressed to find another like it. This property was built with real tree trunks, steel eye beams and 5 or 6 layers of brick, and has history of use as a stable and a canning company. Enter on the lower level which is currently used as garage parking for 3 cars in the front, and a workout & storage area in the rear. Any portion of this could easily be converted to finished space. You’ll step into the mudroom/foyer before heading up the staircase of exposed brick to the main living level, where the open floor plan is immediately impressive. The exposed ceiling beams, exposed brick accent walls and updated flooring exude character, but the modern kitchen is the centerpiece of this home. There is ample white cabinetry, quartz counters and a built-in table attached to the center island. Next to the kitchen sits a quaint gathering area. The living room fits a large couch and there is recessed lighting. Tucked behind the living room is a perfect work-from-home space with French doors that let in sunlight and overlook the street. There is a sizeable laundry room that sits between the kitchen and office area, and a powder room off the living area. The primary bedroom has an expansive walk-thru closet, which brings you to the full bath with tiled stall shower. There is one additional bedroom on the main living level. The possibilities for this property are endless. Are you a car aficionado? No problem. Want a lift in your garage to work on your vehicles? No problem. Need an artist’s studio? No problem. Full size gym? No problem. From this location, you will enjoy all the shops and restaurants on Passyunk Ave. The sweet smell of Termini’s pastries will waft in your windows. Schedule your showing of this unique property today!
*Current owner has 2 of the garage spaces rented out for $250/mth each....
Contact an agent
Home facts
- Year built:1920
- Subdivision & Development:PHILADELPHIA (SOUTH)
- Listing ID #:PAPH2668734
- Added:3 day(s) ago
- Updated:September 15, 2026 at 02:08 PM
Rooms and interior
- Bedrooms:2
- Total bathrooms:2
- Full bathrooms:1
- Half bathrooms:1
- Flooring:Stone, Wood
- Dining Description:Combination Dining/Living, Combination Kitchen/Dining, Dining Area
- Bathrooms Description:Primary Bath(s)
- Kitchen Description:Breakfast Area, Disposal, Kitchen - Gourmet, Kitchen - Island, Oven - Self Cleaning, Recessed Lighting, Upgraded Countertops
- Bedroom Description:Walk In Closet(s)
- Living area:3,696 sq. ft.
Heating and cooling
- Cooling:Central A/C
- Heating:Forced Air, Natural Gas
Structure and exterior
- Roof:Flat
- Year built:1920
- Building area:3,696 sq. ft.
- Lot area:0.04 Acres
- Construction Materials:Masonry
- Foundation Description:Brick/Mortar
- Levels:2 Stories
Utilities
- Water:Public
- Sewer:Public Sewer
Finances and disclosures
- Price:$795,000
- Price per sq. ft.:$215.1
- Tax amount:$9,122 (2026)
Features and amenities
- Amenities:200+ Amp Service, Exposed Beams, Recessed Lighting, Security System
Parking
- Parking description:Additional Storage Area, Attached Garage, Built In, Covered Parking, Garage - Front Entry, Garage Door Opener, Inside Access, Oversized
- Garage:Yes
- Garage spaces:3
New listings near 1538-42-42 S Beulah St
- Coming Soon
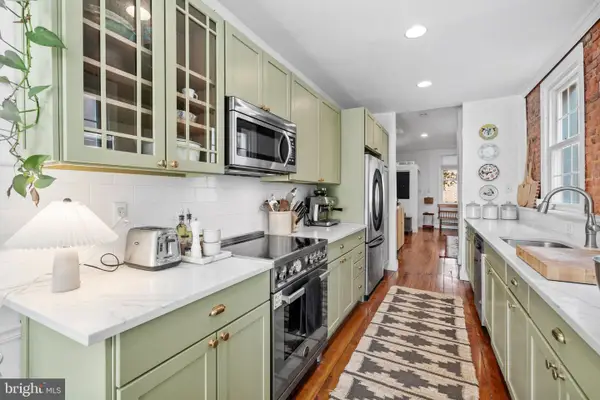 $575,000Coming Soon3 beds 2 baths1,380 sq. ft.
822 N Lecount St, PHILADELPHIA, PA 19130
MLS# PAPH2668482Listed by: KW EMPOWER - Coming Soon
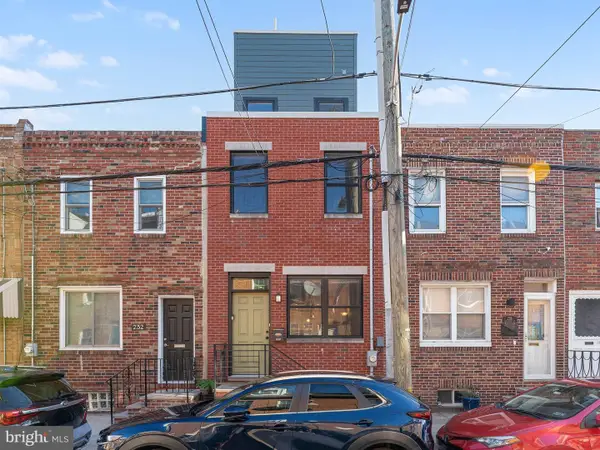 $519,900Coming Soon3 beds 3 baths2,073 sq. ft.
234 Mcclellan St, PHILADELPHIA, PA 19148
MLS# PAPH2670180Listed by: REALTY MARK ASSOCIATES - Coming Soon
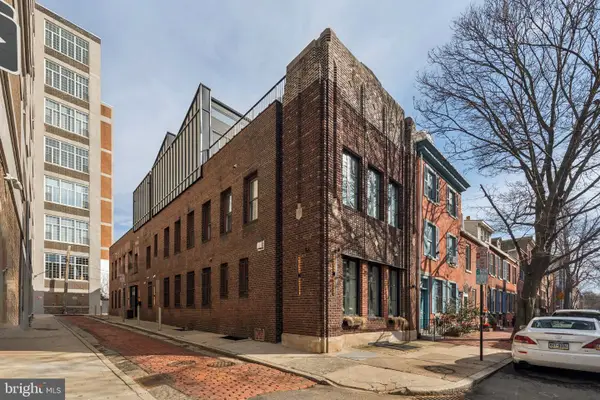 $3,495,000Coming Soon5 beds 5 baths5,340 sq. ft.
207 S 24th St, PHILADELPHIA, PA 19103
MLS# PAPH2670456Listed by: COMPASS PENNSYLVANIA, LLC - Coming Soon
 $245,000Coming Soon3 beds 3 baths1,218 sq. ft.
5454 Tackawanna St, PHILADELPHIA, PA 19124
MLS# PAPH2670758Listed by: KELLER WILLIAMS REALTY DEVON-WAYNE - Coming SoonOpen Sun, 12 to 2pm
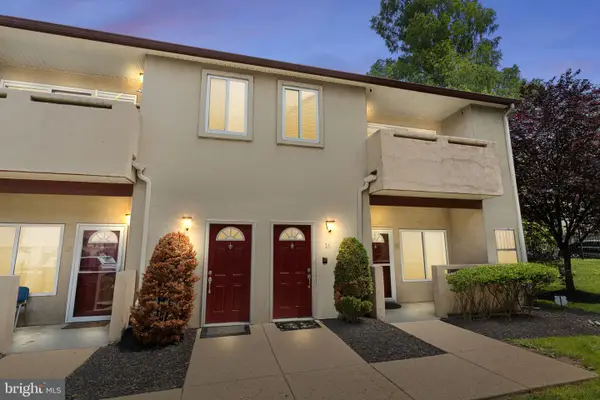 $334,900Coming Soon2 beds 3 baths1,752 sq. ft.
1630-90 Welsh Rd #16b, PHILADELPHIA, PA 19115
MLS# PAPH2670486Listed by: KELLER WILLIAMS REAL ESTATE - NEWTOWN - Coming Soon
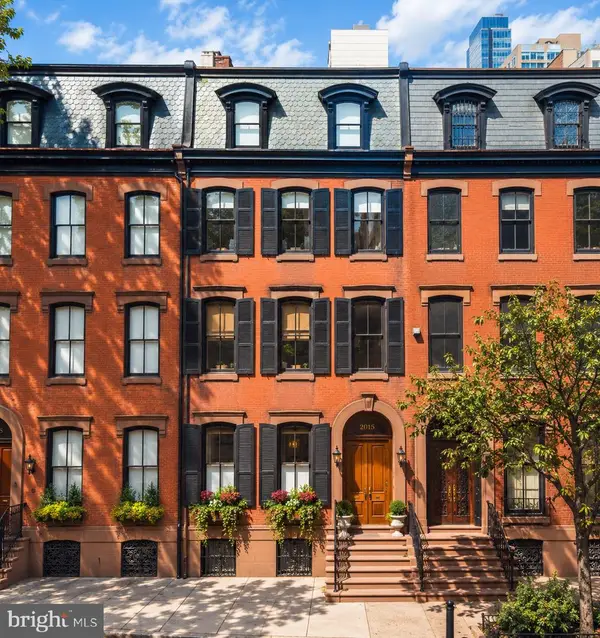 $5,775,000Coming Soon5 beds 9 baths6,644 sq. ft.
2015 Delancey Pl, PHILADELPHIA, PA 19103
MLS# PAPH2668974Listed by: KW EMPOWER - Coming Soon
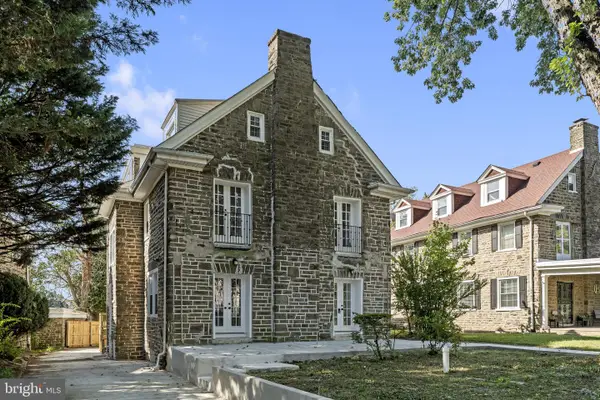 $650,000Coming Soon5 beds 4 baths4,212 sq. ft.
1002 66th Ave, PHILADELPHIA, PA 19126
MLS# PAPH2670684Listed by: COMPASS PENNSYLVANIA, LLC - Coming Soon
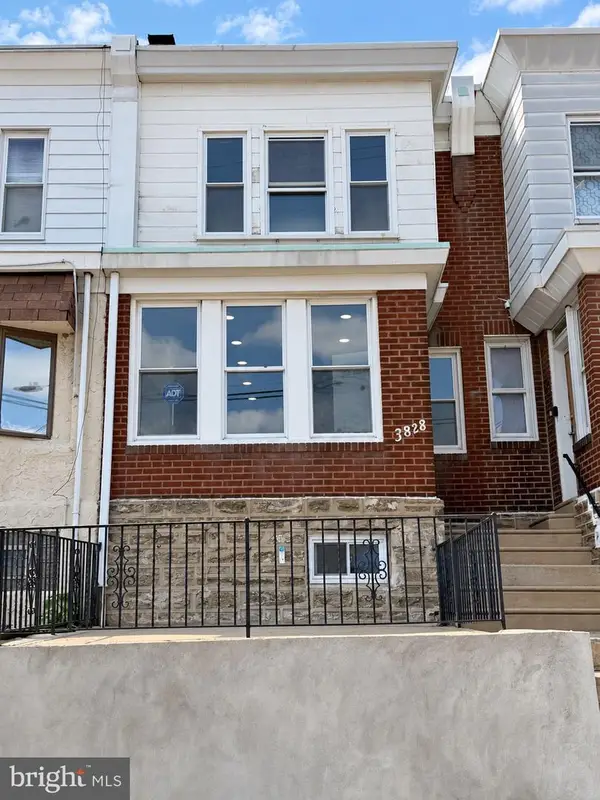 $289,900Coming Soon3 beds 2 baths1,226 sq. ft.
3828 K St, PHILADELPHIA, PA 19124
MLS# PAPH2669380Listed by: KELLER WILLIAMS REAL ESTATE TRI-COUNTY - Coming SoonOpen Sun, 11am to 1pm
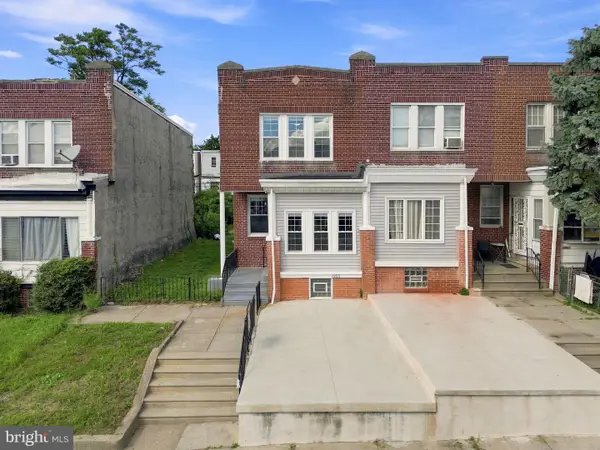 $275,000Coming Soon3 beds 2 baths1,680 sq. ft.
1965 W Sparks St, PHILADELPHIA, PA 19141
MLS# PAPH2670710Listed by: REALTY ONE GROUP FOCUS - Coming Soon
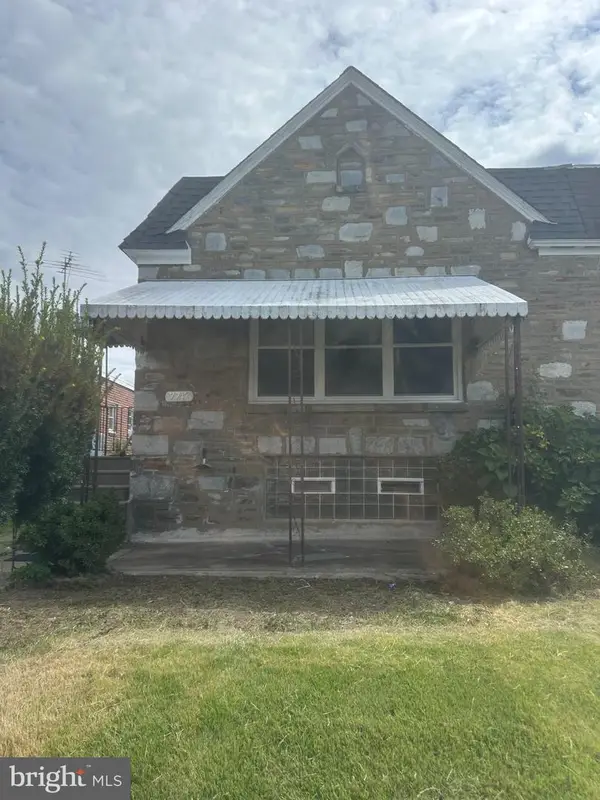 $360,000Coming Soon3 beds 2 baths1,128 sq. ft.
7747 Richard St, PHILADELPHIA, PA 19152
MLS# PAPH2668874Listed by: KW EMPOWER


Protect your home and budget from life's surprises with an Assurant Home Warranty, backed by a partner that supports you through every step of homeownership. Explore Plans.
© 2026 Better Homes and Gardens Real Estate LLC. An Anywhere Real Estate company. All rights reserved. Better Homes and Gardens® Real Estate is a registered trademark owned by Meredith Operations Corporation, licensed to Better Homes and Gardens Real Estate LLC and used with permission. Better Homes and Gardens Real Estate LLC fully supports the principles of the Fair Housing Act and the Equal Opportunity Act. Listing information is deemed reliable but is not guaranteed accurate.
Each office is independently owned and operated.
Any services or products provided by third parties are not provided by, affiliated with or related to Better Homes and Gardens Real Estate LLC, or its affiliated companies.