
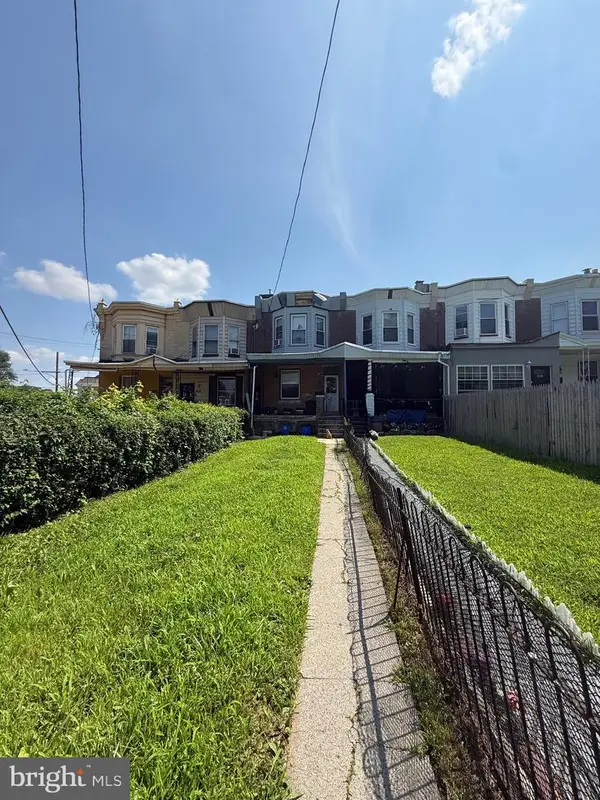
1600 Magee Ave, Philadelphia, PA 19149
Local realty services provided by:Better Homes and Gardens Real Estate Cassidon Realty
1600 Magee Ave,Philadelphia, PA 19149
$309,990
- 3 Beds
- 3 Baths
- 1,288 sq. ft.
- Townhouse
- Pending
Listed by: greg lin
Office: better homes realty group
MLS#:PAPH2623678
Source:BRIGHTMLS
Price summary
- Price:$309,990
- Price per sq. ft.:$240.68
About this home
Well-maintained grandfathered duplex in desirable castor gardens neighborhood of northeast Philadelphia. corner property, hardwood flooring, separate gas and electric meters, one bedroom one full bath each unit , plus newly renovated walk out basement with one bathroom, space used as doctor's office for many years, creating a rare opportunity for buyers seeking a potential live/work setup, professional office use or flexible investment possibilities (buyer responsible for verifying permitted uses).
Contact an agent
Home facts
- Year built:1920
- Listing ID #:PAPH2623678
- Added:54 day(s) ago
- Updated:July 14, 2026 at 09:38 AM
Rooms and interior
- Bedrooms:3
- Total bathrooms:3
- Full bathrooms:2
- Half bathrooms:1
- Flooring:Fully Carpeted
- Dining Description:Dining Room
- Kitchen Description:2nd Kitchen, Kitchen - Eat-In
- Bedroom Description:Primary Bedroom
- Basement:Yes
- Basement Description:Fully Finished
- Living area:1,288 sq. ft.
Heating and cooling
- Cooling:Window Unit(s)
- Heating:Baseboard - Hot Water, Natural Gas
Structure and exterior
- Year built:1920
- Building area:1,288 sq. ft.
- Lot area:0.05 Acres
- Lot Features:Corner, Front Yard, SideYard(s)
- Architectural Style:Straight Thru
- Construction Materials:Masonry
- Exterior Features:Sidewalks, Street Lights
- Foundation Description:Concrete Perimeter
- Levels:2 Stories
Utilities
- Water:Public
- Sewer:Public Sewer
Finances and disclosures
- Price:$309,990
- Price per sq. ft.:$240.68
- Tax amount:$3,905 (2025)
Features and amenities
- Amenities:100 Amp Service, Replacement Windows
Parking
- Parking description:On Street
New listings near 1600 Magee Ave
- New
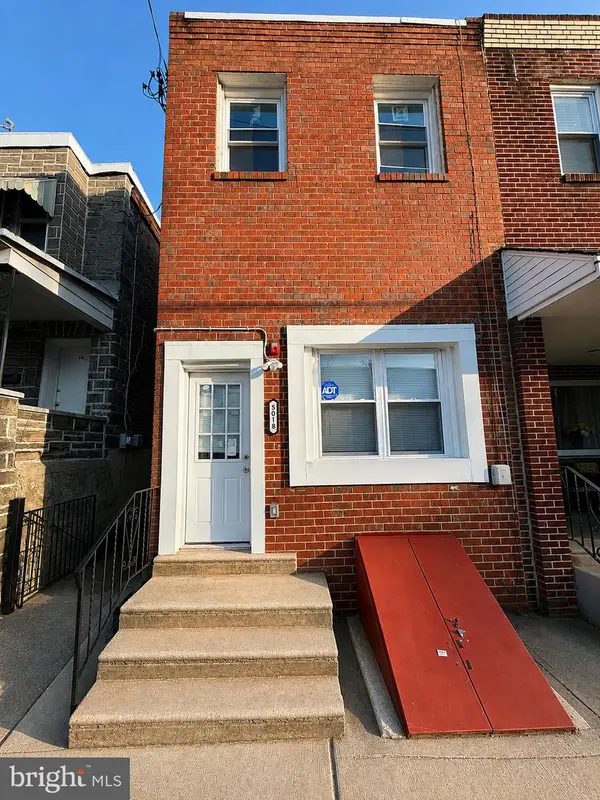 $329,500Active5 beds -- baths1,650 sq. ft.
5018 W Thompson St, PHILADELPHIA, PA 19131
MLS# PAPH2647502Listed by: HOMESMART REALTY ADVISORS - New
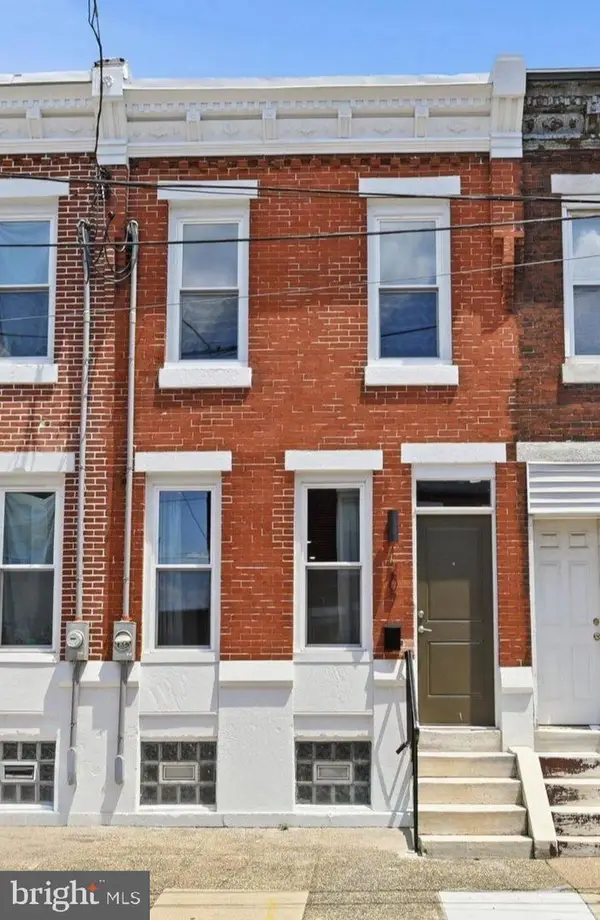 $269,999Active2 beds 1 baths1,070 sq. ft.
1207 S Harmony St, PHILADELPHIA, PA 19146
MLS# PAPH2647524Listed by: COMPASS PENNSYLVANIA, LLC - New
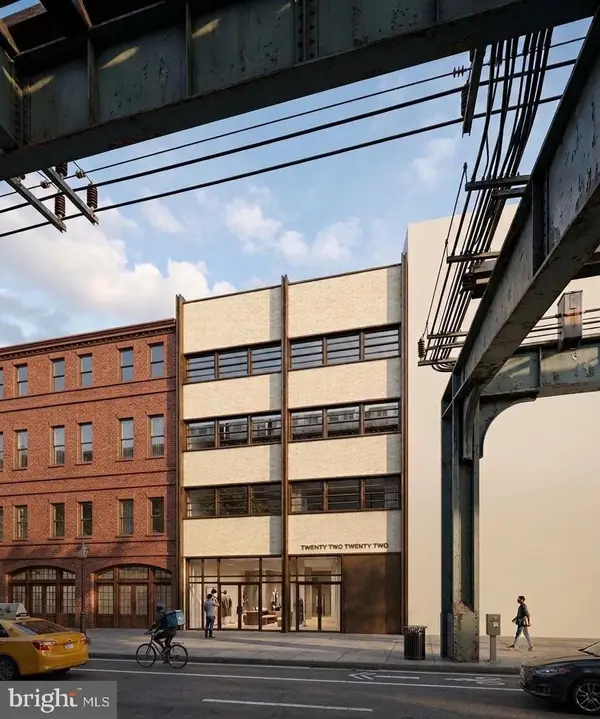 $499,000Active0.02 Acres
2222 N Front St, PHILADELPHIA, PA 19133
MLS# PAPH2647526Listed by: KW EMPOWER - New
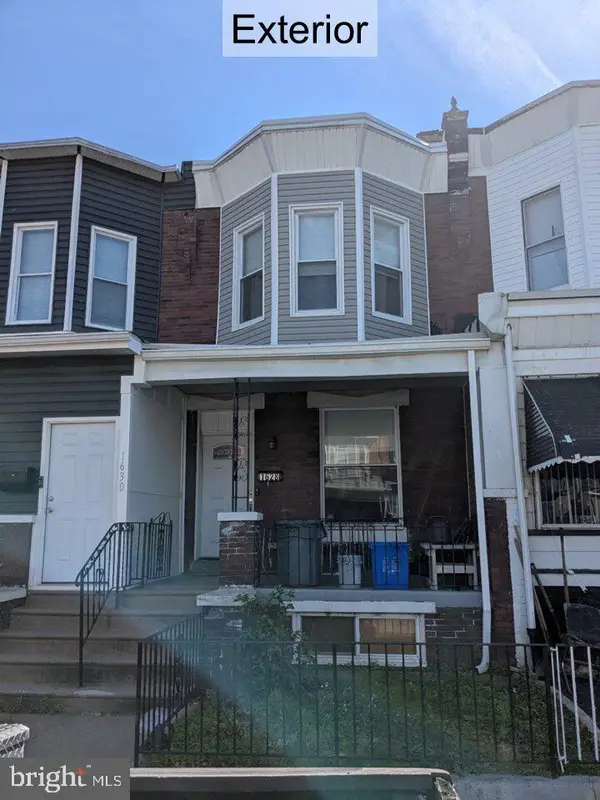 $190,000Active3 beds 2 baths1,140 sq. ft.
1628 S 54th St, PHILADELPHIA, PA 19143
MLS# PAPH2647528Listed by: OWNERENTRY.COM - New
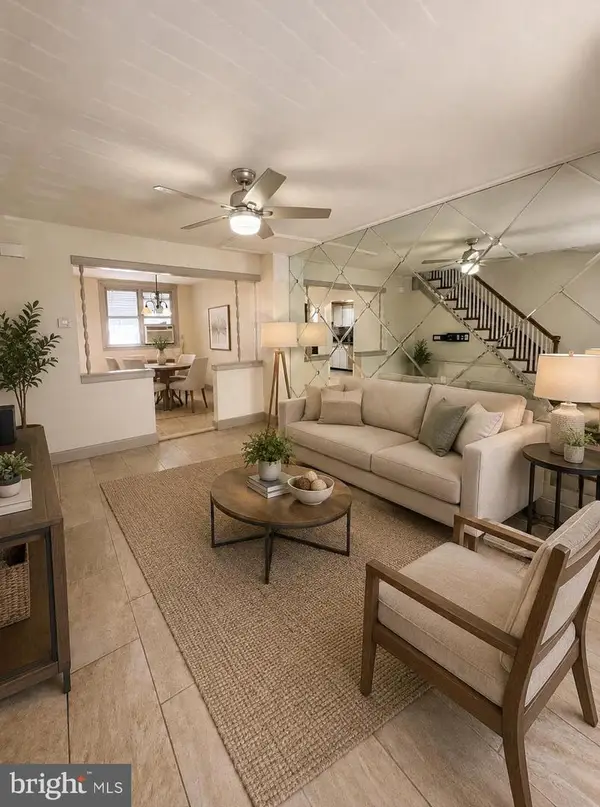 $157,500Active3 beds 2 baths1,024 sq. ft.
3109 N Palethorp St, PHILADELPHIA, PA 19133
MLS# PAPH2647538Listed by: REALTY ONE GROUP FOCUS - New
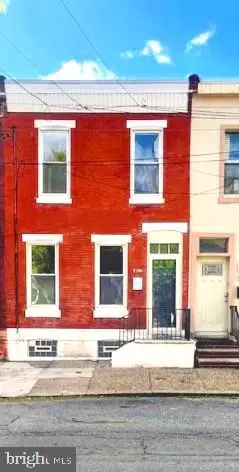 $285,000Active3 beds 1 baths1,320 sq. ft.
1138 S 23rd St, PHILADELPHIA, PA 19146
MLS# PAPH2647540Listed by: HOMESMART REALTY ADVISORS - New
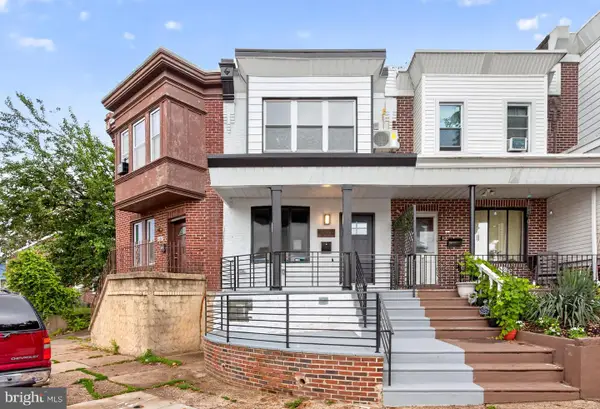 $269,995Active4 beds 2 baths1,008 sq. ft.
4120 Higbee St, PHILADELPHIA, PA 19135
MLS# PAPH2647506Listed by: COMPASS PENNSYLVANIA, LLC - Coming Soon
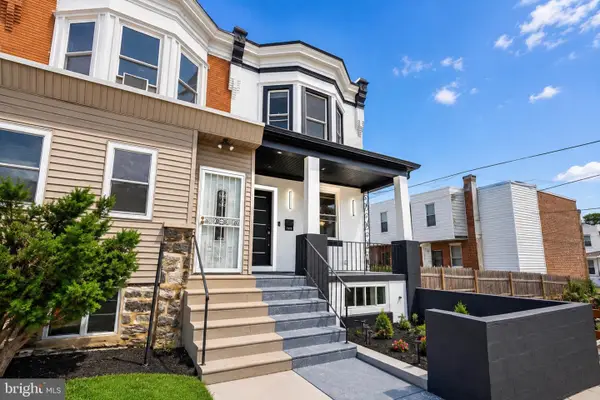 $299,999Coming Soon5 beds 4 baths
1515 N Edgewood St, PHILADELPHIA, PA 19151
MLS# PAPH2647482Listed by: GIRALDO REAL ESTATE GROUP - New
 $85,000Active3 beds 1 baths1,314 sq. ft.
2104 Church Ln, PHILADELPHIA, PA 19138
MLS# PAPH2647510Listed by: REALTY ONE GROUP FOCUS - Coming Soon
 $234,999Coming Soon4 beds 2 baths
4642 Hurley St, PHILADELPHIA, PA 19120
MLS# PAPH2625740Listed by: GIRALDO REAL ESTATE GROUP


Protect your home and budget from life's surprises with an Assurant Home Warranty, backed by a partner that supports you through every step of homeownership. Explore Plans.
© 2026 Better Homes and Gardens Real Estate LLC. An Anywhere Real Estate company. All rights reserved. Better Homes and Gardens® Real Estate is a registered trademark owned by Meredith Operations Corporation, licensed to Better Homes and Gardens Real Estate LLC and used with permission. Better Homes and Gardens Real Estate LLC fully supports the principles of the Fair Housing Act and the Equal Opportunity Act. Listing information is deemed reliable but is not guaranteed accurate.
Each office is independently owned and operated.
Any services or products provided by third parties are not provided by, affiliated with or related to Better Homes and Gardens Real Estate LLC, or its affiliated companies.