
1608 Christian St, Philadelphia, PA 19146
Local realty services provided by:Better Homes and Gardens Real Estate Premier
1608 Christian St,Philadelphia, PA 19146
$2,100,000
- 3 Beds
- 5 Baths
- 4,500 sq. ft.
- Townhouse
- Pending
Listed by: margaux genovese pelegrin
Office: compass pennsylvania, llc.
MLS#:PAPH2612436
Source:BRIGHTMLS
Price summary
- Price:$2,100,000
- Price per sq. ft.:$466.67
About this home
Set on an expansive 30+ foot-wide lot along one of Graduate Hospital’s most sought-after blocks, 1608 Christian Street is a striking brownstone that blends architectural presence with modern livability—anchored by seamless indoor-outdoor flow and the everyday ease of attached two-car parking.
From the moment you enter, the scale is undeniable. Soaring 12-foot ceilings on the main level and oversized proportions create an airy, gallery-like quality rarely found in city living. The layout unfolds with intention across multiple levels, designed to support both daily life and elevated entertaining.
The main level is both polished and practical. A generous living room with a gas fireplace flows into a defined dining area and a beautifully appointed kitchen featuring an oversized island with seating for six, high-end appliances (Wolf, SubZero), custom cabinetry, and stone countertops. Just beyond, a large terrace extends the living space outdoors—ideal for morning coffee, casual dinners, or hosting with ease. A powder room and a thoughtfully designed mudroom with direct access to the terrace and parking complete this level.
The second floor opens into a spacious family room—an inviting, flexible setting for movie nights or quiet retreat. The adjacent primary suite is expansive, with a custom-outfitted walk-in closet and a spa-like bath featuring marble floors, a double vanity, a freestanding soaking tub, and an oversized glass-enclosed shower with dual showerheads. The bedroom is filled with natural light from south- and west-facing windows and offers space for a sitting area or office.
The third level includes two generously sized bedrooms and bathrooms, along with a well-appointed laundry room and a hall kitchenette complete with a beverage refrigerator, sink, and dishwasher—an elevated convenience rarely found.
Floating stairs lead to the roof deck, complete with an outdoor kitchen and sweeping skyline views—designed for entertaining at every level, from intimate evenings to larger gatherings.
A finished lower level with a powder room further expands the home’s versatility, ideal for a media room, fitness space, or guest overflow.
Throughout, the home is fully integrated with smart technology, including automatic bedroom blinds, a security system with electronic entry, app-controlled lighting and thermostats, and a Sonos sound system with multiple zones and surround sound in the main living area.
Positioned within the historic Black Doctors’ Row, the home is part of a culturally significant corridor that once housed a remarkable concentration of Black physicians and professionals—adding a meaningful layer of legacy to an already exceptional address. Originally the rectory to the former First Baptist African Church, 1608 Christian has been thoughtfully reimagined by the design team that transformed the neighboring historic church into The Deacon, a luxury event space & hospitality venue.
Just beyond your door, the best of the city is within reach—Rittenhouse Square, Italian Market, Queen Village, and Passyunk Square are all within a 15-minute walk—along with neighborhood cafés, restaurants, and daily conveniences. Nearby grocery options, including GIANT Heirloom Market, Sprouts Farmers Market, and Target, round out the neighborhood experience.
Two years remaining on the 10-Year Tax Abatement....
Contact an agent
Home facts
- Year built:1902
- Listing ID #:PAPH2612436
- Added:46 day(s) ago
- Updated:July 12, 2026 at 10:09 AM
Rooms and interior
- Bedrooms:3
- Total bathrooms:5
- Full bathrooms:3
- Half bathrooms:2
- Flooring:Wood
- Kitchen Description:Kitchen - Eat-In, Kitchen - Island, Oven - Double, Oven - Wall
- Basement:Yes
- Basement Description:Full, Fully Finished
- Living area:4,500 sq. ft.
Heating and cooling
- Cooling:Central A/C, Energy Star Cooling System
- Heating:Natural Gas, Zoned
Structure and exterior
- Year built:1902
- Building area:4,500 sq. ft.
- Lot area:0.04 Acres
- Construction Materials:Brick
- Exterior Features:Balcony, Deck(s), Roof
- Levels:3 Story
Utilities
- Water:Public
- Sewer:Public Sewer
Finances and disclosures
- Price:$2,100,000
- Price per sq. ft.:$466.67
- Tax amount:$5,093 (2025)
Parking
- Parking description:Secure Parking
New listings near 1608 Christian St
- New
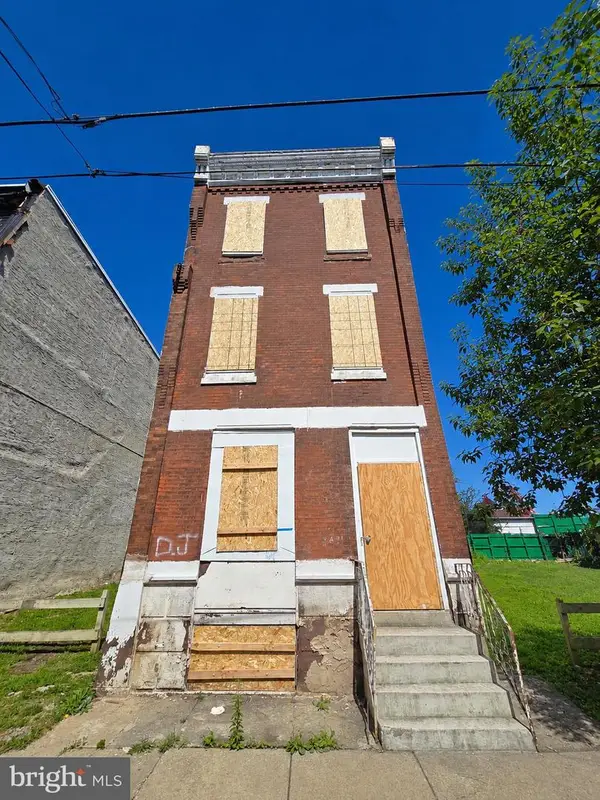 $89,000Active5 beds 3 baths1,915 sq. ft.
2431 N 19th St, PHILADELPHIA, PA 19132
MLS# PAPH2646944Listed by: EXP REALTY, LLC - Coming Soon
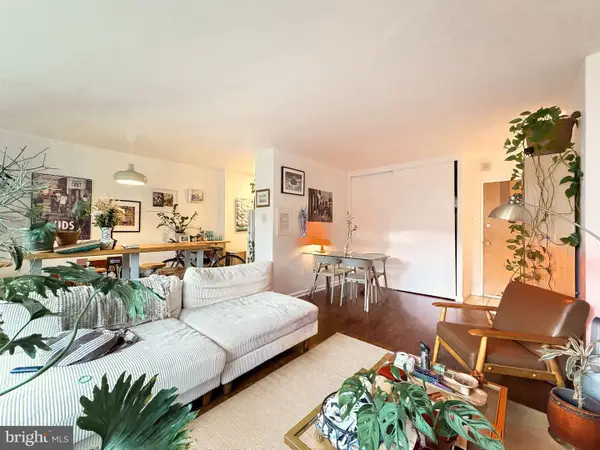 $190,000Coming Soon1 beds 1 baths
2101-17 Chestnut St #417, PHILADELPHIA, PA 19103
MLS# PAPH2646906Listed by: REALTY MARK CITYSCAPE-KING OF PRUSSIA - New
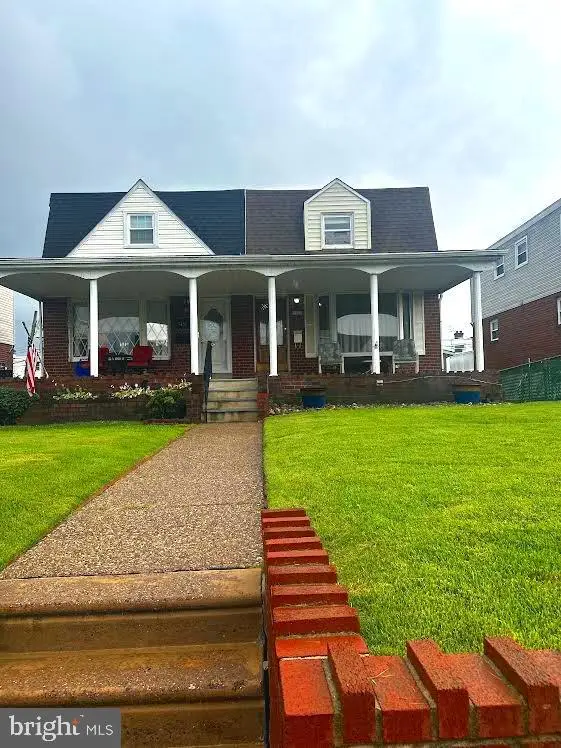 $320,000Active3 beds 2 baths1,224 sq. ft.
3456 Holyoke Rd, PHILADELPHIA, PA 19114
MLS# PAPH2646930Listed by: RE/MAX ONE REALTY - New
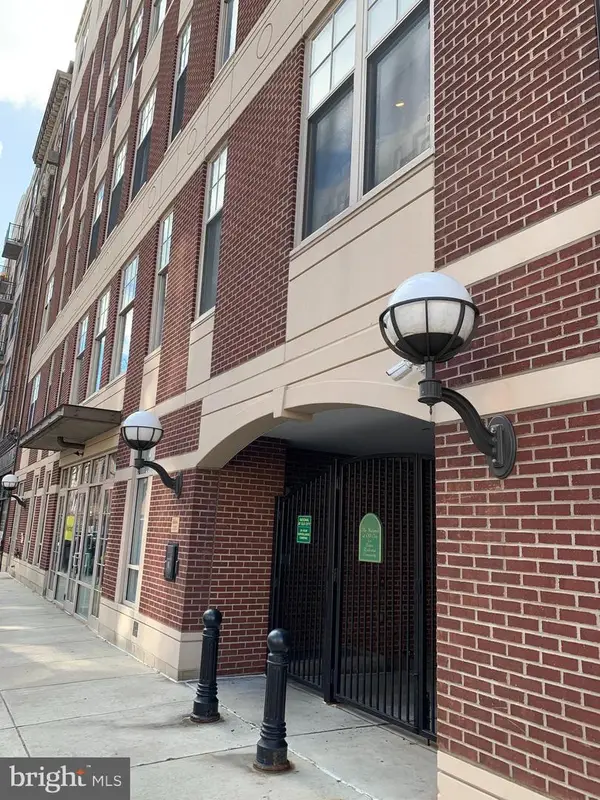 $550,000Active3 beds 2 baths1,359 sq. ft.
130 N 2nd St #4a1, PHILADELPHIA, PA 19106
MLS# PAPH2639924Listed by: NATIONAL REALTY OLD CITY LLC - PA - New
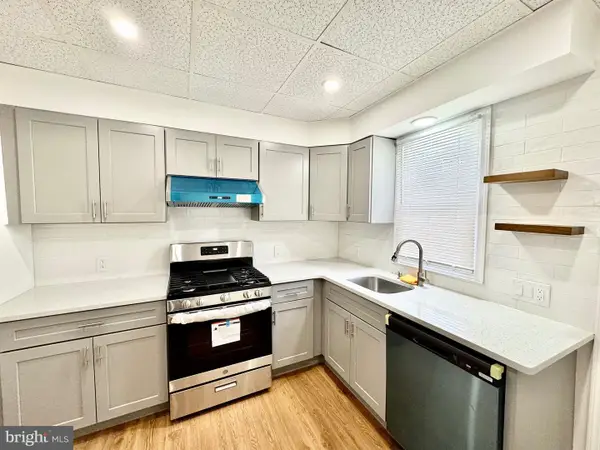 $255,000Active3 beds 2 baths944 sq. ft.
435 Durfor St, PHILADELPHIA, PA 19148
MLS# PAPH2646912Listed by: TARGET REALTY - New
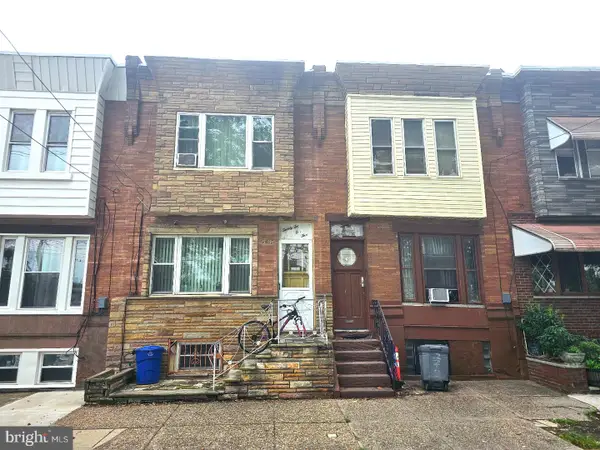 $289,900Active3 beds 1 baths1,500 sq. ft.
2205 S 24th St, PHILADELPHIA, PA 19145
MLS# PAPH2646914Listed by: MERCURY REAL ESTATE GROUP - New
 $250,000Active3 beds 1 baths1,166 sq. ft.
2206 Memphis St, PHILADELPHIA, PA 19125
MLS# PAPH2618404Listed by: RE/MAX ACCESS - New
 $199,900Active3 beds 3 baths1,064 sq. ft.
2242 Oakford St, PHILADELPHIA, PA 19146
MLS# PAPH2646854Listed by: THE GREENE REALTY GROUP - New
 $105,350Active3 beds 1 baths1,170 sq. ft.
1336 S Lindenwood St, PHILADELPHIA, PA 19143
MLS# PAPH2646860Listed by: THE GREENE REALTY GROUP - New
 $68,500Active3 beds 1 baths1,340 sq. ft.
2352 N Woodstock St, PHILADELPHIA, PA 19132
MLS# PAPH2646870Listed by: THE GREENE REALTY GROUP


Protect your home and budget from life's surprises with an Assurant Home Warranty, backed by a partner that supports you through every step of homeownership. Explore Plans.
© 2026 Better Homes and Gardens Real Estate LLC. An Anywhere Real Estate company. All rights reserved. Better Homes and Gardens® Real Estate is a registered trademark owned by Meredith Operations Corporation, licensed to Better Homes and Gardens Real Estate LLC and used with permission. Better Homes and Gardens Real Estate LLC fully supports the principles of the Fair Housing Act and the Equal Opportunity Act. Listing information is deemed reliable but is not guaranteed accurate.
Each office is independently owned and operated.
Any services or products provided by third parties are not provided by, affiliated with or related to Better Homes and Gardens Real Estate LLC, or its affiliated companies.