
1613 Elaine St, Philadelphia, PA 19150
Local realty services provided by:Better Homes and Gardens Real Estate Realty Connect
1613 Elaine St,Philadelphia, PA 19150
$175,000
- 8 Beds
- 2 Baths
- 1,320 sq. ft.
- Multi-family
- Pending
Listed by: ryan n petrucci
Office: re/max main line-paoli
MLS#:PAPH2637762
Source:BRIGHTMLS
Price summary
- Price:$175,000
- Price per sq. ft.:$132.58
About this home
Located on the border of Montgomery County, this spacious three-bedroom Mt. Airy rowhome offers an exceptional opportunity to create value in a sought-after location. Filled with abundant natural light, the home provides a warm and inviting canvas ready for your vision. Whether you're an investor seeking strong cash-flow potential or an owner-occupant looking to build equity while offsetting your mortgage with rental income, the possibilities are plentiful. Inside, the generous layout features three bedrooms and two full bathrooms, one conveniently located on the main level and another upstairs—offering flexibility for a variety of renovation plans. Outside, you'll find a beautiful, generously sized yard that provides ample space for gardening, entertaining, relaxing, or creating your own private outdoor retreat. Several neighboring homes have already been successfully converted into duplexes, and while this property is currently configured as a single-family home, it presents exciting possibilities for a similar transformation, subject to any applicable approvals. The former two-car garage has been converted into additional basement living space but could be restored to a spacious two-car garage, giving the next owner the flexibility to tailor the property to their needs. With great bones, abundant natural light, a beautiful outdoor space, and endless potential in a desirable location, this is a rare opportunity to transform this property into a truly special home or investment. Any personal property remaining in the home at the time of closing will convey with the sale. Property is being sold strictly As Is Condition....
Contact an agent
Home facts
- Year built:1950
- Subdivision & Development:MT AIRY (EAST)
- Listing ID #:PAPH2637762
- Added:49 day(s) ago
- Updated:August 25, 2026 at 07:51 AM
Rooms and interior
- Bedrooms:8
- Total bathrooms:2
- Living area:1,320 sq. ft.
Heating and cooling
- Heating:Natural Gas, Radiator
Structure and exterior
- Year built:1950
- Building area:1,320 sq. ft.
- Lot area:0.05 Acres
- Architectural Style:Traditional
- Construction Materials:Brick, Masonry
- Exterior Features:Sidewalks
- Foundation Description:Concrete Perimeter
Schools
- High school:MARTIN L. KING
Utilities
- Water:Public
- Sewer:Public Sewer
Finances and disclosures
- Price:$175,000
- Price per sq. ft.:$132.58
- Tax amount:$3,535 (2025)
Features and amenities
- Amenities:Ceiling Fan(s)
Parking
- Parking description:On Street
New listings near 1613 Elaine St
- Coming Soon
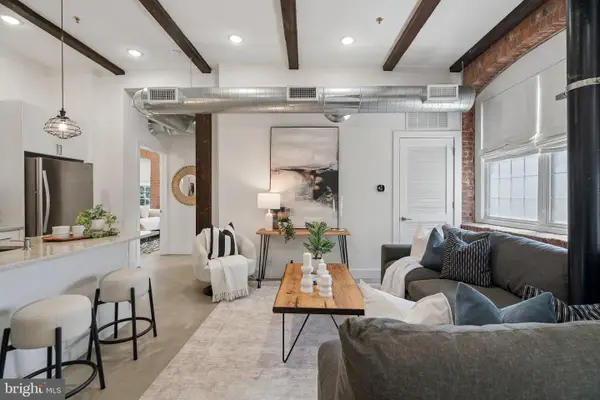 $399,900Coming Soon2 beds 3 baths1,104 sq. ft.
1508 N Mascher St #3, PHILADELPHIA, PA 19122
MLS# PAPH2662442Listed by: COMPASS PENNSYLVANIA, LLC - Coming SoonOpen Sat, 12 to 3pm
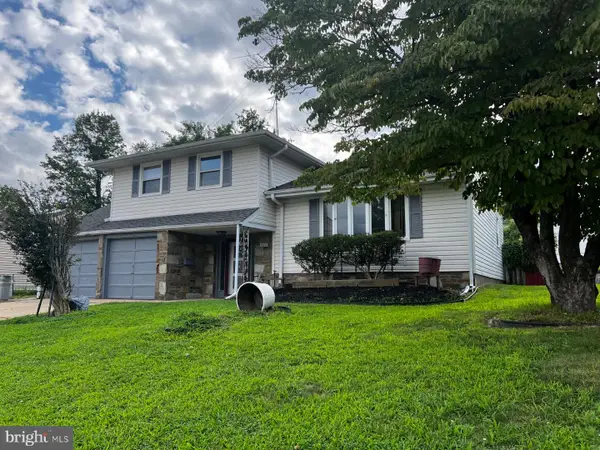 $459,900Coming Soon3 beds 3 baths1,778 sq. ft.
588 Kismet Rd, PHILADELPHIA, PA 19115
MLS# PAPH2662986Listed by: REALTY MARK ASSOCIATES - Coming Soon
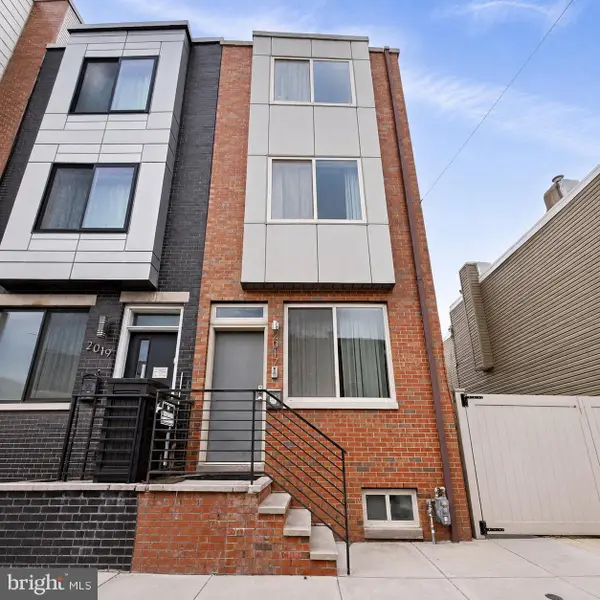 $525,000Coming Soon3 beds 3 baths1,656 sq. ft.
2017 Oakford St, PHILADELPHIA, PA 19146
MLS# PAPH2654728Listed by: LPT REALTY, LLC - Coming Soon
 $310,000Coming Soon3 beds 3 baths1,140 sq. ft.
5223 Addison St, PHILADELPHIA, PA 19143
MLS# PAPH2662644Listed by: KELLER WILLIAMS MAIN LINE - Coming SoonOpen Sat, 11am to 1pm
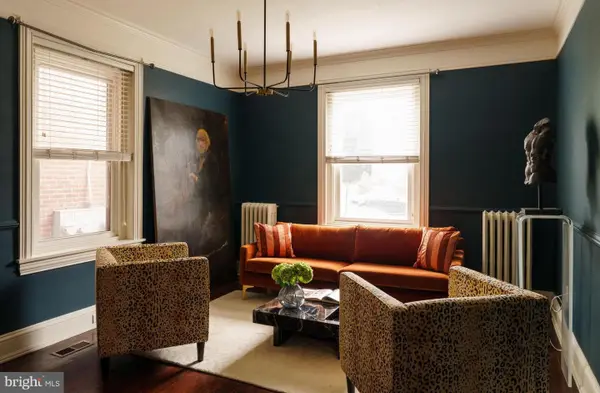 $750,000Coming Soon4 beds 4 baths3,101 sq. ft.
104 Rochelle Ave, PHILADELPHIA, PA 19128
MLS# PAPH2663348Listed by: COMPASS PENNSYLVANIA, LLC - Coming Soon
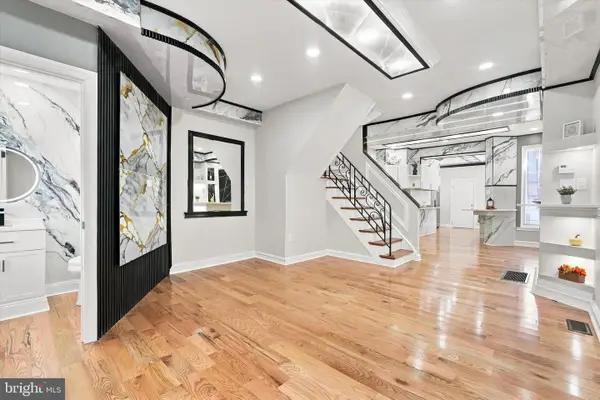 $259,900Coming Soon3 beds 3 baths1,338 sq. ft.
4513 N Smedley St, PHILADELPHIA, PA 19140
MLS# PAPH2663064Listed by: KW EMPOWER - Coming Soon
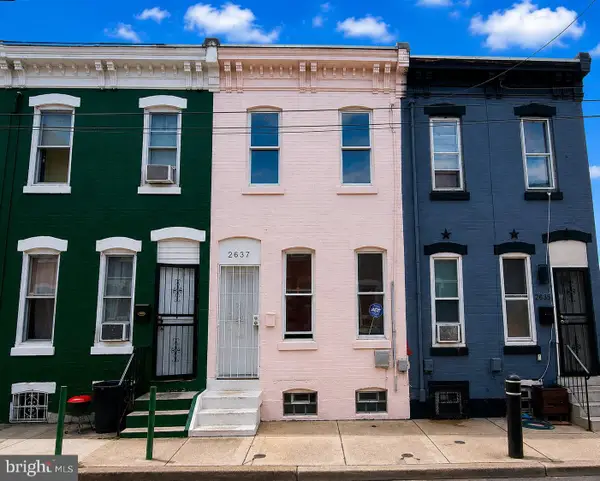 $245,000Coming Soon3 beds 1 baths940 sq. ft.
2637 N Orianna St, PHILADELPHIA, PA 19133
MLS# PAPH2663276Listed by: REALTY ONE GROUP ALLIANCE - Coming Soon
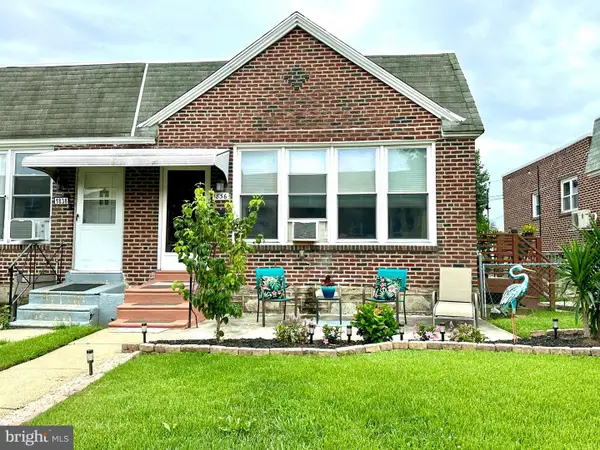 $315,000Coming Soon3 beds 2 baths1,500 sq. ft.
1836 Evarts St, PHILADELPHIA, PA 19152
MLS# PAPH2663278Listed by: RE/MAX CENTRE REALTORS - Coming Soon
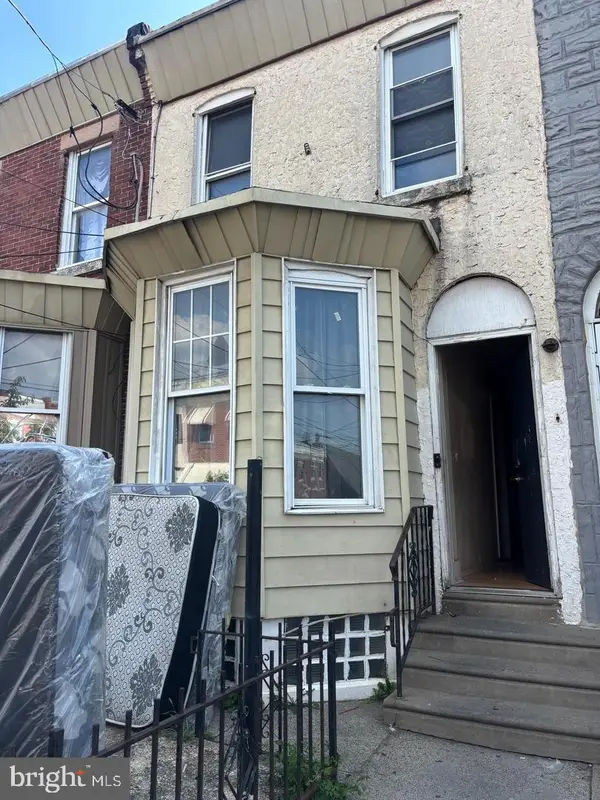 $79,900Coming Soon4 beds 1 baths1,152 sq. ft.
2016 E Elkhart St, PHILADELPHIA, PA 19134
MLS# PAPH2663280Listed by: HOMESMART REALTY ADVISORS - Coming SoonOpen Sun, 1 to 3pm
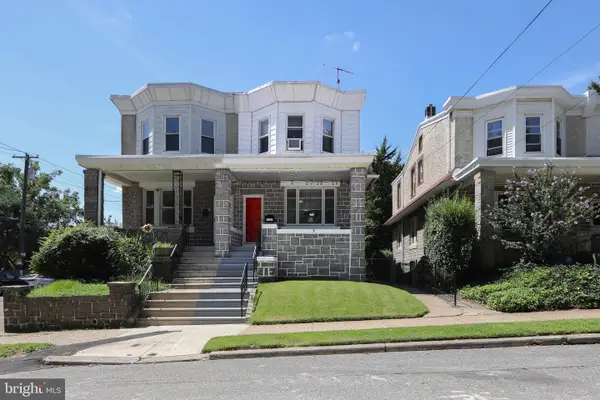 $299,900Coming Soon3 beds 2 baths1,692 sq. ft.
3530 Solly Ave, PHILADELPHIA, PA 19136
MLS# PAPH2662868Listed by: HOMESMART REALTY ADVISORS


Protect your home and budget from life's surprises with an Assurant Home Warranty, backed by a partner that supports you through every step of homeownership. Explore Plans.
© 2026 Better Homes and Gardens Real Estate LLC. An Anywhere Real Estate company. All rights reserved. Better Homes and Gardens® Real Estate is a registered trademark owned by Meredith Operations Corporation, licensed to Better Homes and Gardens Real Estate LLC and used with permission. Better Homes and Gardens Real Estate LLC fully supports the principles of the Fair Housing Act and the Equal Opportunity Act. Listing information is deemed reliable but is not guaranteed accurate.
Each office is independently owned and operated.
Any services or products provided by third parties are not provided by, affiliated with or related to Better Homes and Gardens Real Estate LLC, or its affiliated companies.