
1643 N Randolph St, Philadelphia, PA 19122
Local realty services provided by:Better Homes and Gardens Real Estate Premier
1643 N Randolph St,Philadelphia, PA 19122
$625,000
- 3 Beds
- 2 Baths
- 2,565 sq. ft.
- Townhouse
- Active
Upcoming open houses
- Sun, Aug 3001:00 pm - 02:30 pm
Listed by: nigel t richards
Office: compass pennsylvania, llc.
MLS#:PAPH2664396
Source:BRIGHTMLS
Price summary
- Price:$625,000
- Price per sq. ft.:$243.66
About this home
Welcome to 1643 N Randolph Street, a spacious contemporary home offering multiple levels of beautifully finished living space, private outdoor space and impressive Philadelphia skyline views. The bright, open main level is designed for both everyday living and entertaining, with hardwood floors, generous living and dining areas, and a modern kitchen centered around an oversized granite island with seating. White cabinetry, stainless steel appliances, gas cooking and abundant storage complete the space. Upstairs, the spacious primary suite offers a peaceful retreat with a large bedroom, private bath and excellent natural light, while additional bedrooms provide flexibility for guests, family or a home office. The finished lower level dramatically expands the living space with room for a media lounge, game room, gym or additional entertaining area. At the top, a private roof deck provides exceptional outdoor space with sweeping views toward the Center City skyline—the perfect setting for morning coffee, summer dinners or evenings with friends. With contemporary architecture, multiple outdoor spaces, central air and a versatile floor plan, this home delivers the space and amenities of modern city living in one complete package....
Contact an agent
Home facts
- Year built:2018
- Subdivision & Development:OLDE KENSINGTON
- Listing ID #:PAPH2664396
- Added:1 day(s) ago
- Updated:August 28, 2026 at 01:47 AM
Rooms and interior
- Bedrooms:3
- Total bathrooms:2
- Full bathrooms:1
- Half bathrooms:1
- Basement:Yes
- Basement Description:Fully Finished
- Living area:2,565 sq. ft.
Heating and cooling
- Cooling:Central A/C
- Heating:Forced Air, Natural Gas
Structure and exterior
- Year built:2018
- Building area:2,565 sq. ft.
- Lot area:0.02 Acres
- Architectural Style:Contemporary, Straight Thru
- Construction Materials:Masonry
- Foundation Description:Concrete Perimeter
- Levels:3 Story
Utilities
- Water:Public
- Sewer:Public Sewer
Finances and disclosures
- Price:$625,000
- Price per sq. ft.:$243.66
- Tax amount:$1,724 (2026)
Parking
- Parking description:Off Street
New listings near 1643 N Randolph St
- Coming Soon
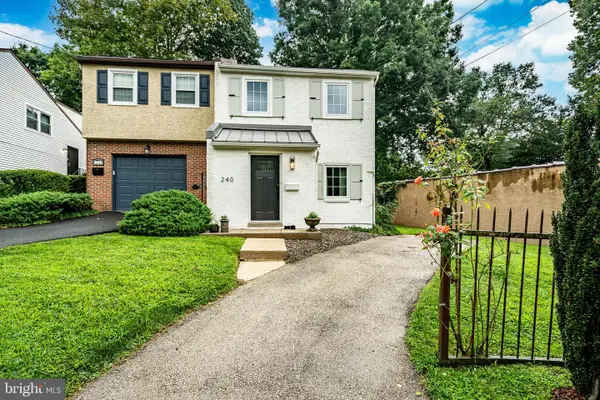 $525,000Coming Soon2 beds 2 baths1,276 sq. ft.
240 E Springfield Ave, PHILADELPHIA, PA 19118
MLS# PAPH2664568Listed by: KELLER WILLIAMS MAIN LINE - Coming Soon
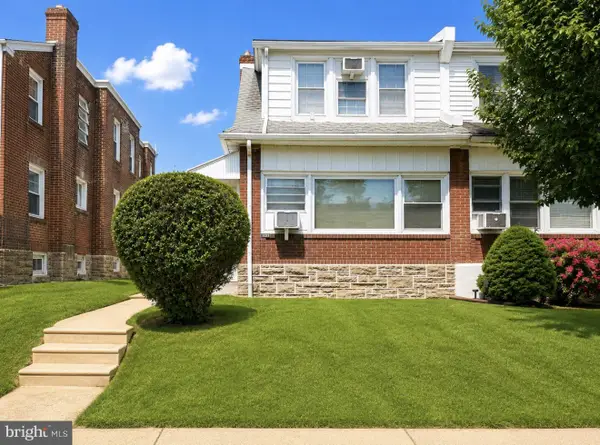 $329,900Coming Soon3 beds 3 baths1,600 sq. ft.
1923 Hartel Ave, PHILADELPHIA, PA 19111
MLS# PAPH2664660Listed by: REALTY MARK ASSOCIATES - Coming SoonOpen Sun, 12 to 2pm
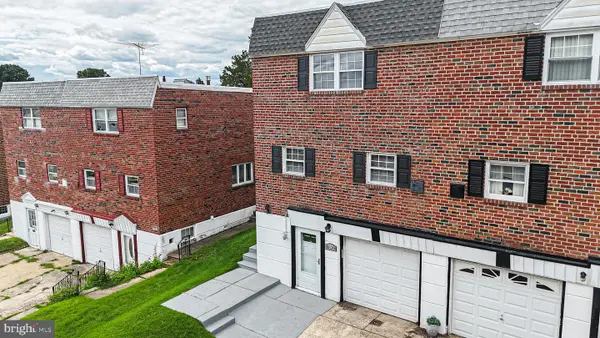 $424,900Coming Soon4 beds 3 baths1,742 sq. ft.
8520 Bridle Rd, PHILADELPHIA, PA 19111
MLS# PAPH2663786Listed by: KELLER WILLIAMS REAL ESTATE TRI-COUNTY - Coming SoonOpen Sat, 11am to 1pm
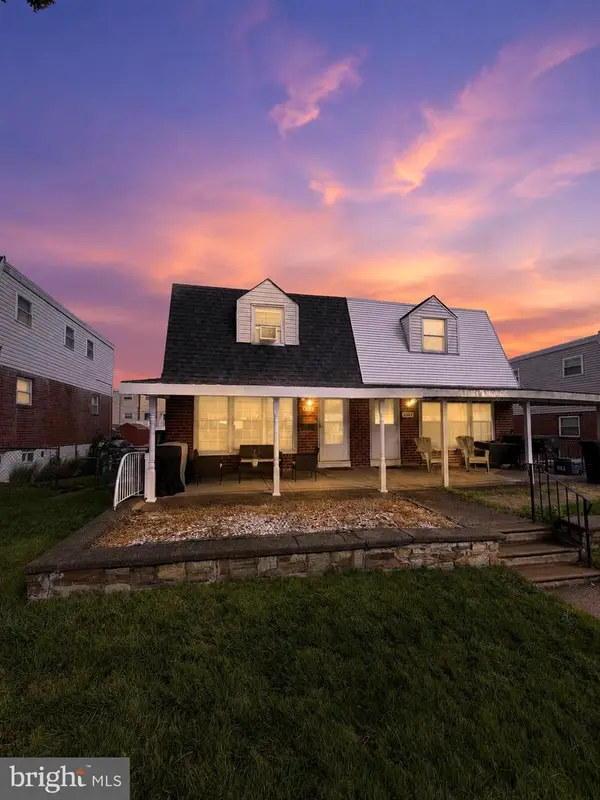 $369,900Coming Soon4 beds 2 baths1,254 sq. ft.
9331 Lansford St, PHILADELPHIA, PA 19114
MLS# PAPH2664566Listed by: KELLER WILLIAMS REAL ESTATE-LANGHORNE - Coming Soon
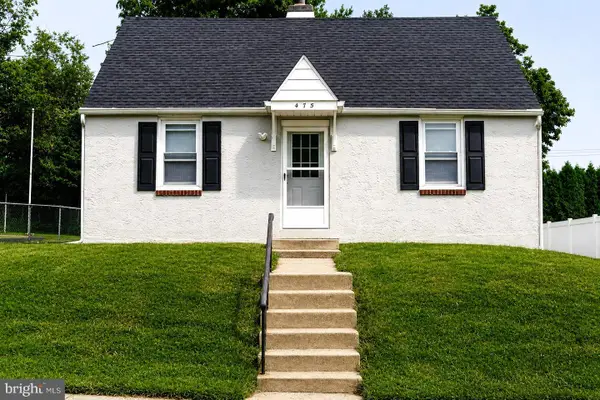 $410,000Coming Soon3 beds 2 baths
475 Evergreen Ave, PHILADELPHIA, PA 19128
MLS# PAPH2661580Listed by: HOMESMART REALTY ADVISORS - Coming SoonOpen Mon, 5 to 7pm
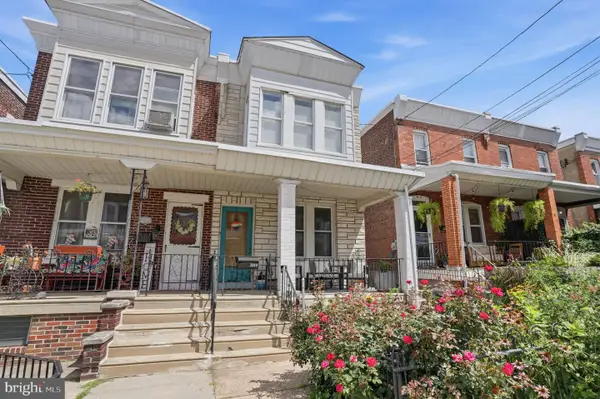 $399,000Coming Soon3 beds 2 baths1,664 sq. ft.
3819 Manayunk Ave, PHILADELPHIA, PA 19128
MLS# PAPH2664280Listed by: KELLER WILLIAMS REAL ESTATE-LANGHORNE - Coming Soon
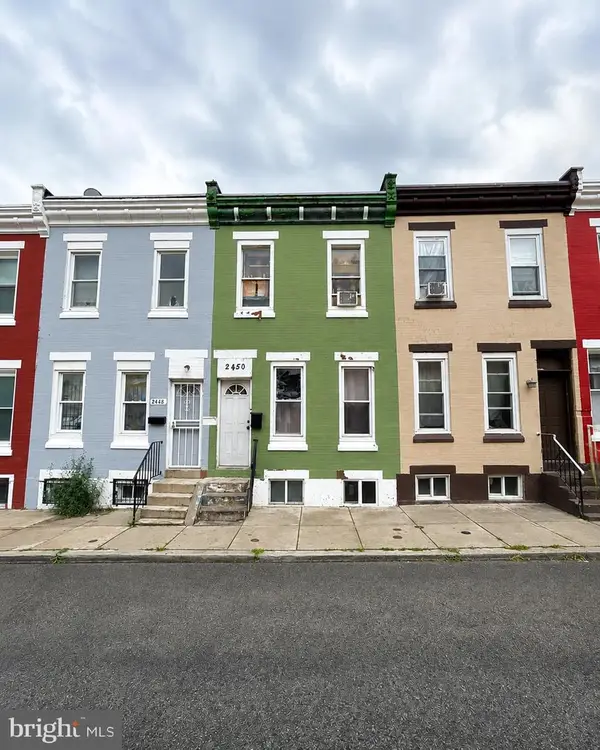 $52,000Coming Soon3 beds 1 baths1,050 sq. ft.
2450 N Chadwick St, PHILADELPHIA, PA 19132
MLS# PAPH2664362Listed by: KW EMPOWER - Coming SoonOpen Thu, 4:30 to 5:30pm
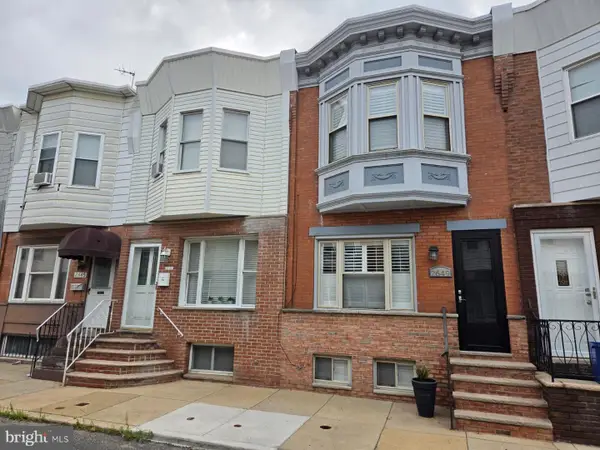 $345,000Coming Soon3 beds 2 baths1,419 sq. ft.
2649 S Camac St, PHILADELPHIA, PA 19148
MLS# PAPH2658604Listed by: KW EMPOWER - Coming Soon
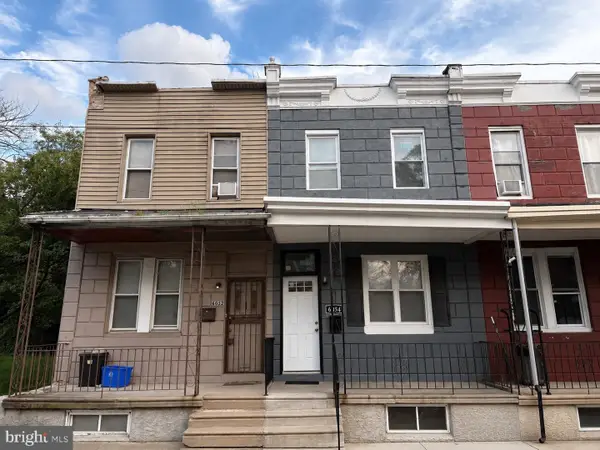 $151,900Coming Soon3 beds 2 baths1,344 sq. ft.
6054 Upland St, PHILADELPHIA, PA 19142
MLS# PAPH2664524Listed by: KW EMPOWER - Coming SoonOpen Sat, 11am to 12:30pm
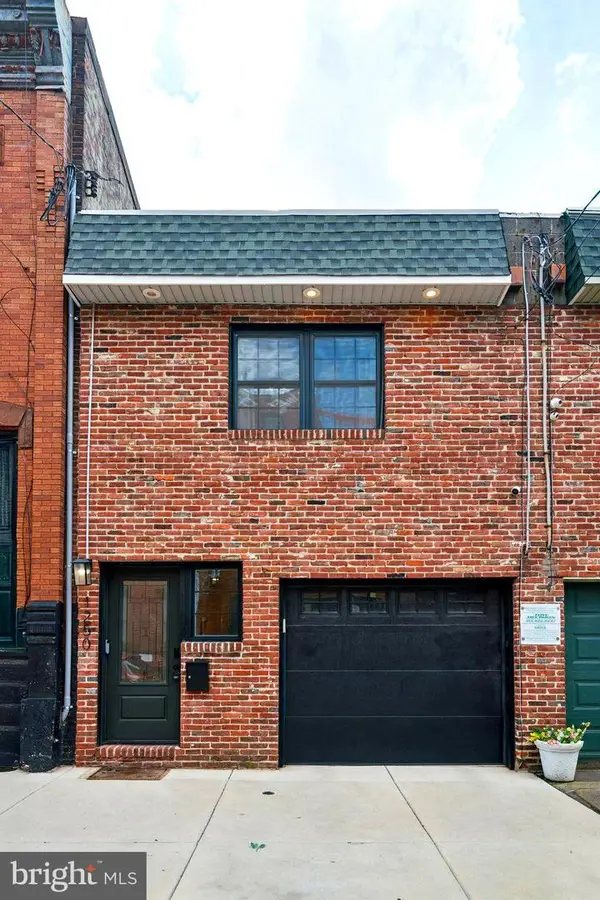 $750,000Coming Soon3 beds 3 baths1,800 sq. ft.
1250 E Columbia Ave, PHILADELPHIA, PA 19125
MLS# PAPH2658070Listed by: BHHS FOX & ROACH-CENTER CITY WALNUT


Protect your home and budget from life's surprises with an Assurant Home Warranty, backed by a partner that supports you through every step of homeownership. Explore Plans.
© 2026 Better Homes and Gardens Real Estate LLC. An Anywhere Real Estate company. All rights reserved. Better Homes and Gardens® Real Estate is a registered trademark owned by Meredith Operations Corporation, licensed to Better Homes and Gardens Real Estate LLC and used with permission. Better Homes and Gardens Real Estate LLC fully supports the principles of the Fair Housing Act and the Equal Opportunity Act. Listing information is deemed reliable but is not guaranteed accurate.
Each office is independently owned and operated.
Any services or products provided by third parties are not provided by, affiliated with or related to Better Homes and Gardens Real Estate LLC, or its affiliated companies.