
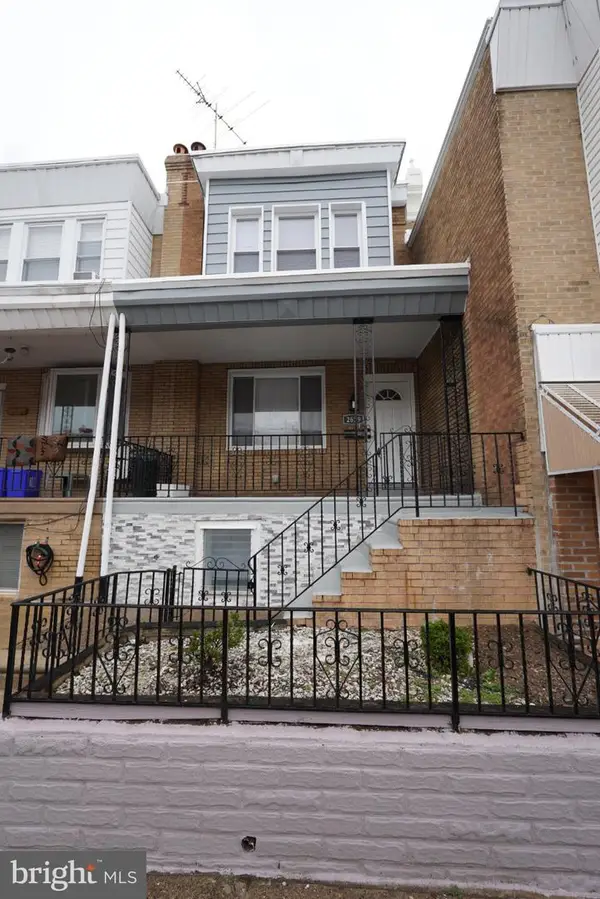
1644 S Lawrence St, Philadelphia, PA 19148
Local realty services provided by:Better Homes and Gardens Real Estate Valley Partners
1644 S Lawrence St,Philadelphia, PA 19148
$425,000
- 3 Beds
- 1 Baths
- 1,200 sq. ft.
- Townhouse
- Active
Listed by: patrick m conway
Office: bhhs fox & roach-center city walnut
MLS#:PAPH2678190
Source:BRIGHTMLS
Price summary
- Price:$425,000
- Price per sq. ft.:$354.17
About this home
Tucked away on a beautiful, tree-lined block in Dickinson Narrows, this expansive and welcoming two-story home offers three bedrooms, a rear yard, and a full-length basement. Thoughtfully renovated a few years ago, it has a comfortable, inviting feel throughout.
Enter into a generous open floor plan featuring the living room, dining room, and kitchen. The bright living and dining areas have handsome wide-plank flooring, high ceilings, recessed lighting, and abundant natural light. An exposed brick accent wall adds character to the space. The gorgeous, oversized kitchen features 42-inch cabinets, quartz countertops, a tile backsplash, under-cabinet lighting, a breakfast bar with an overhang, and KitchenAid stainless steel appliances. Two large windows and a glass back door bring in additional light and provide access to the rear yard. A side breezeway offers even more outdoor space.
Straight wooden stairs with a custom iron railing lead to the second floor, where you will find three sizable bedrooms. The light-filled front bedroom features designer lighting and a custom closet with numerous built-ins and striking eight-foot solid doors. The middle bedroom makes a comfortable guest room, with a convenient makeup nook and custom solid sliding closet doors. The generously sized rear bedroom has window surrounds. The full spa bath features a designer subway tile surround and stylish designer lighting.
The lower level runs the full length of the home—a rare find—and features high ceilings, tons of storage, newer mechanicals, and a washer and dryer. This generous open space offers flexibility for a home gym, yoga room, or other uses.
A truly wonderful home on a beautiful, friendly block, just steps from neighborhood restaurants, coffee shops, cafés, the weekend farmers market, and, of course, fabulous Dickinson Square Park. Make your appointment today to see all this lovely home has to offer....
Contact an agent
Home facts
- Year built:1924
- Subdivision & Development:DICKINSON NARROWS
- Listing ID #:PAPH2678190
- Added:1 day(s) ago
- Updated:October 09, 2026 at 03:47 AM
Rooms and interior
- Bedrooms:3
- Total bathrooms:1
- Full bathrooms:1
- Flooring:Carpet, Ceramic Tile, Luxury Vinyl Plank
- Dining Description:Combination Dining/Living, Dining Area
- Kitchen Description:Breakfast Area, Built-Ins, Carpet, Dishwasher, Kitchen - Eat-In, Kitchen - Island, Microwave, Oven/Range - Gas, Recessed Lighting, Refrigerator, Stainless Steel Appliances, Upgraded Countertops
- Bedroom Description:Carpet
- Basement:Yes
- Basement Description:Unfinished
- Living area:1,200 sq. ft.
Heating and cooling
- Cooling:Central A/C
- Heating:Forced Air, Natural Gas
Structure and exterior
- Year built:1924
- Building area:1,200 sq. ft.
- Lot area:0.02 Acres
- Architectural Style:Straight Thru
- Construction Materials:Masonry
- Exterior Features:Patio(s)
- Foundation Description:Stone
- Levels:2 Stories
Utilities
- Water:Public
- Sewer:Public Sewer
Finances and disclosures
- Price:$425,000
- Price per sq. ft.:$354.17
- Tax amount:$3,708 (2026)
Features and amenities
- Laundry features:Dryer, Washer
- Amenities:Built-Ins, Carpet, Ceiling Fan(s), Recessed Lighting
Parking
- Parking description:On Street
New listings near 1644 S Lawrence St
- Coming Soon
 $265,000Coming Soon2 beds 1 baths1,262 sq. ft.
4804 Conshohocken Ave, PHILADELPHIA, PA 19131
MLS# PAPH2678500Listed by: COMPASS PENNSYLVANIA, LLC - Coming Soon
 $385,000Coming Soon3 beds 2 baths1,092 sq. ft.
2629 E Venango St, PHILADELPHIA, PA 19134
MLS# PAPH2679270Listed by: RE/MAX ONE REALTY - Coming Soon
 $810,000Coming Soon4 beds 3 baths2,850 sq. ft.
328 Wright St, PHILADELPHIA, PA 19128
MLS# PAPH2679044Listed by: COMPASS PENNSYLVANIA, LLC - Coming Soon
 $500,000Coming Soon4 beds 3 baths1,696 sq. ft.
10222 Clark St, PHILADELPHIA, PA 19116
MLS# PAPH2675730Listed by: KELLER WILLIAMS REAL ESTATE-LANGHORNE - Coming Soon
 $345,000Coming Soon3 beds 3 baths2,043 sq. ft.
426 S 44th St #1, PHILADELPHIA, PA 19104
MLS# PAPH2679206Listed by: CENTURY 21 ADVANTAGE GOLD-SOUTHAMPTON - Coming Soon
 $275,000Coming Soon3 beds 2 baths1,100 sq. ft.
947 N 47th St #1, PHILADELPHIA, PA 19131
MLS# PAPH2675790Listed by: COMPASS PENNSYLVANIA, LLC - Coming Soon
 $669,000Coming Soon3 beds 2 baths1,855 sq. ft.
1922 Carpenter St, PHILADELPHIA, PA 19146
MLS# PAPH2675996Listed by: COMPASS PENNSYLVANIA, LLC - Coming Soon
 $299,000Coming Soon3 beds 2 baths1,100 sq. ft.
947 N 47th St #2, PHILADELPHIA, PA 19131
MLS# PAPH2677290Listed by: COMPASS PENNSYLVANIA, LLC - Coming Soon
 $120,000Coming Soon4 beds 2 baths1,400 sq. ft.
437 S 57th St, PHILADELPHIA, PA 19143
MLS# PAPH2678986Listed by: ELFANT WISSAHICKON REALTORS - Coming Soon
 $529,900Coming Soon5 beds 3 baths2,800 sq. ft.
814 Caledonia St, PHILADELPHIA, PA 19128
MLS# PAPH2679040Listed by: CANAAN REALTY SERVICES INC


Protect your home and budget from life's surprises with an Assurant Home Warranty, backed by a partner that supports you through every step of homeownership. Explore Plans.
© 2026 Better Homes and Gardens Real Estate LLC. An Anywhere Real Estate company. All rights reserved. Better Homes and Gardens® Real Estate is a registered trademark owned by Meredith Operations Corporation, licensed to Better Homes and Gardens Real Estate LLC and used with permission. Better Homes and Gardens Real Estate LLC fully supports the principles of the Fair Housing Act and the Equal Opportunity Act. Listing information is deemed reliable but is not guaranteed accurate.
Each office is independently owned and operated.
Any services or products provided by third parties are not provided by, affiliated with or related to Better Homes and Gardens Real Estate LLC, or its affiliated companies.