
1701-15 Locust St #1905, Philadelphia, PA 19103
Local realty services provided by:Better Homes and Gardens Real Estate Cassidon Realty
1701-15 Locust St #1905,Philadelphia, PA 19103
$559,900
- 2 Beds
- 3 Baths
- 1,116 sq. ft.
- Condominium
- Pending
Listed by: allan domb
Office: allan domb real estate
MLS#:PAPH2658558
Source:BRIGHTMLS
Price summary
- Price:$559,900
- Price per sq. ft.:$501.7
About this home
Beautifully appointed two-bedroom, two and a half bathroom with sunrise city views at The Warwick, steps from Rittenhouse Square. This elegant home boasts an efficient split floorplan, beautiful natural light, excellent entertaining space, generously sized bedrooms, and high-end finishes throughout. Enter into the open great room with hardwood floors, oversized windows showcasing see-forever sunrise views, coffered ceiling, and ample space for dedicated living and dining areas. The open kitchen features rich wood cabinetry, granite countertops, breakfast bar, and full suite of stainless steel appliances including a Frigidaire refrigerator with water and ice dispenser. The expansive primary suite enjoys an architectural ceiling detail, deep walk-in closet, and marble-appointed ensuite bathroom with wood vanity and soaking tub shower combination. On the other end of the home is the generously sized second bedroom with another walk-in closet and ensuite bathroom featuring a glass-enclosed, walk-in shower with marble tilework. Additional home highlights include a conveniently located powder room with laundry closet with stacked washer/dryer, baseboard moldings, and excellent closet space throughout. Located on the top eight floors of the legendary Warwick Hotel, these beautiful condominiums feature high end finishes and features. The building sits one block away from Rittenhouse Square. Residents of The Warwick enjoy the same amenities as hotel guests including 24-hour doorman service, a state-of-the-art fitness room, and the use of three restaurants on the ground floor for additional fees....
Contact an agent
Home facts
- Year built:1928
- Subdivision & Development:RITTENHOUSE SQUARE
- Listing ID #:PAPH2658558
- Added:63 day(s) ago
- Updated:October 14, 2026 at 08:26 AM
Rooms and interior
- Bedrooms:2
- Total bathrooms:3
- Full bathrooms:2
- Half bathrooms:1
- Living area:1,116 sq. ft.
Heating and cooling
- Cooling:Central A/C
Structure and exterior
- Year built:1928
- Building area:1,116 sq. ft.
- Architectural Style:Contemporary
- Construction Materials:Masonry
- Levels:1 Story
Utilities
- Water:Public
- Sewer:Public Sewer
Finances and disclosures
- Price:$559,900
- Price per sq. ft.:$501.7
- Tax amount:$8,152 (2026)
New listings near 1701-15 Locust St #1905
- Coming Soon
 $214,900Coming Soon1 beds 1 baths1,070 sq. ft.
8910 Krewstown Rd #113, PHILADELPHIA, PA 19115
MLS# PAPH2680664Listed by: LONG & FOSTER REAL ESTATE, INC. - Coming Soon
 $599,900Coming Soon6 beds -- baths2,736 sq. ft.
4931 Warrington Ave, PHILADELPHIA, PA 19143
MLS# PAPH2675198Listed by: KW EMPOWER - Coming Soon
 $229,900Coming Soon2 beds 2 baths1,248 sq. ft.
9200 Blue Grass Rd #h180, PHILADELPHIA, PA 19114
MLS# PAPH2679404Listed by: HOME SOLUTIONS REALTY GROUP - Coming Soon
 $345,000Coming Soon4 beds -- baths1,836 sq. ft.
8259 Forrest Ave, PHILADELPHIA, PA 19150
MLS# PAPH2679734Listed by: LONG & FOSTER REAL ESTATE, INC. - Coming Soon
 $230,000Coming Soon3 beds 2 baths1,320 sq. ft.
1137 Magee Ave, PHILADELPHIA, PA 19111
MLS# PAPH2680130Listed by: BHHS FOX & ROACH-CENTER CITY WALNUT - Coming SoonOpen Thu, 6 to 7pm
 $220,000Coming Soon3 beds 1 baths1,456 sq. ft.
375 E Cliveden St, PHILADELPHIA, PA 19119
MLS# PAPH2680180Listed by: BHHS FOX & ROACH-CENTER CITY WALNUT - Coming Soon
 $400,000Coming Soon2 beds 2 baths938 sq. ft.
1129 Germantown Ave #2a, PHILADELPHIA, PA 19123
MLS# PAPH2679066Listed by: KELLER WILLIAMS REAL ESTATE-DOYLESTOWN - Coming Soon
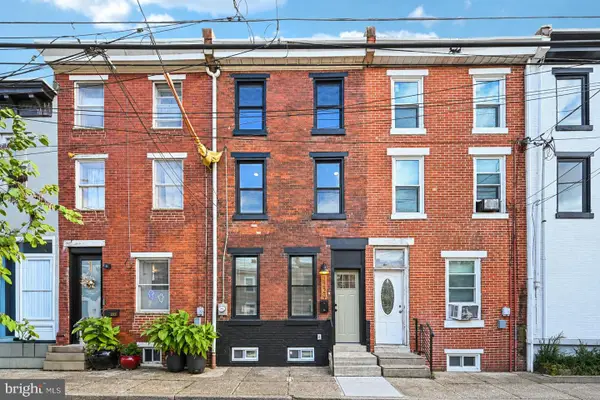 $485,000Coming Soon3 beds 3 baths1,218 sq. ft.
2229 Memphis St, PHILADELPHIA, PA 19125
MLS# PAPH2679500Listed by: BHHS FOX & ROACH-BLUE BELL - Coming Soon
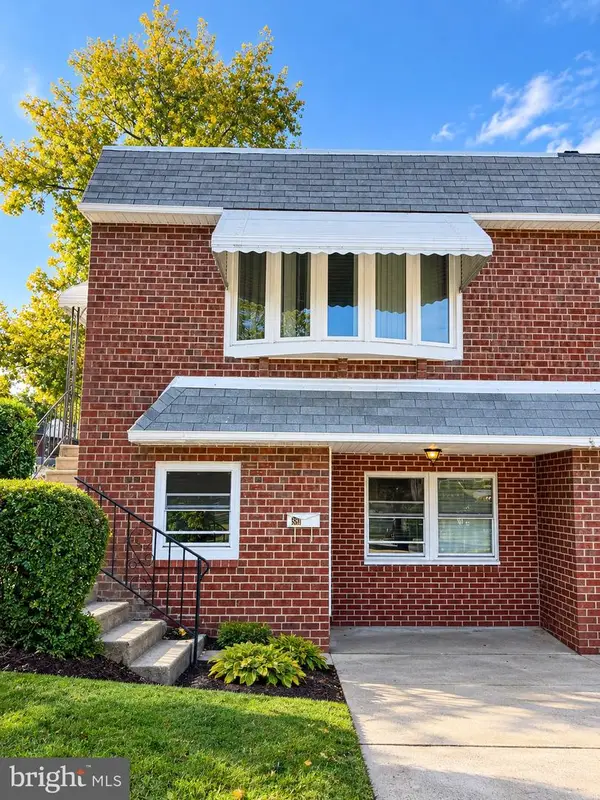 $374,900Coming Soon3 beds 2 baths880 sq. ft.
391 Parlin Pl, PHILADELPHIA, PA 19116
MLS# PAPH2679704Listed by: ELITE REALTY GROUP UNL. INC. - Coming Soon
 $500,000Coming Soon4 beds 2 baths2,160 sq. ft.
1226a S 21st St, PHILADELPHIA, PA 19146
MLS# PAPH2680328Listed by: COMPASS PENNSYLVANIA, LLC


Protect your home and budget from life's surprises with an Assurant Home Warranty, backed by a partner that supports you through every step of homeownership. Explore Plans.
© 2026 Better Homes and Gardens Real Estate LLC. An Anywhere Real Estate company. All rights reserved. Better Homes and Gardens® Real Estate is a registered trademark owned by Meredith Operations Corporation, licensed to Better Homes and Gardens Real Estate LLC and used with permission. Better Homes and Gardens Real Estate LLC fully supports the principles of the Fair Housing Act and the Equal Opportunity Act. Listing information is deemed reliable but is not guaranteed accurate.
Each office is independently owned and operated.
Any services or products provided by third parties are not provided by, affiliated with or related to Better Homes and Gardens Real Estate LLC, or its affiliated companies.