
1703 Point Breeze Ave, Philadelphia, PA 19145
Local realty services provided by:Better Homes and Gardens Real Estate Community Realty
1703 Point Breeze Ave,Philadelphia, PA 19145
$650,000
- 6 Beds
- 6 Baths
- 2,772 sq. ft.
- Townhouse
- Coming Soon
Listed by: andrew bachmann
Office: tesla realty group, llc.
MLS#:PAPH2671512
Source:BRIGHTMLS
Price summary
- Price:$650,000
- Price per sq. ft.:$234.49
About this home
Welcome to 1703 Point Breeze Avenue, a brand new duplex in the heart of Point Breeze. This stunning property’s units offer 3 bedrooms and 3 bathrooms each. The top unit boasts a rooftop deck, while the bottom unit includes a rear yard. Designed with top-tier finishes, every master bedroom features a walk-in closet. This setup is perfect for an owner-occupant looking to live in one unit and rent out the other. Conveniently located just a minute from Route 76 and less than a five-minute drive to the stadium district and Live! Casino, 1703 Point Breeze Avenue combines luxury living with unmatched accessibility.
Contact an agent
Home facts
- Year built:2023
- Subdivision & Development:POINT BREEZE
- Listing ID #:PAPH2671512
- Updated:September 20, 2026 at 01:33 AM
Rooms and interior
- Bedrooms:6
- Total bathrooms:6
- Full bathrooms:6
- Flooring:Hardwood
- Kitchen Description:Built-In Microwave, Kitchen - Island, Oven/Range - Gas, Recessed Lighting, Stainless Steel Appliances, Upgraded Countertops, Water Heater
- Bedroom Description:Walk In Closet(s)
- Basement:Yes
- Basement Description:Daylight, Full, Fully Finished
- Living area:2,772 sq. ft.
Heating and cooling
- Cooling:Central A/C
- Heating:Forced Air, Natural Gas
Structure and exterior
- Year built:2023
- Building area:2,772 sq. ft.
- Lot area:0.02 Acres
- Lot Features:Level
- Construction Materials:Masonry
- Exterior Features:Deck(s), Patio(s), Roof, Sidewalks, Street Lights
- Foundation Description:Concrete Perimeter
- Levels:3 Story
Utilities
- Water:Public
- Sewer:Public Sewer
Finances and disclosures
- Price:$650,000
- Price per sq. ft.:$234.49
- Tax amount:$1,681 (2024)
Features and amenities
- Amenities:Recessed Lighting, Sprinkler System - Indoor
Parking
- Parking description:On Street
New listings near 1703 Point Breeze Ave
- Coming Soon
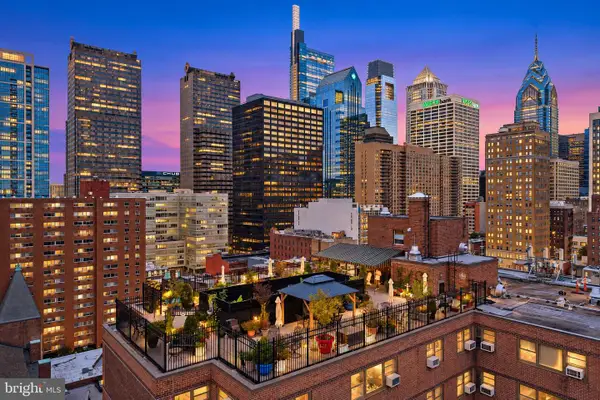 $80,000Coming Soon1 beds 1 baths663 sq. ft.
118 S 21st St #1211, PHILADELPHIA, PA 19103
MLS# PAPH2672558Listed by: OCF REALTY LLC - PHILADELPHIA - Coming Soon
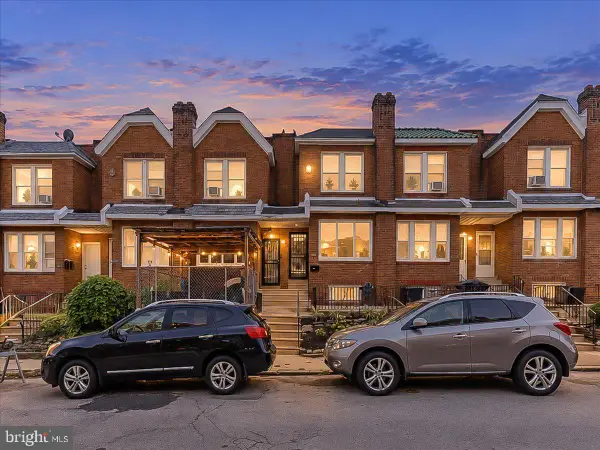 $279,900Coming Soon4 beds 2 baths2,025 sq. ft.
4142 Dungan St, PHILADELPHIA, PA 19124
MLS# PAPH2669442Listed by: CG REALTY, LLC - Coming Soon
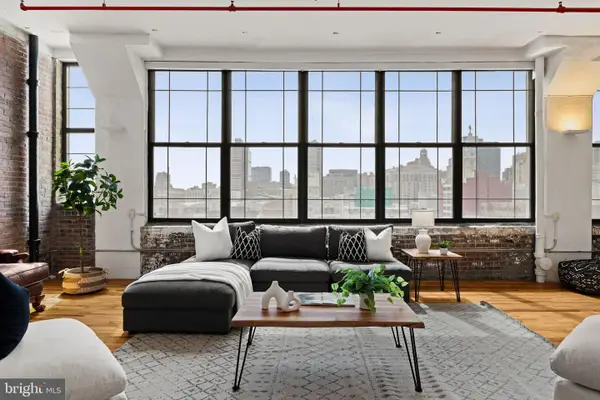 $575,000Coming Soon2 beds 2 baths1,779 sq. ft.
314 N 12th St #806-07, PHILADELPHIA, PA 19107
MLS# PAPH2672484Listed by: KW EMPOWER - Coming Soon
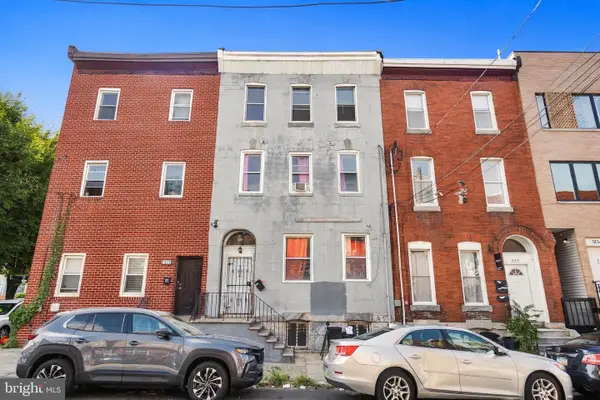 $325,000Coming Soon7 beds 2 baths3,354 sq. ft.
1830 N 18th St, PHILADELPHIA, PA 19121
MLS# PAPH2671688Listed by: COMPASS PENNSYLVANIA, LLC - Coming Soon
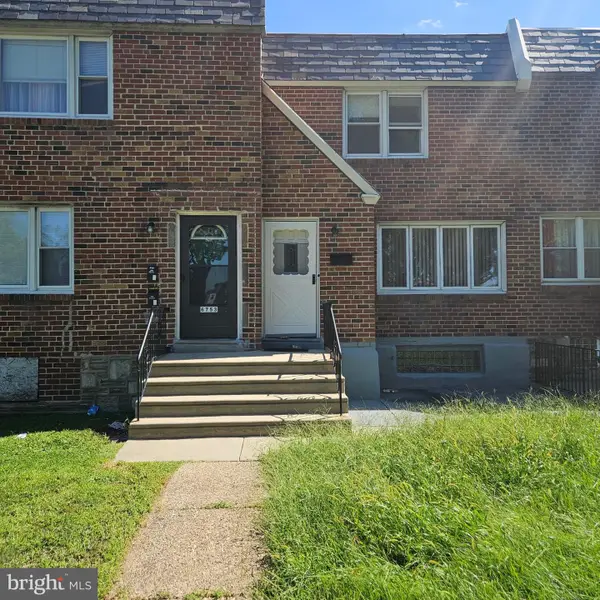 $179,900Coming Soon3 beds 3 baths1,368 sq. ft.
6751 E Roosevelt Blvd, PHILADELPHIA, PA 19149
MLS# PAPH2672156Listed by: RE/MAX PROPERTIES - Coming Soon
 $649,000Coming Soon4 beds 3 baths2,796 sq. ft.
956 Caledonia St, PHILADELPHIA, PA 19128
MLS# PAPH2672412Listed by: COMPASS PENNSYLVANIA, LLC - Coming Soon
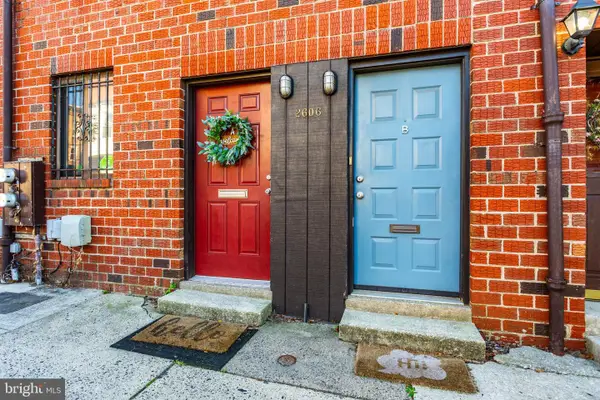 $740,000Coming Soon3 beds -- baths2,160 sq. ft.
2606 Parrish St, PHILADELPHIA, PA 19130
MLS# PAPH2671948Listed by: WEICHERT, REALTORS - CORNERSTONE - Coming Soon
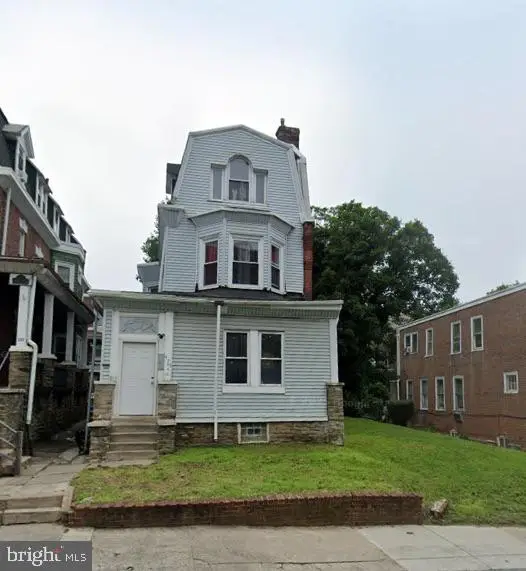 $375,000Coming Soon6 beds -- baths2,518 sq. ft.
439 E Washington Ln, PHILADELPHIA, PA 19144
MLS# PAPH2672312Listed by: KELLER WILLIAMS MAIN LINE - Coming Soon
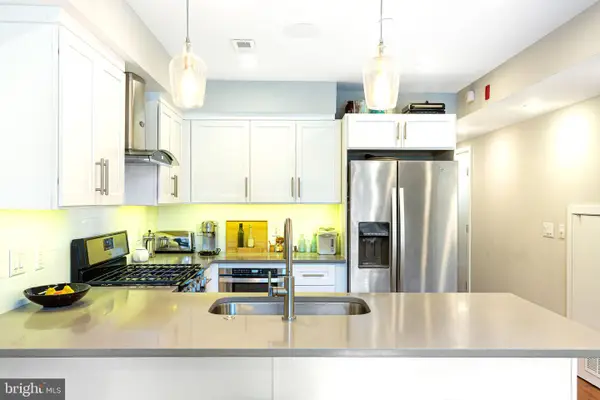 $395,000Coming Soon2 beds 1 baths811 sq. ft.
336 Monroe St #b, PHILADELPHIA, PA 19147
MLS# PAPH2671982Listed by: KW EMPOWER - Coming Soon
 $348,000Coming Soon3 beds 2 baths1,380 sq. ft.
11753 Brandon Rd, PHILADELPHIA, PA 19154
MLS# PAPH2658066Listed by: KELLER WILLIAMS REAL ESTATE-DOYLESTOWN


Protect your home and budget from life's surprises with an Assurant Home Warranty, backed by a partner that supports you through every step of homeownership. Explore Plans.
© 2026 Better Homes and Gardens Real Estate LLC. An Anywhere Real Estate company. All rights reserved. Better Homes and Gardens® Real Estate is a registered trademark owned by Meredith Operations Corporation, licensed to Better Homes and Gardens Real Estate LLC and used with permission. Better Homes and Gardens Real Estate LLC fully supports the principles of the Fair Housing Act and the Equal Opportunity Act. Listing information is deemed reliable but is not guaranteed accurate.
Each office is independently owned and operated.
Any services or products provided by third parties are not provided by, affiliated with or related to Better Homes and Gardens Real Estate LLC, or its affiliated companies.