
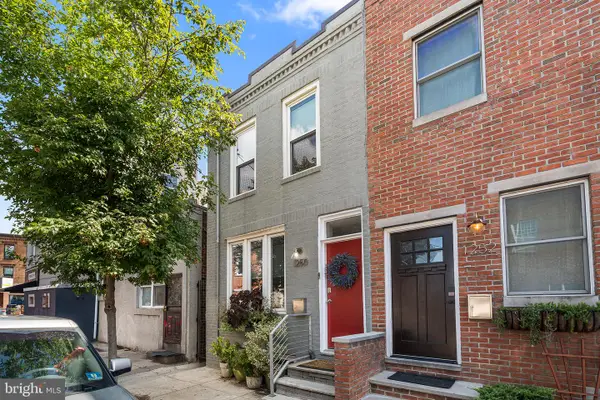
1707 Rodman St, Philadelphia, PA 19146
Local realty services provided by:Better Homes and Gardens Real Estate Cassidon Realty
1707 Rodman St,Philadelphia, PA 19146
$660,000
- 2 Beds
- 2 Baths
- - sq. ft.
- Townhouse
- Sold
Listed by: madison ellie reynolds
Office: serhant pennsylvania llc.
MLS#:PAPH2649546
Source:BRIGHTMLS
Sorry, we are unable to map this address
Price summary
- Price:$660,000
About this home
Welcome to 1707 Rodman Street, a beautifully maintained end-of-row residence tucked away on one of the most charming, tree-lined streets in Philadelphia’s coveted Rittenhouse Square neighborhood. Nestled beside a peaceful pocket park, this home offers a rare combination of privacy, abundant natural light, and the convenience of city living.
Inside, the thoughtfully designed layout spans multiple levels, highlighted by an open-concept living, dining, and kitchen area where three exposures fill the space with natural light. Just off the kitchen, a private deck provides the perfect setting for grilling, or enjoying your morning coffee.
The top-floor primary suite is a true retreat, featuring cathedral ceilings, a spacious closet, and sliding glass doors that showcase views of the Center City skyline. A bright, versatile second bedroom serves as a pass-through to the primary suite, making it ideal as a home office, dressing room, library, or guest space while offering flexibility to suit your lifestyle. On the third floor, an additional private deck creates the perfect sitting area to unwind while taking in the skyline and surrounding neighborhood.
An attached one-car garage and an oversized storage room provide exceptional storage.
Located just moments from Rittenhouse Square Park, this home places you in the heart of one of Philadelphia’s most sought-after neighborhoods. Enjoy easy access to award-winning restaurants, cafés, boutique shopping, fitness studios, and neighborhood favorites such as Parc, Pub & Kitchen, The Love, and countless local coffee shops. With nearby access to Fitler Square, the Schuylkill River Trail, and public transportation, you’ll experience the very best of Rittenhouse living.
Offering an unbeatable location, beautiful natural light, skyline views, thoughtfully designed living spaces, and inviting outdoor retreats, 1707 Rodman Street is an exceptional opportunity to own a move-in-ready home in one of Philadelphia’s most desirable neighborhoods....
Contact an agent
Home facts
- Year built:2002
- Subdivision & Development:GRADUATE HOSPITAL
- Listing ID #:PAPH2649546
- Added:41 day(s) ago
- Updated:September 04, 2026 at 05:56 AM
Rooms and interior
- Bedrooms:2
- Total bathrooms:2
- Full bathrooms:2
- Dining Description:Combination Dining/Living, Dining Area, Dining Room
- Bathrooms Description:Full Bath, Primary Bath(s)
- Kitchen Description:Built-In Microwave, Crown Moldings, Dishwasher, Oven/Range - Gas, Recessed Lighting, Stainless Steel Appliances, Upgraded Countertops
- Bedroom Description:Walk In Closet(s)
Heating and cooling
- Cooling:Central A/C
- Heating:Central, Natural Gas
Structure and exterior
- Year built:2002
- Architectural Style:Straight Thru
- Construction Materials:Masonry
- Exterior Features:Balcony, Deck(s), Sidewalks, Street Lights
- Foundation Description:Concrete Perimeter, Permanent, Slab
- Levels:4 Story
Utilities
- Water:Public
- Sewer:Public Sewer
Finances and disclosures
- Price:$660,000
- Tax amount:$8,202 (2025)
Features and amenities
- Laundry features:Dryer In Unit, Laundry, Washer In Unit, Washer/Dryer Stacked
- Amenities:Ceiling Fan(s), Crown Moldings, Recessed Lighting, Smoke Detector, Window Treatments
Parking
- Parking description:Attached Garage, Garage - Front Entry, Garage Door Opener, Inside Access, On Street
- Garage:Yes
- Garage spaces:1
New listings near 1707 Rodman St
- Coming Soon
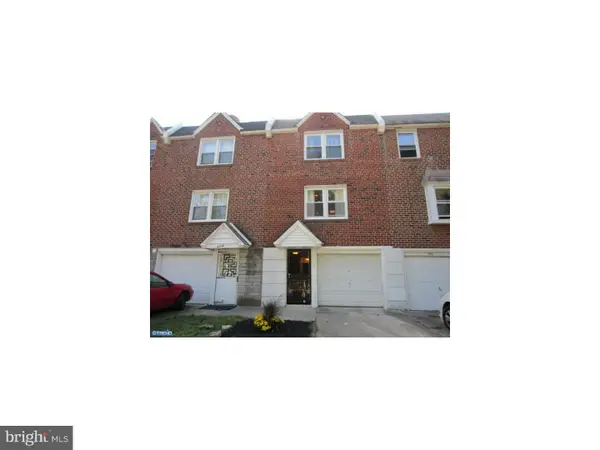 $305,000Coming Soon3 beds 3 baths1,132 sq. ft.
6406 Musgrave St, PHILADELPHIA, PA 19119
MLS# PAPH2658416Listed by: NEXT HOME CONSULTANTS - Coming Soon
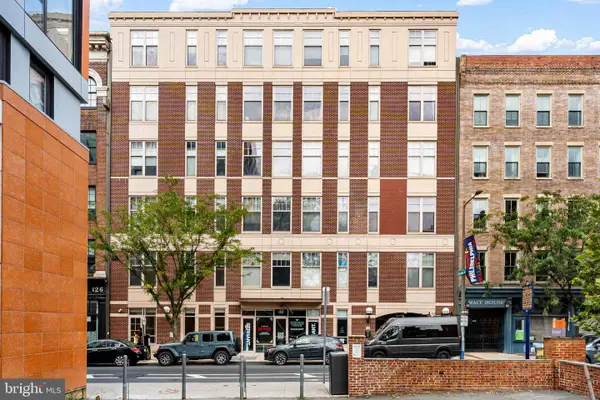 $465,000Coming Soon2 beds 2 baths1,080 sq. ft.
130 2nd St #4e2, PHILADELPHIA, PA 19106
MLS# PAPH2666754Listed by: COMPASS PENNSYLVANIA, LLC - Coming Soon
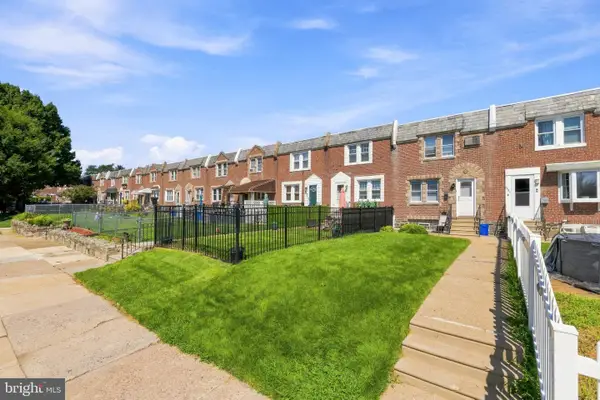 $299,900Coming Soon3 beds 2 baths1,156 sq. ft.
3433 Decatur St, PHILADELPHIA, PA 19136
MLS# PAPH2666818Listed by: GIRALDO REAL ESTATE GROUP - Coming Soon
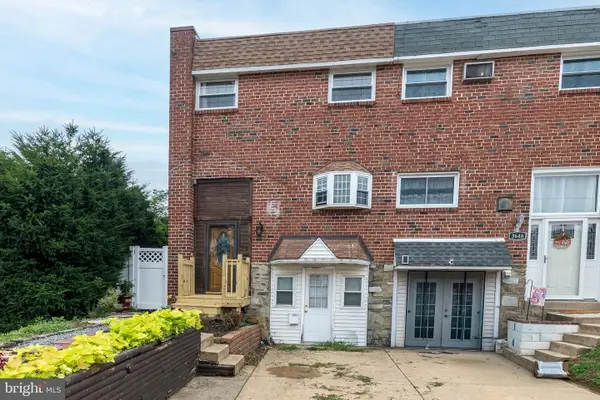 $340,000Coming Soon3 beds 2 baths1,260 sq. ft.
3648 Essex Ln, PHILADELPHIA, PA 19114
MLS# PAPH2667174Listed by: KELLER WILLIAMS REAL ESTATE-BLUE BELL - Coming Soon
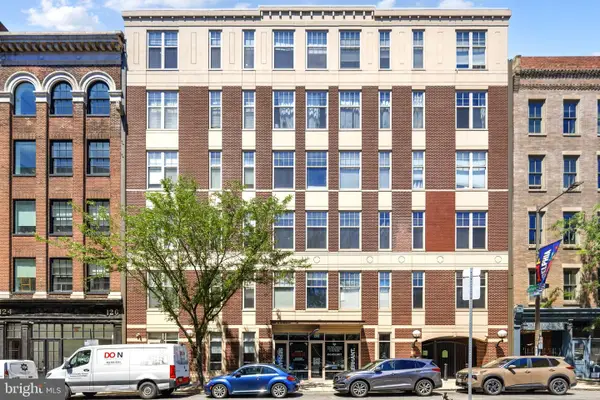 $465,000Coming Soon2 beds 2 baths1,130 sq. ft.
130 N 2nd St #4b5, PHILADELPHIA, PA 19106
MLS# PAPH2641438Listed by: COMPASS PENNSYLVANIA, LLC - Coming Soon
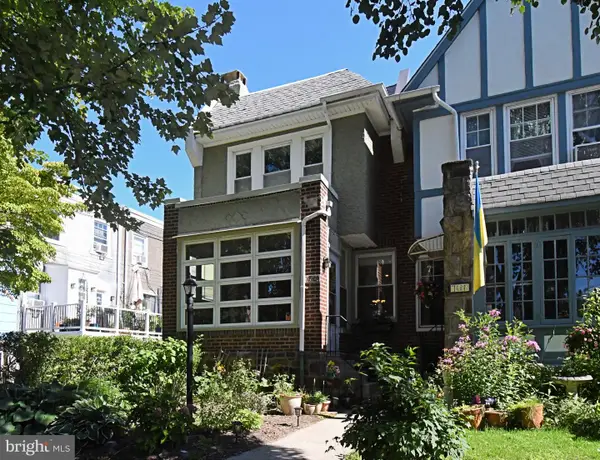 $445,000Coming Soon3 beds 2 baths1,438 sq. ft.
7113 Cherokee St, PHILADELPHIA, PA 19119
MLS# PAPH2665790Listed by: KELLER WILLIAMS REAL ESTATE - NEWTOWN - Coming Soon
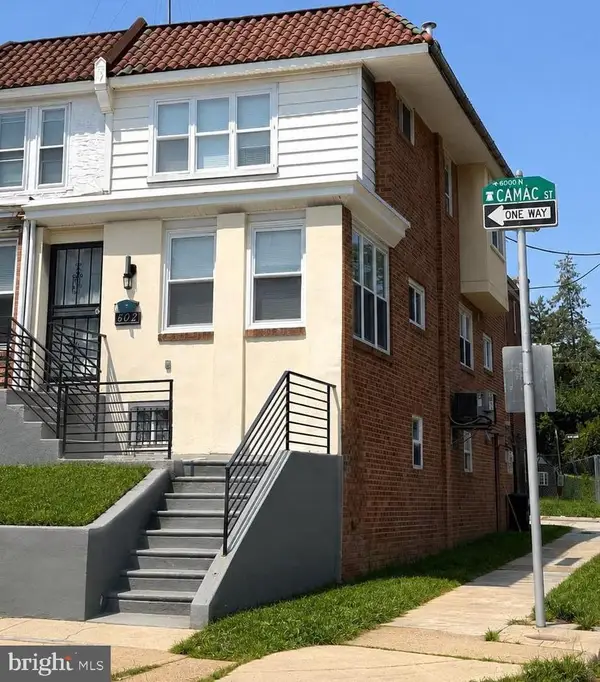 $309,000Coming Soon3 beds 3 baths1,338 sq. ft.
6062 N Camac St, PHILADELPHIA, PA 19141
MLS# PAPH2663154Listed by: KELLER WILLIAMS REAL ESTATE TRI-COUNTY - Coming Soon
 $264,000Coming Soon3 beds 1 baths1,110 sq. ft.
3212 Disston St, PHILADELPHIA, PA 19149
MLS# PAPH2666080Listed by: REALTY MARK ASSOCIATES - Coming Soon
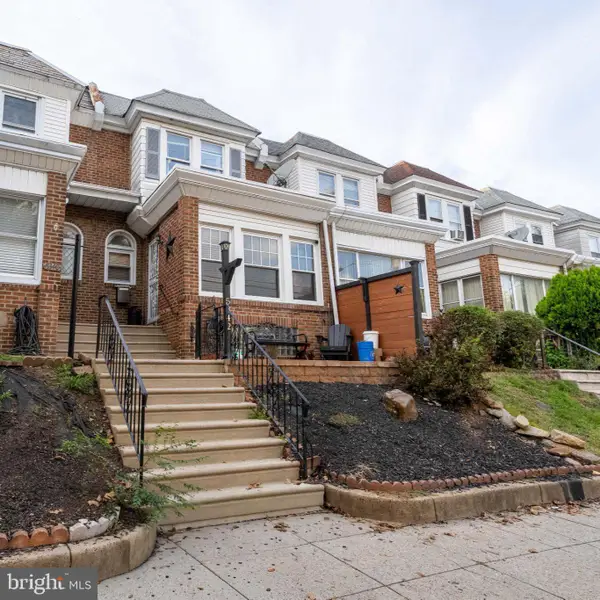 $219,999Coming Soon3 beds 2 baths1,320 sq. ft.
5342 Large, PHILADELPHIA, PA 19124
MLS# PAPH2666562Listed by: ZINDAK REAL ESTATE - Coming Soon
 $465,000Coming Soon3 beds 1 baths1,328 sq. ft.
Address Withheld By Seller, PHILADELPHIA, PA 19148
MLS# PAPH2667000Listed by: COMPASS PENNSYLVANIA, LLC


Protect your home and budget from life's surprises with an Assurant Home Warranty, backed by a partner that supports you through every step of homeownership. Explore Plans.
© 2026 Better Homes and Gardens Real Estate LLC. An Anywhere Real Estate company. All rights reserved. Better Homes and Gardens® Real Estate is a registered trademark owned by Meredith Operations Corporation, licensed to Better Homes and Gardens Real Estate LLC and used with permission. Better Homes and Gardens Real Estate LLC fully supports the principles of the Fair Housing Act and the Equal Opportunity Act. Listing information is deemed reliable but is not guaranteed accurate.
Each office is independently owned and operated.
Any services or products provided by third parties are not provided by, affiliated with or related to Better Homes and Gardens Real Estate LLC, or its affiliated companies.