
1710 Montrose St, Philadelphia, PA 19146
Local realty services provided by:Better Homes and Gardens Real Estate Cassidon Realty
1710 Montrose St,Philadelphia, PA 19146
$985,000
- 3 Beds
- 4 Baths
- 2,178 sq. ft.
- Townhouse
- Pending
Listed by: amanda s reibstein, nicole marcum rife
Office: compass pennsylvania, llc.
MLS#:PAPH2667178
Source:BRIGHTMLS
Price summary
- Price:$985,000
- Price per sq. ft.:$452.25
About this home
Welcome to 1710 Montrose Street, a beautifully renovated 3-bedroom, 3.5-bath home with GARAGE parking, stylish finishes, and extensive improvements throughout.
On the entry level, a private bedroom and full bath create an ideal setup for guests, a home office, or additional living space. Sliding glass doors open to a private patio, offering a quiet place to step outside and unwind.
Upstairs, the main living level feels open and spacious, with an 18-foot-wide footprint, high ceilings, abundant natural light, and a conveniently located powder room. Anchoring the space, the stunning kitchen features custom cabinetry with powder-coated hardware, white quartz countertops, and an expansive waterfall-edge center island with ample prep and seating. Whether cooking for a crowd or gathering around the island for a casual meal, the layout is both functional and inviting. A built-in KitchenAid mixer lift adds a great feature for cooking or baking, while Miele and GE Café stainless steel appliances, a powerful induction cooktop, and a wall-mounted pot filler complete the space.
At the bay window, a custom window seat flanked by built-in bookshelves creates an inviting spot to sit and read. Original red oak floors have been professionally refinished, restoring their warmth and character, while recessed lighting, modern fixtures, and integrated stair lighting add a clean, modern feel throughout.
On the top floor, the primary suite, second bedroom, full hall bath, and conveniently located laundry are all together on one level. Designed as a relaxing retreat, the primary bath offers a spa-like feel with designer ceramic tile, a seamless glass shower, double sinks, Toto toilet, custom vanity, and integrated medicine-cabinet storage. The hall and entry-level baths have also been renovated with coordinating finishes and materials.
Downstairs, the basement provides extensive storage and offers excellent potential to be finished for additional living space. Both the basement and garage offer durable epoxy-coated floors that are water-resistant and easy to maintain. Additional improvements include a rooftop solar-energy system that supports energy efficiency and helps offset electricity usage.
Located in the heart of Graduate Hospital and within the Stanton School Catchment, 1710 Montrose Street is just steps from Carpenter Green Park and around the corner from Aurora Cafe. Rittenhouse Square, the PHS Pop Up Garden, Sprouts Farmers Market, and the Lombard-South station on the Broad Street Line are all nearby, putting parks, dining, shopping, and Center City within easy reach. Indoor and outdoor swimming are both nearby at the YMCA and Marian Anderson pools. With garage parking, a standout kitchen, and substantial improvements throughout, this home delivers an exceptional combination of style, function, and location!...
Contact an agent
Home facts
- Year built:2006
- Subdivision & Development:GRADUATE HOSPITAL
- Listing ID #:PAPH2667178
- Added:66 day(s) ago
- Updated:November 13, 2026 at 09:27 AM
Rooms and interior
- Bedrooms:3
- Total bathrooms:4
- Full bathrooms:3
- Half bathrooms:1
- Flooring:Wood
- Dining Description:Dining Area
- Bathrooms Description:Primary Bath(s)
- Kitchen Description:Built-In Range, Built-Ins, Cooktop, Dishwasher, Kitchen - Gourmet, Kitchen - Island, Recessed Lighting, Refrigerator, Stainless Steel Appliances, Upgraded Countertops
- Bedroom Description:Entry Level Bedroom
- Basement:Yes
- Basement Description:Full
- Living area:2,178 sq. ft.
Heating and cooling
- Cooling:Central A/C
- Heating:Forced Air, Natural Gas
Structure and exterior
- Year built:2006
- Building area:2,178 sq. ft.
- Lot area:0.02 Acres
- Architectural Style:Contemporary
- Construction Materials:Masonry
- Levels:3 Story
Schools
- Middle school:EDWIN M. STANTON SCHOOL
- Elementary school:EDWIN M. STANTON SCHOOL
Utilities
- Water:Public
- Sewer:Public Sewer
Finances and disclosures
- Price:$985,000
- Price per sq. ft.:$452.25
- Tax amount:$11,840 (2026)
Features and amenities
- Laundry features:Dryer - Front Loading, Washer - Front Loading
- Amenities:Bay/Bow Windows, Built-Ins, Ceiling Fan(s), Recessed Lighting
Parking
- Parking description:Attached Garage, Garage - Front Entry, Inside Access
- Garage:Yes
- Garage spaces:1
New listings near 1710 Montrose St
- Coming Soon
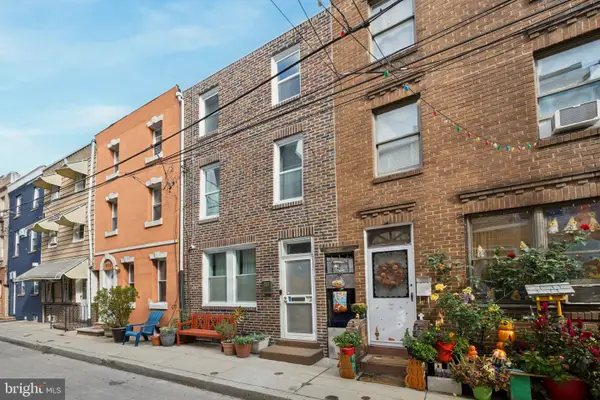 $405,000Coming Soon2 beds 1 baths1,236 sq. ft.
933 League St, PHILADELPHIA, PA 19147
MLS# PAPH2690464Listed by: BHHS FOX & ROACH-CENTER CITY WALNUT - Coming Soon
 $165,000Coming Soon2 beds 1 baths1,200 sq. ft.
3600 Conshohocken Ave #304, PHILADELPHIA, PA 19131
MLS# PAPH2690126Listed by: BHHS FOX & ROACH-BLUE BELL - Coming Soon
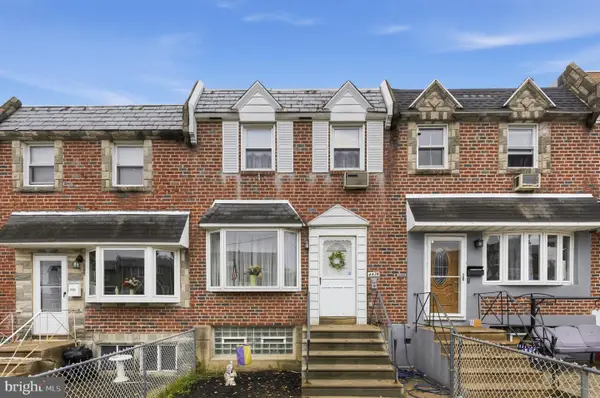 $250,000Coming Soon3 beds 2 baths1,120 sq. ft.
4474 Tolbut St, PHILADELPHIA, PA 19136
MLS# PAPH2690414Listed by: RE/MAX ASPIRE - Coming Soon
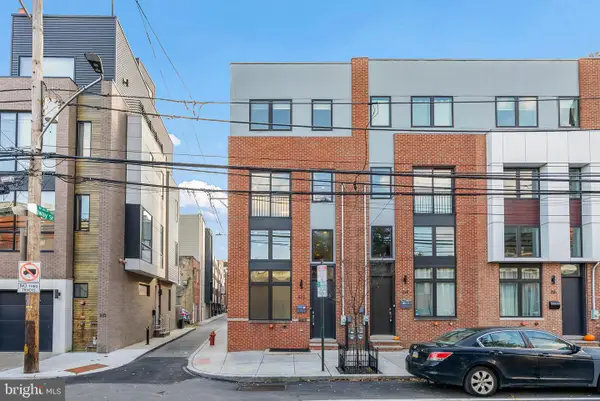 $699,000Coming Soon3 beds 4 baths2,222 sq. ft.
312 Fairmount Ave, PHILADELPHIA, PA 19123
MLS# PAPH2681002Listed by: KW EMPOWER - Coming Soon
 $145,000Coming Soon1 beds 1 baths592 sq. ft.
1100-00 Vine St #1209, PHILADELPHIA, PA 19107
MLS# PAPH2690278Listed by: LPT REALTY, LLC - Coming Soon
 $225,000Coming Soon3 beds 2 baths1,867 sq. ft.
3900 Ford Rd #19o, PHILADELPHIA, PA 19131
MLS# PAPH2686012Listed by: BETTER HOMES REALTY GROUP - Coming SoonOpen Sun, 2 to 4pm
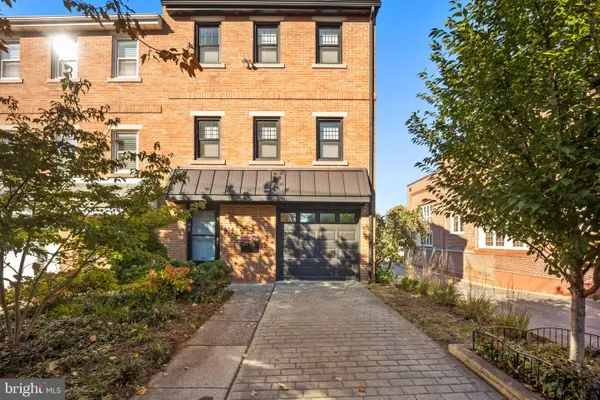 $795,000Coming Soon3 beds 4 baths1,900 sq. ft.
814 N 29th St, PHILADELPHIA, PA 19130
MLS# PAPH2689110Listed by: COMPASS PENNSYLVANIA, LLC - Coming Soon
 $315,000Coming Soon3 beds 2 baths1,766 sq. ft.
8413 Algon Ave, PHILADELPHIA, PA 19152
MLS# PAPH2690040Listed by: HOMESTARR REALTY - Coming Soon
 $480,900Coming Soon4 beds 3 baths1,708 sq. ft.
1828 Gerritt St, PHILADELPHIA, PA 19146
MLS# PAPH2689762Listed by: KW EMPOWER - Coming Soon
 $525,000Coming Soon3 beds 4 baths2,520 sq. ft.
2343 N Reese St, PHILADELPHIA, PA 19133
MLS# PAPH2690012Listed by: ELFANT WISSAHICKON REALTORS


Protect your home and budget from life's surprises with an Assurant Home Warranty, backed by a partner that supports you through every step of homeownership. Explore Plans.
© 2026 Better Homes and Gardens Real Estate LLC. An Anywhere Real Estate company. All rights reserved. Better Homes and Gardens® Real Estate is a registered trademark owned by Meredith Operations Corporation, licensed to Better Homes and Gardens Real Estate LLC and used with permission. Better Homes and Gardens Real Estate LLC fully supports the principles of the Fair Housing Act and the Equal Opportunity Act. Listing information is deemed reliable but is not guaranteed accurate.
Each office is independently owned and operated.
Any services or products provided by third parties are not provided by, affiliated with or related to Better Homes and Gardens Real Estate LLC, or its affiliated companies.