
1714-00 Nathaniel Dr, Philadelphia, PA 19116
Local realty services provided by:Better Homes and Gardens Real Estate Valley Partners
1714-00 Nathaniel Dr,Philadelphia, PA 19116
$379,900
- 3 Beds
- 3 Baths
- 1,368 sq. ft.
- Townhouse
- Active
Listed by: jack potok
Office: american vista real estate
MLS#:PAPH2661812
Source:BRIGHTMLS
Price summary
- Price:$379,900
- Price per sq. ft.:$277.7
About this home
Contemporary townhome nestled in the Timberwalk Community in Northeast Philadelphia. This end unit home features a stone fireplace, vaulted ceiling and skylight in the living room. Modern kitchen with breakfast bar, refrigerator, gas oven/range hood, dishwasher and garbage disposal. Dining room with ceiling fan. Large main bedroom on main floor with attached stall shower bath, dressing table with large mirror and walk in closets. The second bedroom is perfect for elderly parent, students or guests. Hall bathroom (full bath). Upstairs is a loft which can be used as a 3rd bedroom, game room or home office with a powder room. Washer/dryer on main level. Hardwood floors throughout! Cable ready, patio storage room and 100 amp electric service. New roof and HVAC system installed in 2025. On a tree-lined cul-de-sac street with driveway parking.
Contact an agent
Home facts
- Year built:1987
- Subdivision & Development:TIMBERWALK
- Listing ID #:PAPH2661812
- Added:1 day(s) ago
- Updated:August 21, 2026 at 01:53 PM
Rooms and interior
- Bedrooms:3
- Total bathrooms:3
- Full bathrooms:2
- Half bathrooms:1
- Flooring:Engineered Wood
- Dining Description:Dining Room
- Bathrooms Description:Primary Bath(s)
- Kitchen Description:Breakfast Area, Dishwasher, Disposal, Oven/Range - Gas, Range Hood, Refrigerator, Water Heater
- Bedroom Description:Primary Bedroom
- Living area:1,368 sq. ft.
Heating and cooling
- Cooling:Central A/C
- Heating:Forced Air, Natural Gas
Structure and exterior
- Year built:1987
- Building area:1,368 sq. ft.
- Lot area:0.08 Acres
- Architectural Style:Contemporary
- Construction Materials:Stone, Vinyl Siding
- Exterior Features:Patio(s)
- Foundation Description:Slab
- Levels:2 Stories
Utilities
- Water:Public
- Sewer:Public Sewer
Finances and disclosures
- Price:$379,900
- Price per sq. ft.:$277.7
- Tax amount:$4,886 (2026)
Features and amenities
- Laundry features:Dryer - Gas, Washer
- Amenities:100 Amp Service, Security System, Skylight(s)
New listings near 1714-00 Nathaniel Dr
- Coming Soon
 $775,000Coming Soon3 beds 3 baths2,639 sq. ft.
412-24 Moyer St #11, PHILADELPHIA, PA 19125
MLS# PAPH2659518Listed by: KW EMPOWER - Coming Soon
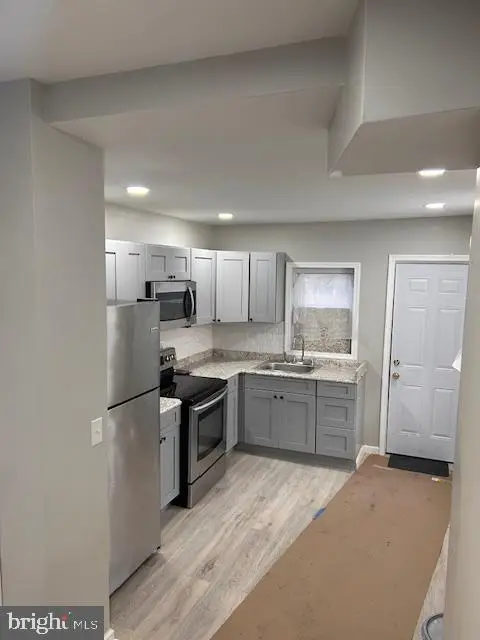 $154,900Coming Soon3 beds 2 baths840 sq. ft.
2544 W Silver St, PHILADELPHIA, PA 19132
MLS# PAPH2662448Listed by: BHHS FOX & ROACH-HAVERFORD - Coming Soon
 $189,900Coming Soon3 beds 2 baths1,000 sq. ft.
5232 Harlan St, PHILADELPHIA, PA 19131
MLS# PAPH2662420Listed by: BHHS FOX & ROACH-HAVERFORD - Coming Soon
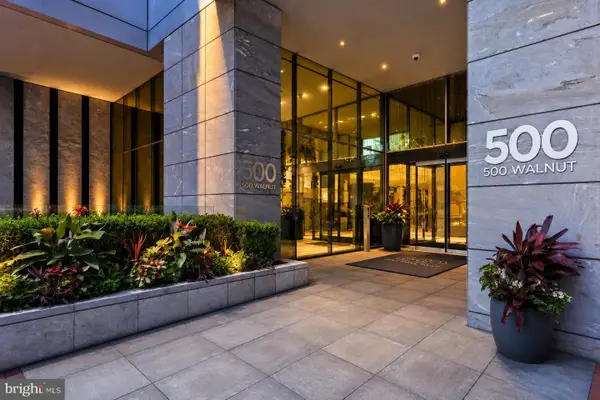 $16,995,000Coming Soon5 beds 7 baths6,200 sq. ft.
500 Walnut St #1101/02, PHILADELPHIA, PA 19106
MLS# PAPH2661738Listed by: RE/MAX ACCESS - Coming Soon
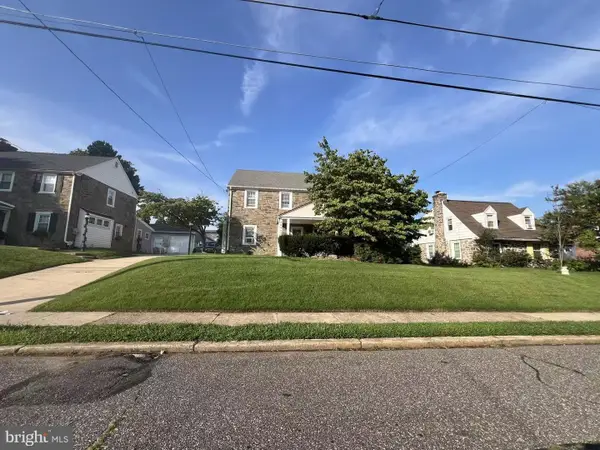 $425,000Coming Soon3 beds 3 baths1,698 sq. ft.
1829 Loney St, PHILADELPHIA, PA 19111
MLS# PAPH2662382Listed by: CANAAN REALTY SERVICES INC - Coming Soon
 $1,199,999Coming Soon4 beds 4 baths2,847 sq. ft.
2431 Innovator Way, PHILADELPHIA, PA 19146
MLS# PAPH2662298Listed by: COMPASS PENNSYLVANIA, LLC - Coming Soon
 $270,000Coming Soon3 beds 1 baths1,110 sq. ft.
3145 Wellington St, PHILADELPHIA, PA 19149
MLS# PAPH2662348Listed by: TESLA REALTY GROUP, LLC - Coming Soon
 $374,900Coming Soon2 beds 2 baths1,176 sq. ft.
15154 Kallaste Dr, PHILADELPHIA, PA 19116
MLS# PAPH2662022Listed by: KELLER WILLIAMS REAL ESTATE-LANGHORNE - Coming Soon
 $85,000Coming Soon2 beds 1 baths648 sq. ft.
2242 S 56th St, PHILADELPHIA, PA 19143
MLS# PAPH2661172Listed by: KELLER WILLIAMS MAIN LINE - Coming SoonOpen Sun, 11am to 2pm
 $489,000Coming Soon3 beds 3 baths1,839 sq. ft.
3816 Sharp St, PHILADELPHIA, PA 19127
MLS# PAPH2661758Listed by: KELLER WILLIAMS REAL ESTATE-BLUE BELL


Protect your home and budget from life's surprises with an Assurant Home Warranty, backed by a partner that supports you through every step of homeownership. Explore Plans.
© 2026 Better Homes and Gardens Real Estate LLC. An Anywhere Real Estate company. All rights reserved. Better Homes and Gardens® Real Estate is a registered trademark owned by Meredith Operations Corporation, licensed to Better Homes and Gardens Real Estate LLC and used with permission. Better Homes and Gardens Real Estate LLC fully supports the principles of the Fair Housing Act and the Equal Opportunity Act. Listing information is deemed reliable but is not guaranteed accurate.
Each office is independently owned and operated.
Any services or products provided by third parties are not provided by, affiliated with or related to Better Homes and Gardens Real Estate LLC, or its affiliated companies.