
1716 S Chadwick St, Philadelphia, PA 19145
Local realty services provided by:Better Homes and Gardens Real Estate Premier
1716 S Chadwick St,Philadelphia, PA 19145
$347,900
- 3 Beds
- 3 Baths
- 1,668 sq. ft.
- Townhouse
- Active
Listed by: najah yasin
Office: market force realty
MLS#:PAPH2645750
Source:BRIGHTMLS
Price summary
- Price:$347,900
- Price per sq. ft.:$208.57
About this home
Open House This Sat August 29 from 1 - 3 PM! Love East Passyunk but finding yourself priced out of the homes you actually want? 1716 S Chadwick offers a fully remodeled South Philly home with neighborhood favorite Little Susie’s right on the same block, and only minutes from East Passyunk for brunch, dinner, drinks, and everything that makes this part of the city so fun to live in. And this renovation goes far beyond the finishes: the home features brand-new HVAC, plumbing, electrical, windows, recessed lighting, and flooring, with the work completed with City permits and inspections. With the major systems already updated, you can move in with added peace of mind and spend your time enjoying the neighborhood instead of planning your next major renovation.
This 3-bedroom, 2.5-bath home features a bright, modern main floor with an open-concept layout and convenient first-floor powder room. Upstairs, the primary bedroom has its own private en-suite bathroom—a feature you don’t often find in South Philly homes in this price range—while two additional bedrooms give you flexibility for a home office, guest room, dressing room, or whatever fits your lifestyle. The clean lower level offers additional storage and flexible space, while the private backyard is ready for morning coffee, gardening, or winding down at the end of the day. You’re also within walking distance of the Tasker-Morris SEPTA station, making commuting to Center City and around Philadelphia easy and convenient....
Contact an agent
Home facts
- Year built:1923
- Subdivision & Development:NEWBOLD
- Listing ID #:PAPH2645750
- Added:48 day(s) ago
- Updated:August 26, 2026 at 05:42 AM
Rooms and interior
- Bedrooms:3
- Total bathrooms:3
- Full bathrooms:2
- Half bathrooms:1
- Bathrooms Description:Primary Bath(s)
- Kitchen Description:Carpet
- Bedroom Description:Carpet
- Basement:Yes
- Basement Description:Full, Fully Finished, Partially Finished
- Living area:1,668 sq. ft.
Heating and cooling
- Cooling:Central A/C
- Heating:Forced Air, Natural Gas
Structure and exterior
- Year built:1923
- Building area:1,668 sq. ft.
- Lot area:0.02 Acres
- Architectural Style:Straight Thru
- Construction Materials:Masonry
- Foundation Description:Concrete Perimeter
- Levels:2 Stories
Utilities
- Water:Public
- Sewer:Public Sewer
Finances and disclosures
- Price:$347,900
- Price per sq. ft.:$208.57
- Tax amount:$2,922 (2026)
Features and amenities
- Amenities:Carpet
Parking
- Parking description:On Street
New listings near 1716 S Chadwick St
- Coming SoonOpen Fri, 5 to 7pm
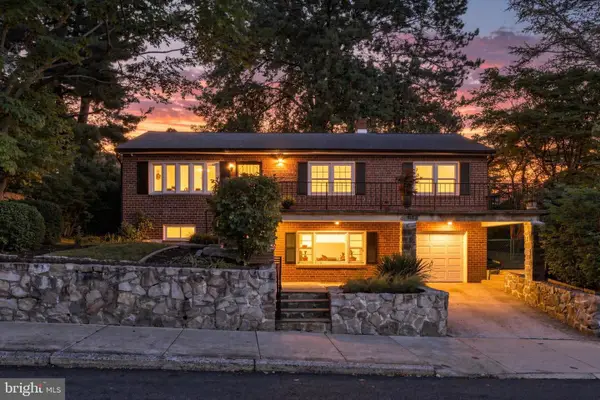 $495,000Coming Soon4 beds 3 baths1,946 sq. ft.
415 Parker Ave, PHILADELPHIA, PA 19128
MLS# PAPH2663376Listed by: KELLER WILLIAMS REAL ESTATE-BLUE BELL - Coming SoonOpen Sun, 11am to 1pm
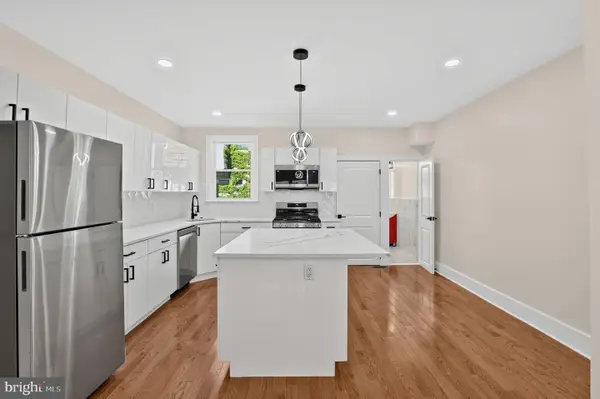 $339,900Coming Soon4 beds 3 baths1,088 sq. ft.
1524 S 30th St, PHILADELPHIA, PA 19146
MLS# PAPH2663402Listed by: HOUWZER, LLC - Coming SoonOpen Sun, 2 to 4pm
 $550,000Coming Soon3 beds 3 baths2,078 sq. ft.
2226 Sepviva St, PHILADELPHIA, PA 19125
MLS# PAPH2657156Listed by: KW EMPOWER - Coming Soon
 $200,000Coming Soon3 beds 1 baths962 sq. ft.
2410 S Reese St, PHILADELPHIA, PA 19148
MLS# PAPH2662296Listed by: KW EMPOWER - Coming Soon
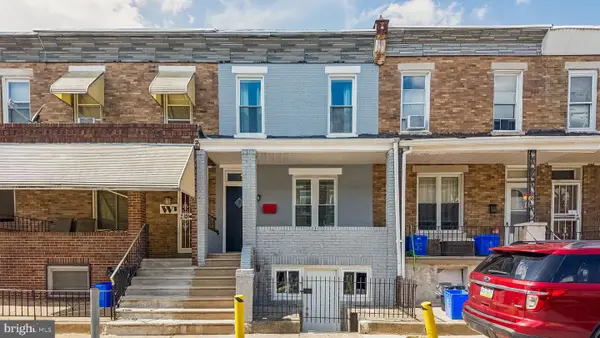 $325,000Coming Soon4 beds -- baths1,216 sq. ft.
6145 Wheeler St, PHILADELPHIA, PA 19142
MLS# PAPH2663240Listed by: KW EMPOWER - Coming SoonOpen Sat, 10am to 12pm
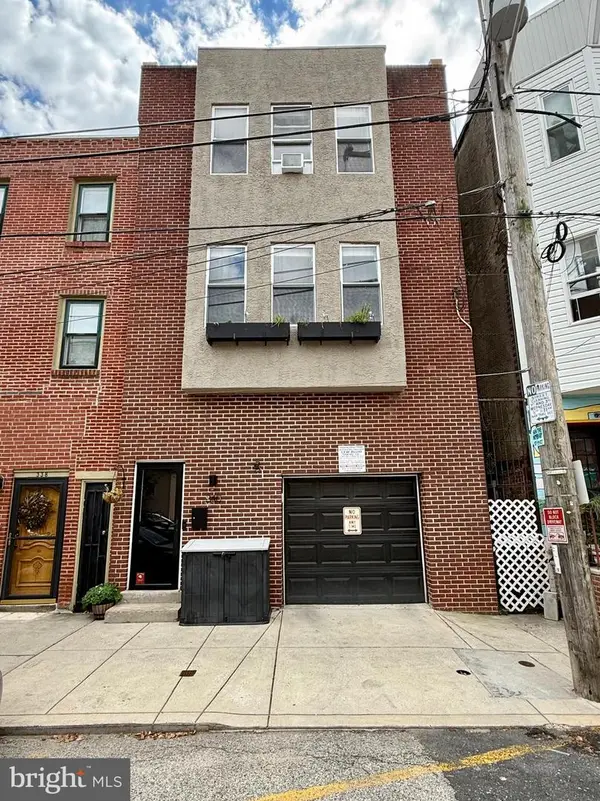 $800,000Coming Soon3 beds 3 baths1,800 sq. ft.
340 Monroe St, PHILADELPHIA, PA 19147
MLS# PAPH2663260Listed by: KW EMPOWER - Coming SoonOpen Sat, 11am to 1pm
 $479,900Coming Soon4 beds 2 baths1,775 sq. ft.
9337 Andover Rd, PHILADELPHIA, PA 19114
MLS# PAPH2663492Listed by: KELLER WILLIAMS REAL ESTATE - NEWTOWN - Coming SoonOpen Sat, 1 to 2:30pm
 $259,000Coming Soon4 beds 3 baths1,938 sq. ft.
1655 N 60th St, PHILADELPHIA, PA 19151
MLS# PAPH2663498Listed by: KW EMPOWER - Coming Soon
 $255,000Coming Soon4 beds 3 baths1,271 sq. ft.
1942 S 56th St, PHILADELPHIA, PA 19143
MLS# PAPH2663688Listed by: KW EMPOWER - Coming Soon
 $284,999Coming Soon3 beds 4 baths1,550 sq. ft.
1433 N Edgewood St, PHILADELPHIA, PA 19151
MLS# PAPH2663700Listed by: KELLER WILLIAMS REAL ESTATE - MEDIA


Protect your home and budget from life's surprises with an Assurant Home Warranty, backed by a partner that supports you through every step of homeownership. Explore Plans.
© 2026 Better Homes and Gardens Real Estate LLC. An Anywhere Real Estate company. All rights reserved. Better Homes and Gardens® Real Estate is a registered trademark owned by Meredith Operations Corporation, licensed to Better Homes and Gardens Real Estate LLC and used with permission. Better Homes and Gardens Real Estate LLC fully supports the principles of the Fair Housing Act and the Equal Opportunity Act. Listing information is deemed reliable but is not guaranteed accurate.
Each office is independently owned and operated.
Any services or products provided by third parties are not provided by, affiliated with or related to Better Homes and Gardens Real Estate LLC, or its affiliated companies.