
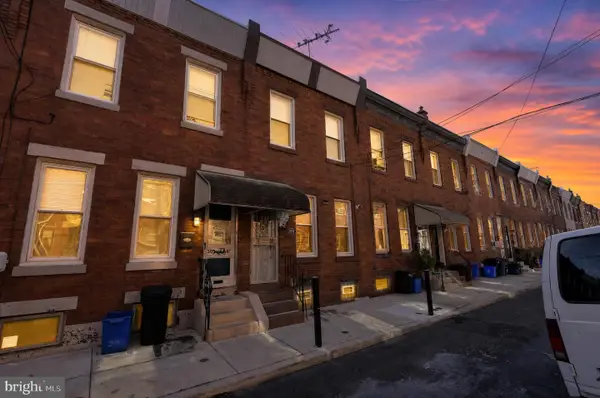
1723 Francis St #2c, Philadelphia, PA 19130
Local realty services provided by:Better Homes and Gardens Real Estate Premier
1723 Francis St #2c,Philadelphia, PA 19130
$539,000
- 2 Beds
- 2 Baths
- 910 sq. ft.
- Condominium
- Active
Listed by: jim onesti, arvind balaji
Office: kw empower
MLS#:PAPH2675140
Source:BRIGHTMLS
Price summary
- Price:$539,000
- Price per sq. ft.:$592.31
About this home
Welcome to The Vine at 1723 Francis Street, a boutique luxury condominium community ideally situated in Francisville, just steps from Fairmount. Residence 2C offers thoughtfully designed living space with an open-concept layout, generously sized bedrooms and secure garage parking. A true highlight of the building is the expansive shared rooftop deck, which offers incredible, unobstructed views of the Center City skyline and plenty of space to relax and entertain. The rooftop also features a turf area and a dedicated enclosed space for dogs. Additional building amenities include elevator access directly to the rooftop, a secure package room and a dedicated trash room maintained by the building association. The kitchen serves as the centerpiece of the home, featuring a sophisticated two-tone combination of walnut and white Porcelanosa cabinetry, a peninsula with dining overhang, pure white quartz countertops, Delta Trinsic matte black fixtures, and Whirlpool stainless steel appliances. Spacious bedrooms provide ample closet space with custom built-ins, while the beautifully appointed bathrooms feature designer tile, Porcelanosa custom vanities, Gatco Latitude II accessories, and coordinating Delta Trinsic matte black fixtures. Additional features of the residence include a Juliet balcony just off the living room and included window treatments throughout. Modern conveniences include a NEST thermostat and secure Latch entry system. The primary suite offers a walk in closet and an ensuite bathroom. Best of all, secure garage parking is included in the price. With its combination of stylish finishes, efficient design, parking, and an unbeatable Francisville/Fairmount location, The Vine offers a compelling opportunity for city living. Taxes and square footage are the responsibility of the buyer to verify independently....
Contact an agent
Home facts
- Year built:2021
- Subdivision & Development:FAIRMOUNT
- Listing ID #:PAPH2675140
- Added:4 day(s) ago
- Updated:October 07, 2026 at 01:59 PM
Rooms and interior
- Bedrooms:2
- Total bathrooms:2
- Full bathrooms:2
- Living area:910 sq. ft.
Heating and cooling
- Cooling:Central A/C
- Heating:Forced Air, Natural Gas
Structure and exterior
- Year built:2021
- Building area:910 sq. ft.
- Architectural Style:Contemporary
- Construction Materials:Masonry
- Levels:5 Story
Utilities
- Water:Public
- Sewer:Public Sewer
Finances and disclosures
- Price:$539,000
- Price per sq. ft.:$592.31
- Tax amount:$753 (2026)
Parking
- Parking description:Assigned, Parking Lot
New listings near 1723 Francis St #2c
- Coming Soon
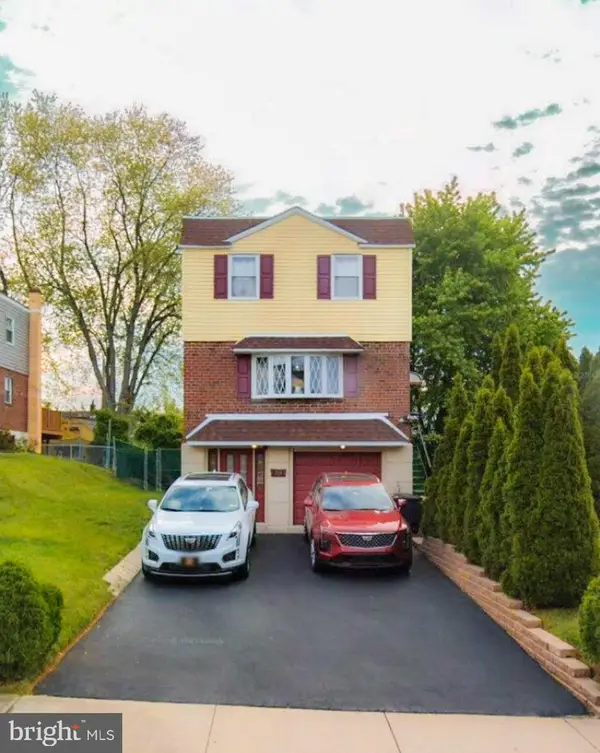 $449,000Coming Soon4 beds 4 baths1,800 sq. ft.
14001 Faraday St, PHILADELPHIA, PA 19116
MLS# PAPH2678422Listed by: PHILADELPHIA AREA REALTY - Coming SoonOpen Sun, 1 to 3pm
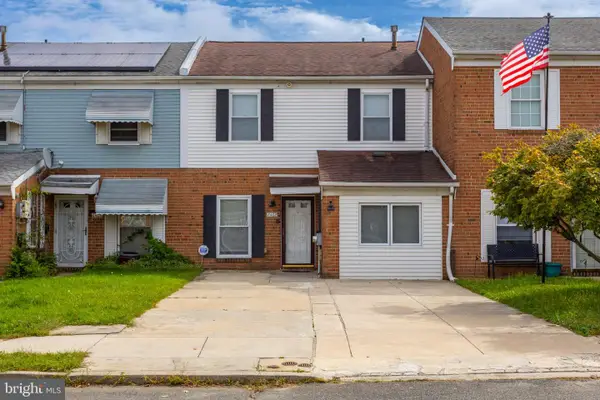 $275,000Coming Soon4 beds 2 baths1,488 sq. ft.
8408 Lyons Pl, PHILADELPHIA, PA 19153
MLS# PAPH2674670Listed by: EXP REALTY, LLC - Coming Soon
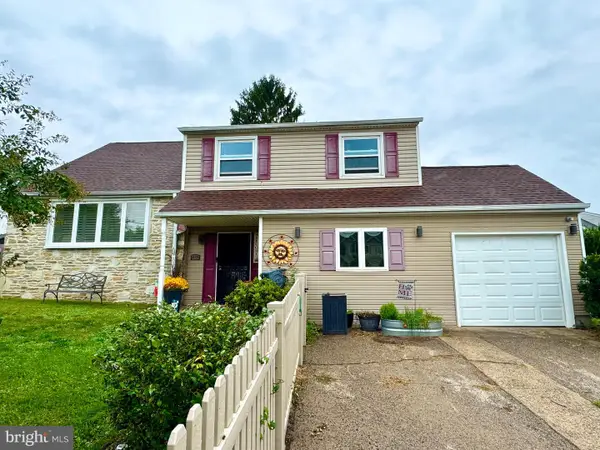 $575,000Coming Soon4 beds 3 baths2,084 sq. ft.
1111 Warwick St, PHILADELPHIA, PA 19116
MLS# PAPH2677380Listed by: KELLER WILLIAMS REAL ESTATE-LANGHORNE - Coming SoonOpen Sun, 1 to 3pm
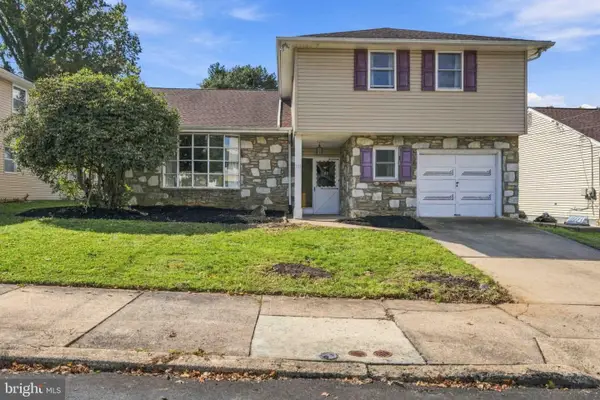 $455,000Coming Soon4 beds 3 baths2,310 sq. ft.
1116 Hower Ln, PHILADELPHIA, PA 19115
MLS# PAPH2678268Listed by: RE/MAX REGENCY REALTY - Coming Soon
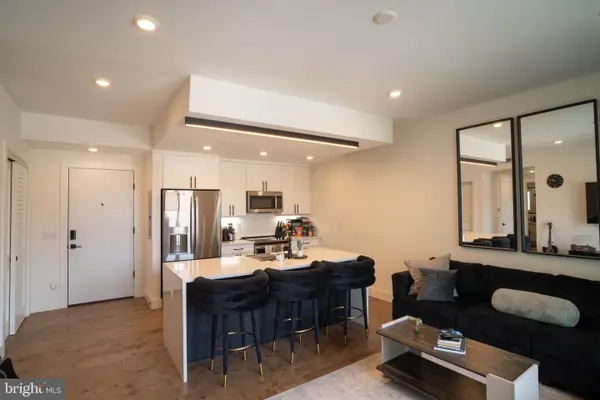 $289,900Coming Soon1 beds 1 baths623 sq. ft.
1501-00 N 31st St #311, PHILADELPHIA, PA 19121
MLS# PAPH2677906Listed by: REALTY MARK ASSOCIATES - Coming Soon
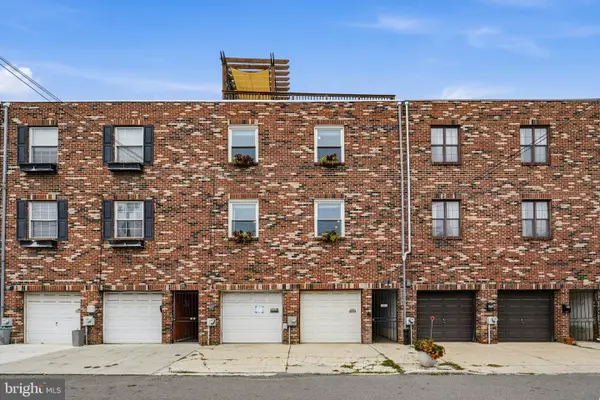 $650,000Coming Soon2 beds 2 baths1,497 sq. ft.
1711 Fitzwater St #a, PHILADELPHIA, PA 19146
MLS# PAPH2678156Listed by: BHHS FOX & ROACH-HAVERFORD - Coming SoonOpen Sun, 10am to 12pm
 $499,000Coming Soon2 beds 2 baths1,074 sq. ft.
1929 Pemberton St, PHILADELPHIA, PA 19146
MLS# PAPH2617318Listed by: COMPASS PENNSYLVANIA, LLC - Coming Soon
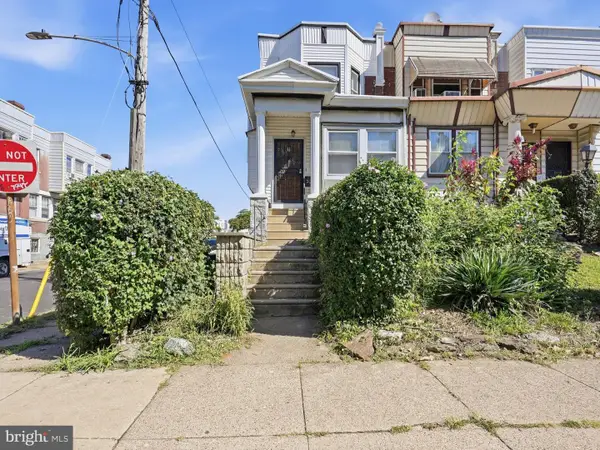 $409,900Coming Soon4 beds -- baths1,694 sq. ft.
129 S 63rd St, PHILADELPHIA, PA 19139
MLS# PAPH2667562Listed by: COMPASS PENNSYLVANIA, LLC - Coming Soon
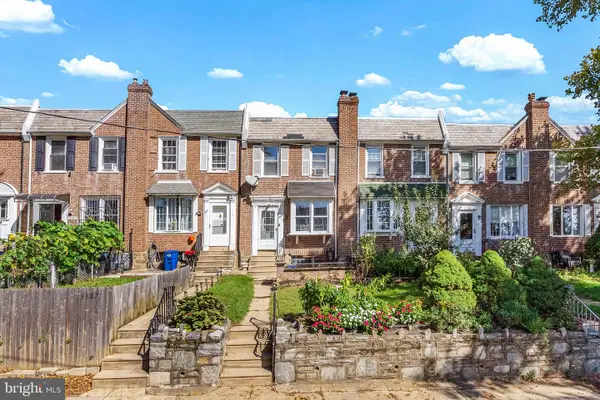 $254,900Coming Soon3 beds 1 baths1,430 sq. ft.
3329 Glenview St, PHILADELPHIA, PA 19149
MLS# PAPH2678098Listed by: KELLER WILLIAMS MAIN LINE - Coming Soon
 $248,000Coming Soon2 beds 1 baths894 sq. ft.
3045 Livingston St, PHILADELPHIA, PA 19134
MLS# PAPH2678154Listed by: KELLER WILLIAMS - MAIN STREET


Protect your home and budget from life's surprises with an Assurant Home Warranty, backed by a partner that supports you through every step of homeownership. Explore Plans.
© 2026 Better Homes and Gardens Real Estate LLC. An Anywhere Real Estate company. All rights reserved. Better Homes and Gardens® Real Estate is a registered trademark owned by Meredith Operations Corporation, licensed to Better Homes and Gardens Real Estate LLC and used with permission. Better Homes and Gardens Real Estate LLC fully supports the principles of the Fair Housing Act and the Equal Opportunity Act. Listing information is deemed reliable but is not guaranteed accurate.
Each office is independently owned and operated.
Any services or products provided by third parties are not provided by, affiliated with or related to Better Homes and Gardens Real Estate LLC, or its affiliated companies.