
1727 W Venango St, Philadelphia, PA 19140
Local realty services provided by:Better Homes and Gardens Real Estate Premier
1727 W Venango St,Philadelphia, PA 19140
$125,000
- 4 Beds
- 2 Baths
- 1,632 sq. ft.
- Townhouse
- Active
Listed by: jaimee a. cohen
Office: re/max prime real estate
MLS#:PAPH2685628
Source:BRIGHTMLS
Price summary
- Price:$125,000
- Price per sq. ft.:$76.59
About this home
Welcome to your next project: 1727 \ West Venango Street in Philadelphia, this property presents an excellent opportunity for investors, rehabbers, or buyers looking to complete a renovation and build equity.
Previously renovated from top to bottom, much of the heavy lifting has already been done. Repairs and some finishing work needed to bring this property back to its full potential.
Inside, you'll find a new kitchen equipped with stainless steel appliances, tiled bathrooms with newer fixtures, and bedrooms featuring new flooring and fixtures. The property also offers newer HVAC and a newer water heater, providing a head start on some of the major components.
Step outside to discover a deep rear yard, conveniently accessible directly from the kitchen and offering additional outdoor space with plenty of possibilities.
The property is being sold AS-IS and will require repairs, making this an opportunity for someone with vision to pick up where the renovation left off and bring this home across the finish line.
Priced to sell, this is your chance to capitalize on a property where much of the groundwork has already been completed. Bring your contractor, bring your vision, and unlock the potential this Philadelphia property has to offer. Schedule your showing today!
Buyer is responsible for paying 100% transfer tax....
Contact an agent
Home facts
- Year built:1930
- Subdivision & Development:NICETOWN-TIOGA
- Listing ID #:PAPH2685628
- Updated:November 07, 2026 at 02:45 PM
Rooms and interior
- Bedrooms:4
- Total bathrooms:2
- Full bathrooms:1
- Half bathrooms:1
- Rooms Total:8
- Flooring:Tile/Brick, Vinyl
- Dining Description:Combination Dining/Living
- Kitchen Description:Built-In Microwave, Oven/Range - Gas, Refrigerator, Stainless Steel Appliances
- Basement:Yes
- Basement Description:Full, Unfinished
- Living area:1,632 sq. ft.
Heating and cooling
- Cooling:Central A/C
- Heating:Forced Air, Natural Gas
Structure and exterior
- Year built:1930
- Building area:1,632 sq. ft.
- Lot area:0.04 Acres
- Lot Features:Middle Of Block
- Architectural Style:Straight Thru
- Construction Materials:Masonry
- Foundation Description:Permanent
- Levels:2 Stories
Utilities
- Water:Public
- Sewer:Public Sewer
Finances and disclosures
- Price:$125,000
- Price per sq. ft.:$76.59
- Tax amount:$2,431 (2026)
Parking
- Parking description:On Street, Public, Unassigned
New listings near 1727 W Venango St
- Coming Soon
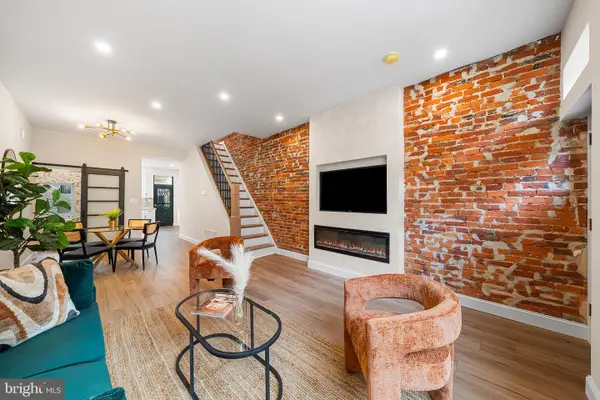 $349,900Coming Soon3 beds 2 baths1,498 sq. ft.
2313 S Darien St, PHILADELPHIA, PA 19148
MLS# PAPH2688670Listed by: EXP REALTY, LLC - Coming Soon
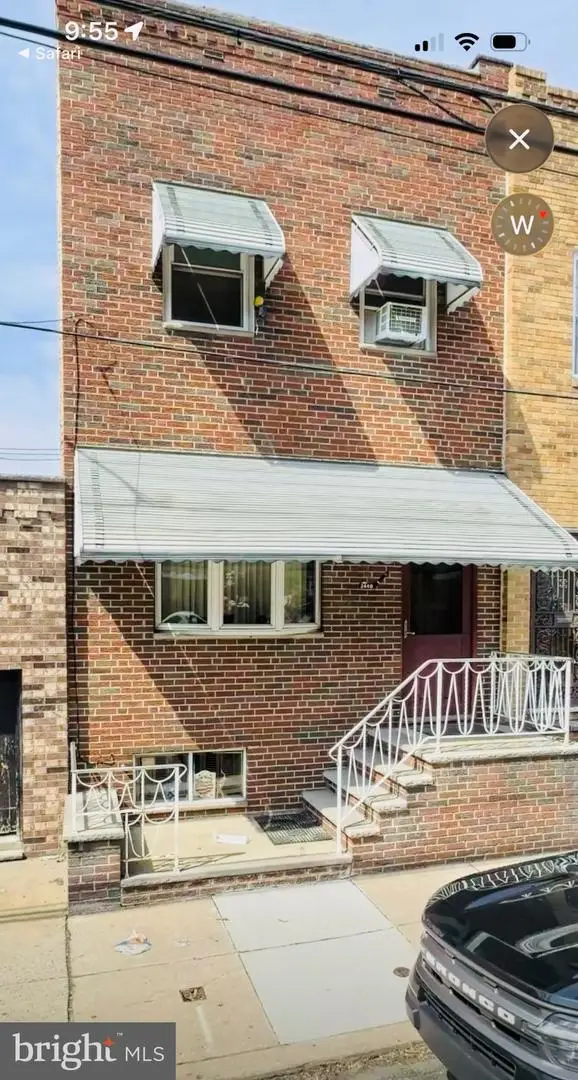 $299,000Coming Soon4 beds 3 baths1,447 sq. ft.
2440 S 15th St, PHILADELPHIA, PA 19145
MLS# PAPH2688576Listed by: BHHS FOX & ROACH - HADDONFIELD - Coming Soon
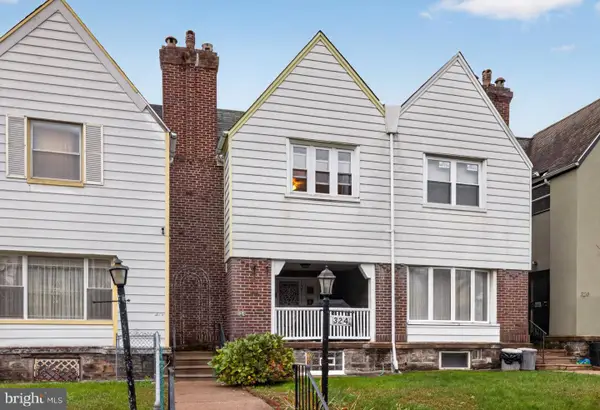 $315,000Coming Soon3 beds 2 baths1,432 sq. ft.
324 E Vernon Rd, PHILADELPHIA, PA 19119
MLS# PAPH2668498Listed by: ELFANT WISSAHICKON-CHESTNUT HILL - Coming Soon
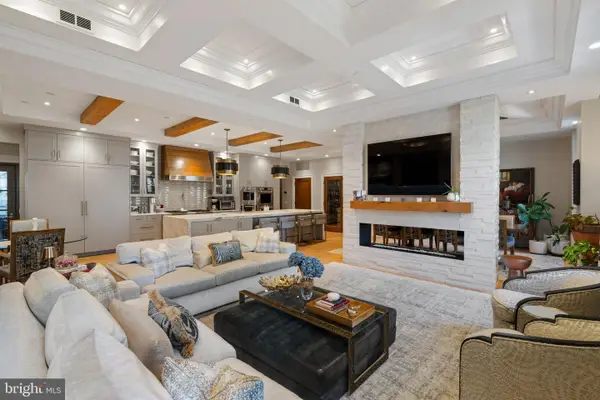 $3,950,000Coming Soon3 beds 4 baths3,553 sq. ft.
219-29 S 18th St #303, PHILADELPHIA, PA 19103
MLS# PAPH2688558Listed by: ALLAN DOMB REAL ESTATE - Coming Soon
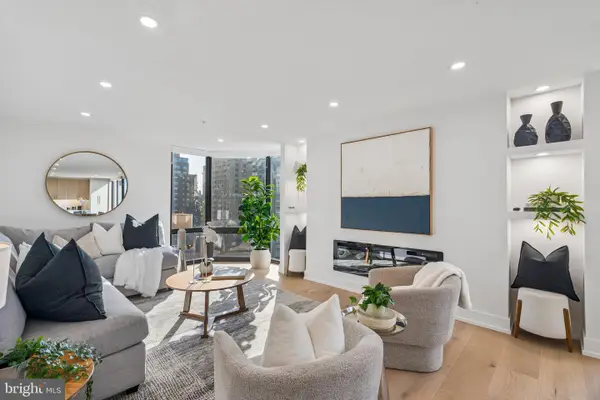 $1,495,000Coming Soon3 beds 3 baths1,746 sq. ft.
2018-32 Walnut St #21ef, PHILADELPHIA, PA 19103
MLS# PAPH2688590Listed by: ALLAN DOMB REAL ESTATE - Coming SoonOpen Sat, 11:30am to 1pm
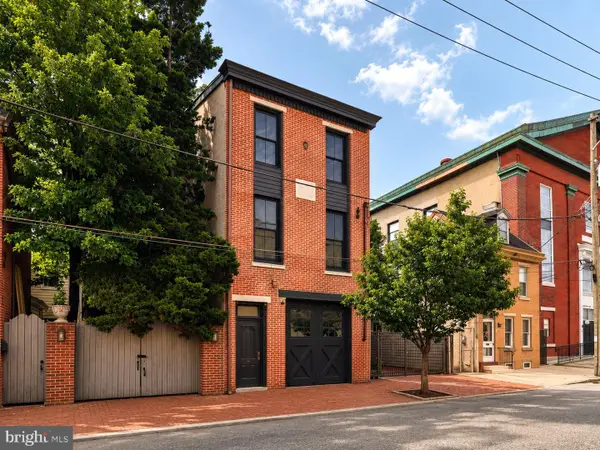 $999,500Coming Soon3 beds 3 baths3,319 sq. ft.
308-10 Richmond St, PHILADELPHIA, PA 19125
MLS# PAPH2688484Listed by: COMPASS PENNSYLVANIA, LLC - Coming Soon
 $189,900Coming Soon3 beds 1 baths1,408 sq. ft.
3420 Brighton St, PHILADELPHIA, PA 19149
MLS# PAPH2688522Listed by: 20/20 REAL ESTATE - BENSALEM - Coming Soon
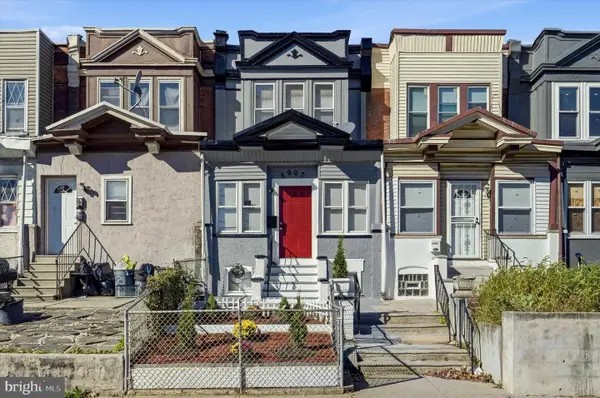 $282,000Coming Soon4 beds 4 baths1,429 sq. ft.
5907 Chester Ave, PHILADELPHIA, PA 19143
MLS# PAPH2687242Listed by: KW EMPOWER - Coming Soon
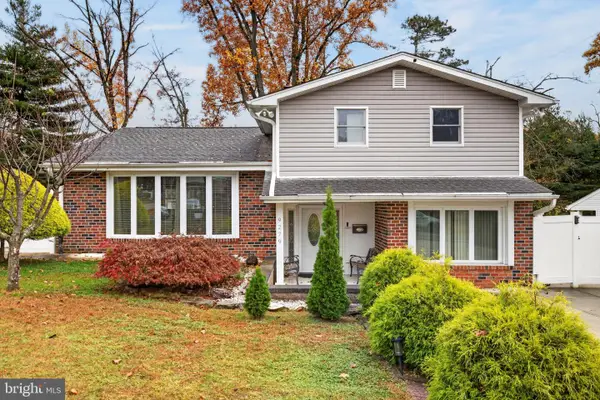 $569,900Coming Soon3 beds 3 baths2,048 sq. ft.
9279 Darlington Rd, PHILADELPHIA, PA 19115
MLS# PAPH2688200Listed by: RE/MAX KEYSTONE - Coming Soon
 $450,000Coming Soon4 beds 3 baths2,064 sq. ft.
5128 Locust St, PHILADELPHIA, PA 19139
MLS# PAPH2687994Listed by: COMPASS PENNSYLVANIA, LLC


Protect your home and budget from life's surprises with an Assurant Home Warranty, backed by a partner that supports you through every step of homeownership. Explore Plans.
© 2026 Better Homes and Gardens Real Estate LLC. An Anywhere Real Estate company. All rights reserved. Better Homes and Gardens® Real Estate is a registered trademark owned by Meredith Operations Corporation, licensed to Better Homes and Gardens Real Estate LLC and used with permission. Better Homes and Gardens Real Estate LLC fully supports the principles of the Fair Housing Act and the Equal Opportunity Act. Listing information is deemed reliable but is not guaranteed accurate.
Each office is independently owned and operated.
Any services or products provided by third parties are not provided by, affiliated with or related to Better Homes and Gardens Real Estate LLC, or its affiliated companies.