
1743 Cambridge St #b, Philadelphia, PA 19130
Local realty services provided by:Better Homes and Gardens Real Estate Community Realty
1743 Cambridge St #b,Philadelphia, PA 19130
$449,900
- 3 Beds
- 3 Baths
- 1,822 sq. ft.
- Condominium
- Active
Listed by: phanerrica muhammad
Office: compass pennsylvania, llc.
MLS#:PAPH2685620
Source:BRIGHTMLS
Price summary
- Price:$449,900
- Price per sq. ft.:$246.93
About this home
Experience modern Philadelphia living at 1743 Cambridge Street, Unit B, a spacious bi-level condominium featuring 3 bedrooms, 3 full bathrooms, and an expansive private rooftop deck in the sought-after Francisville neighborhood. Designed for comfortable living and effortless entertaining, the home features an open-concept main level with oversized windows that fill the living and dining areas with natural light. The contemporary kitchen flows seamlessly into the main living space, creating an inviting setting for everyday living and gathering with friends. Each of the three generously sized bedrooms features its own en-suite bathroom, offering a level of privacy and convenience ideal for roommates, guests, or those seeking a dedicated home office. The primary suite is complemented by a spacious walk-in closet, providing ample storage.The standout feature is the expansive private rooftop deck that creates a space for your own outdoor retreat for morning coffee, al fresco dining, weekend gatherings, or simply relaxing above the city. An in-unit washer and dryer add everyday convenIence.Ideally situated near the restaurants, cafés, shops, parks, and cultural attractions of Francisville and Fairmount, the property offers easy access to the Broad Street Line, SEPTA bus routes, Temple University, and Center City. Whether commuting, exploring the neighborhood, or enjoying Philadelphia's vibrant dining and arts scene, you'll appreciate the convenience of this location.With three private bedroom suites, an inviting open layout, and exceptional outdoor space, this home delivers a compelling blend of comfort, privacy, and contemporary city living....
Contact an agent
Home facts
- Year built:2013
- Subdivision & Development:FRANCISVILLE
- Listing ID #:PAPH2685620
- Added:3 day(s) ago
- Updated:November 01, 2026 at 02:14 AM
Rooms and interior
- Bedrooms:3
- Total bathrooms:3
- Full bathrooms:3
- Dining Description:Combination Dining/Living
- Bathrooms Description:Primary Bath(s)
- Kitchen Description:Recessed Lighting
- Bedroom Description:Walk In Closet(s)
- Living area:1,822 sq. ft.
Heating and cooling
- Cooling:Central A/C
- Heating:Central, Natural Gas
Structure and exterior
- Year built:2013
- Building area:1,822 sq. ft.
- Architectural Style:Contemporary
- Construction Materials:Brick Front
- Levels:2 Stories
Utilities
- Water:Public
- Sewer:Public Sewer
Finances and disclosures
- Price:$449,900
- Price per sq. ft.:$246.93
- Tax amount:$5,638 (2026)
Features and amenities
- Amenities:Recessed Lighting
Parking
- Parking description:On Street
New listings near 1743 Cambridge St #b
- Coming Soon
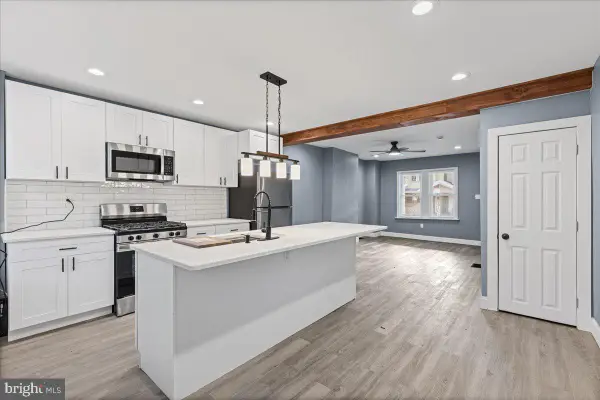 $215,000Coming Soon4 beds 2 baths992 sq. ft.
5543 Angora Ter, PHILADELPHIA, PA 19143
MLS# PAPH2686532Listed by: INTEGRITY REAL ESTATE SERVICES - Coming Soon
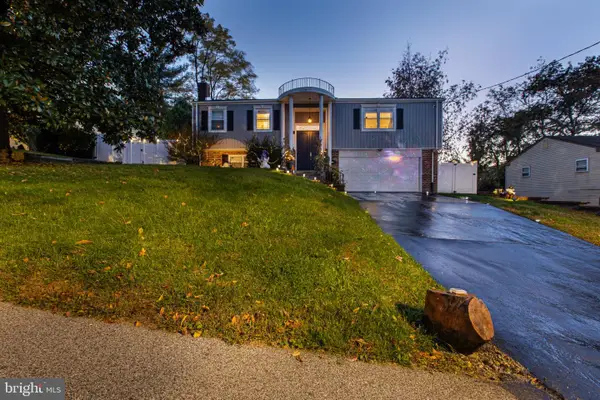 $620,000Coming Soon3 beds 3 baths1,920 sq. ft.
8738 Old Line Rd, PHILADELPHIA, PA 19128
MLS# PAPH2657080Listed by: REAL OF PENNSYLVANIA - Coming Soon
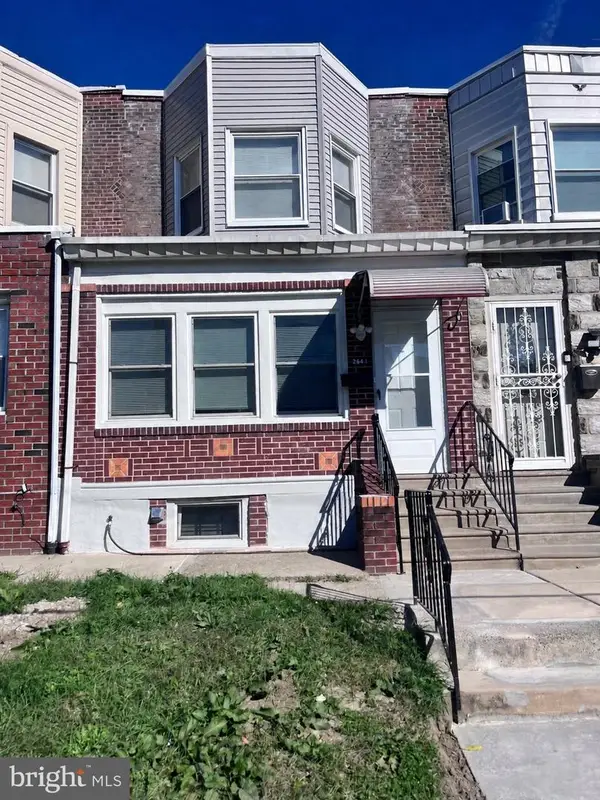 $268,000Coming Soon3 beds 2 baths960 sq. ft.
2645 S 67th St, PHILADELPHIA, PA 19142
MLS# PAPH2686514Listed by: EMPOWER REAL ESTATE, LLC - Coming Soon
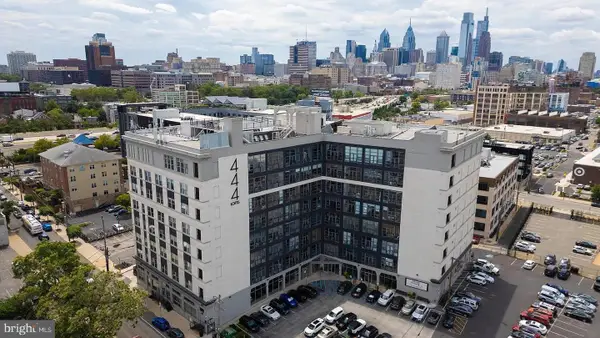 $370,000Coming Soon2 beds 1 baths1,169 sq. ft.
444 N 4th St #503, PHILADELPHIA, PA 19123
MLS# PAPH2686516Listed by: RE/MAX PROPERTIES - Coming Soon
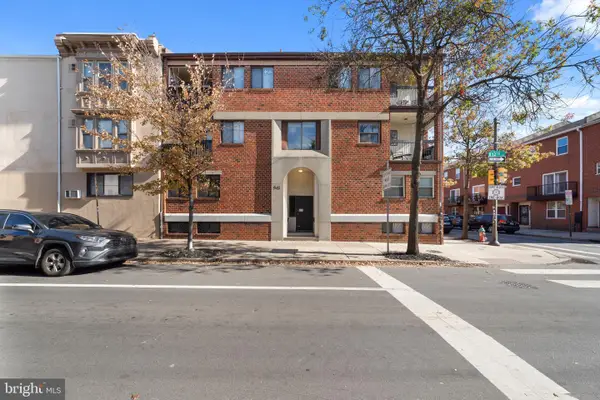 $515,000Coming Soon2 beds 2 baths1,146 sq. ft.
541 S 12th St #a, PHILADELPHIA, PA 19147
MLS# PAPH2686276Listed by: KW EMPOWER - Coming Soon
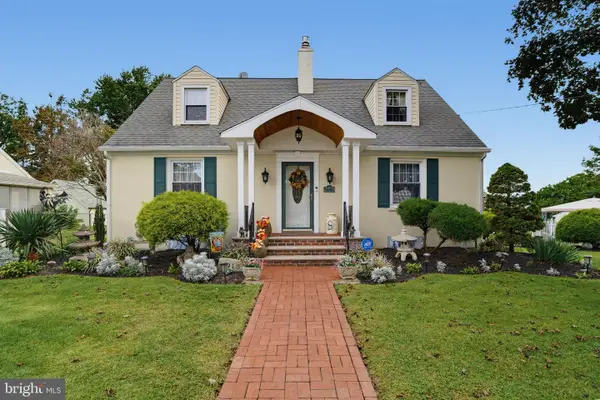 $599,000Coming Soon4 beds 3 baths2,034 sq. ft.
1913 Kohl St, PHILADELPHIA, PA 19115
MLS# PAPH2684944Listed by: REALTY MARK ASSOCIATES - Coming Soon
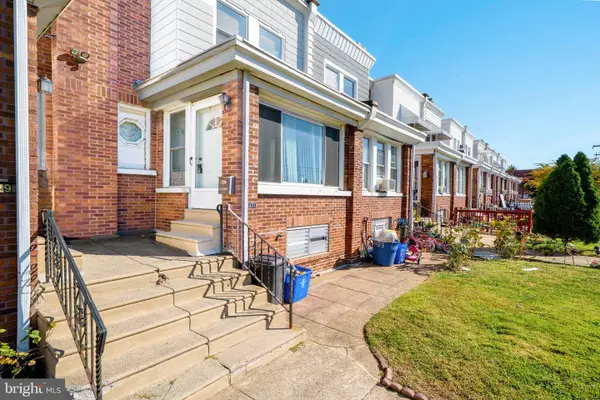 $279,900Coming Soon4 beds 3 baths1,344 sq. ft.
3431 Brighton St, PHILADELPHIA, PA 19149
MLS# PAPH2686460Listed by: CANAAN REALTY SERVICES INC - Coming Soon
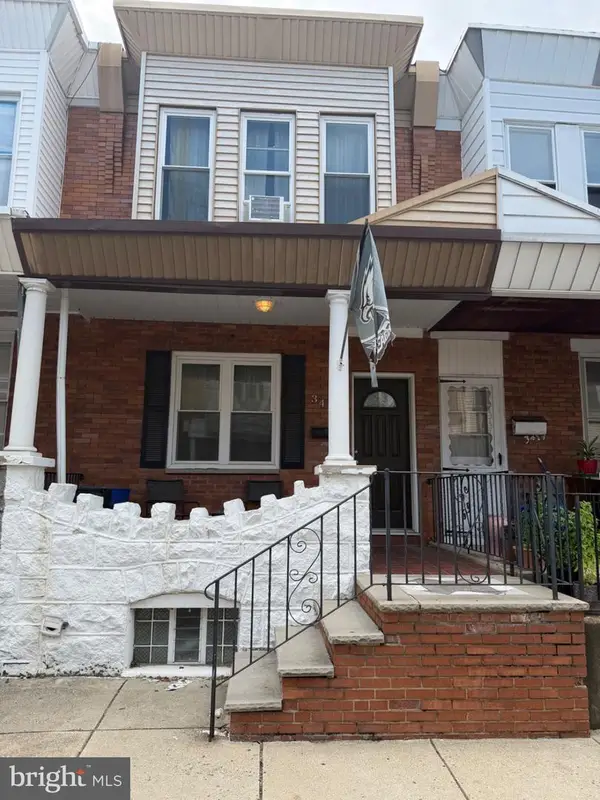 $229,000Coming Soon2 beds 2 baths1,075 sq. ft.
3421 Mercer St, PHILADELPHIA, PA 19134
MLS# PAPH2677138Listed by: EXP REALTY, LLC - Coming Soon
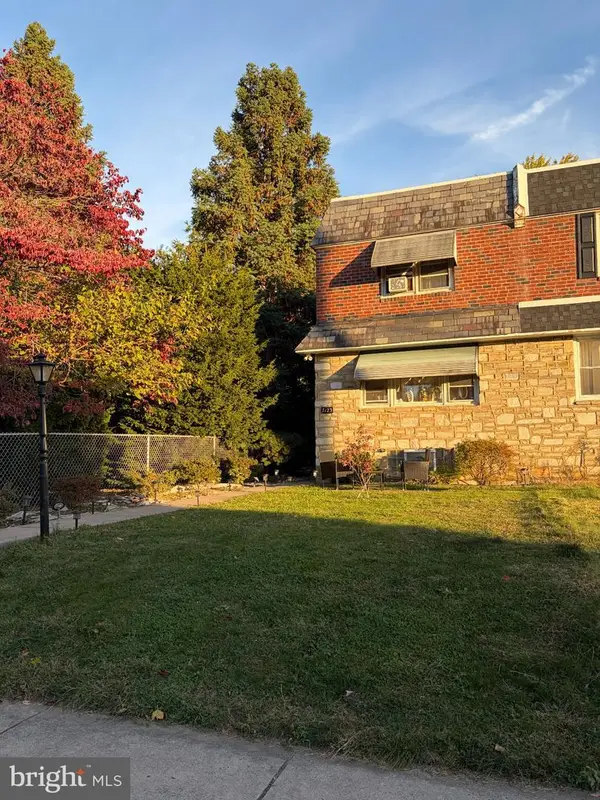 $320,000Coming Soon3 beds 2 baths1,288 sq. ft.
7123 Lawndale Ave, PHILADELPHIA, PA 19111
MLS# PAPH2682322Listed by: BETTER HOMES REALTY GROUP - Coming Soon
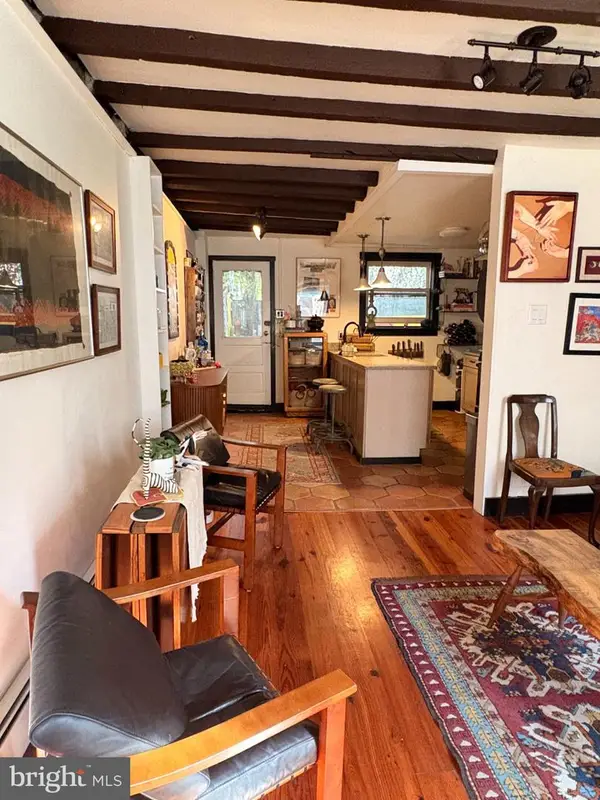 $575,000Coming Soon3 beds 1 baths1,170 sq. ft.
1021 Montrose St, PHILADELPHIA, PA 19147
MLS# PAPH2685926Listed by: KW EMPOWER


Protect your home and budget from life's surprises with an Assurant Home Warranty, backed by a partner that supports you through every step of homeownership. Explore Plans.
© 2026 Better Homes and Gardens Real Estate LLC. An Anywhere Real Estate company. All rights reserved. Better Homes and Gardens® Real Estate is a registered trademark owned by Meredith Operations Corporation, licensed to Better Homes and Gardens Real Estate LLC and used with permission. Better Homes and Gardens Real Estate LLC fully supports the principles of the Fair Housing Act and the Equal Opportunity Act. Listing information is deemed reliable but is not guaranteed accurate.
Each office is independently owned and operated.
Any services or products provided by third parties are not provided by, affiliated with or related to Better Homes and Gardens Real Estate LLC, or its affiliated companies.