
1802 Pine St #4, Philadelphia, PA 19103
Local realty services provided by:Better Homes and Gardens Real Estate Community Realty
1802 Pine St #4,Philadelphia, PA 19103
$310,000
- 1 Beds
- 1 Baths
- 806 sq. ft.
- Condominium
- Pending
Listed by: warren r miller
Office: compass pennsylvania, llc.
MLS#:PAPH2643348
Source:BRIGHTMLS
Price summary
- Price:$310,000
- Price per sq. ft.:$384.62
About this home
Welcome to this charming, light-filled bi-level condominium nestled in the heart of Philadelphia’s highly desirable Rittenhouse Square neighborhood. Set within a historic building rich in character, this inviting residence features original wide-plank pine hardwood floors, elegant crown molding, soaring 10-foot ceilings, and a beautiful fireplace mantel that serves as a timeless focal point.
The open-concept main level offers a bright and airy living space, seamlessly connecting the spacious living room to an updated kitchen appointed with granite countertops, stainless steel appliances, and ample cabinetry—perfect for both everyday living and entertaining.
Upstairs, the generously sized bedroom provides plenty of flexibility for a sitting area, home office, or reading nook. A newly renovated closet offers exceptional storage, while the marble and tile bathroom is enhanced by a skylight that fills the space with natural light.
Additional amenities include individual laundry and dedicated storage space in the basement, along with access to a shared brick patio—an ideal urban retreat for relaxing outdoors.
Condo fees include heat, hot water, water, sewer, and cooking gas, with owners responsible only for electric service. Just steps from the renowned dining, shopping, parks, and cultural attractions that define Rittenhouse Square, this move-in-ready home offers an exceptional opportunity to enjoy sophisticated city living in one of Philadelphia’s most sought-after neighborhoods....
Contact an agent
Home facts
- Year built:1900
- Subdivision & Development:RITTENHOUSE SQUARE
- Listing ID #:PAPH2643348
- Added:103 day(s) ago
- Updated:October 14, 2026 at 08:26 AM
Rooms and interior
- Bedrooms:1
- Total bathrooms:1
- Full bathrooms:1
- Rooms Total:3
- Flooring:Hardwood
- Dining Description:Combination Dining/Living
- Kitchen Description:Breakfast Area, Built-Ins, Combination Kitchen/Living, Recessed Lighting, Upgraded Countertops
- Basement:Yes
- Basement Description:Unfinished
- Living area:806 sq. ft.
Heating and cooling
- Cooling:Central A/C
- Heating:Forced Air, Natural Gas
Structure and exterior
- Year built:1900
- Building area:806 sq. ft.
- Architectural Style:Bi-level
- Construction Materials:Masonry
- Exterior Features:Patio(s), Sidewalks, Street Lights
- Foundation Description:Stone
- Levels:2 Stories
Schools
- Elementary school:GREENFIELD ALBERT
Utilities
- Water:Public
- Sewer:Public Sewer
Finances and disclosures
- Price:$310,000
- Price per sq. ft.:$384.62
- Tax amount:$4,661 (2026)
Features and amenities
- Amenities:Built-Ins, Cable TV, Recessed Lighting
Parking
- Parking description:On Street, Rented/Permit Required
New listings near 1802 Pine St #4
- Coming Soon
 $214,900Coming Soon1 beds 1 baths1,070 sq. ft.
8910 Krewstown Rd #113, PHILADELPHIA, PA 19115
MLS# PAPH2680664Listed by: LONG & FOSTER REAL ESTATE, INC. - Coming Soon
 $599,900Coming Soon6 beds -- baths2,736 sq. ft.
4931 Warrington Ave, PHILADELPHIA, PA 19143
MLS# PAPH2675198Listed by: KW EMPOWER - Coming Soon
 $229,900Coming Soon2 beds 2 baths1,248 sq. ft.
9200 Blue Grass Rd #h180, PHILADELPHIA, PA 19114
MLS# PAPH2679404Listed by: HOME SOLUTIONS REALTY GROUP - Coming Soon
 $345,000Coming Soon4 beds -- baths1,836 sq. ft.
8259 Forrest Ave, PHILADELPHIA, PA 19150
MLS# PAPH2679734Listed by: LONG & FOSTER REAL ESTATE, INC. - Coming Soon
 $230,000Coming Soon3 beds 2 baths1,320 sq. ft.
1137 Magee Ave, PHILADELPHIA, PA 19111
MLS# PAPH2680130Listed by: BHHS FOX & ROACH-CENTER CITY WALNUT - Coming SoonOpen Thu, 6 to 7pm
 $220,000Coming Soon3 beds 1 baths1,456 sq. ft.
375 E Cliveden St, PHILADELPHIA, PA 19119
MLS# PAPH2680180Listed by: BHHS FOX & ROACH-CENTER CITY WALNUT - Coming Soon
 $400,000Coming Soon2 beds 2 baths938 sq. ft.
1129 Germantown Ave #2a, PHILADELPHIA, PA 19123
MLS# PAPH2679066Listed by: KELLER WILLIAMS REAL ESTATE-DOYLESTOWN - Coming Soon
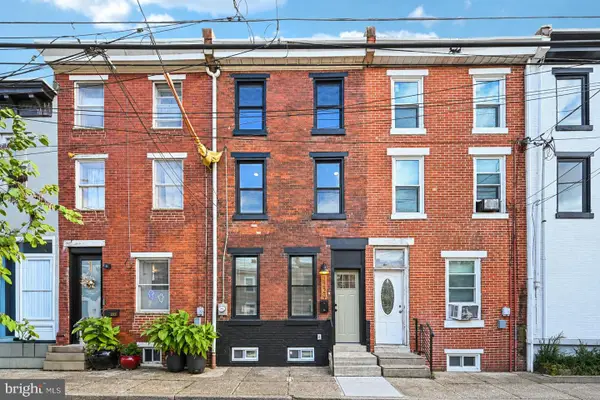 $485,000Coming Soon3 beds 3 baths1,218 sq. ft.
2229 Memphis St, PHILADELPHIA, PA 19125
MLS# PAPH2679500Listed by: BHHS FOX & ROACH-BLUE BELL - Coming Soon
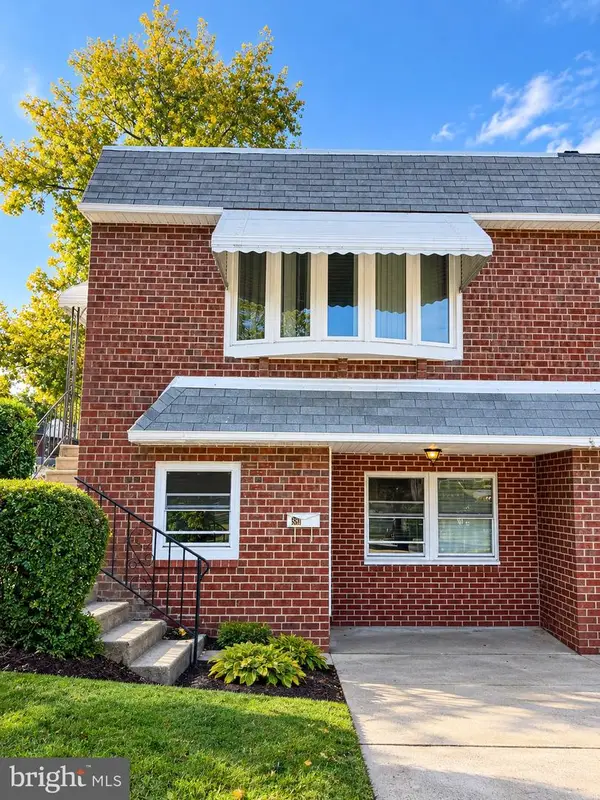 $374,900Coming Soon3 beds 2 baths880 sq. ft.
391 Parlin Pl, PHILADELPHIA, PA 19116
MLS# PAPH2679704Listed by: ELITE REALTY GROUP UNL. INC. - Coming Soon
 $500,000Coming Soon4 beds 2 baths2,160 sq. ft.
1226a S 21st St, PHILADELPHIA, PA 19146
MLS# PAPH2680328Listed by: COMPASS PENNSYLVANIA, LLC


Protect your home and budget from life's surprises with an Assurant Home Warranty, backed by a partner that supports you through every step of homeownership. Explore Plans.
© 2026 Better Homes and Gardens Real Estate LLC. An Anywhere Real Estate company. All rights reserved. Better Homes and Gardens® Real Estate is a registered trademark owned by Meredith Operations Corporation, licensed to Better Homes and Gardens Real Estate LLC and used with permission. Better Homes and Gardens Real Estate LLC fully supports the principles of the Fair Housing Act and the Equal Opportunity Act. Listing information is deemed reliable but is not guaranteed accurate.
Each office is independently owned and operated.
Any services or products provided by third parties are not provided by, affiliated with or related to Better Homes and Gardens Real Estate LLC, or its affiliated companies.