
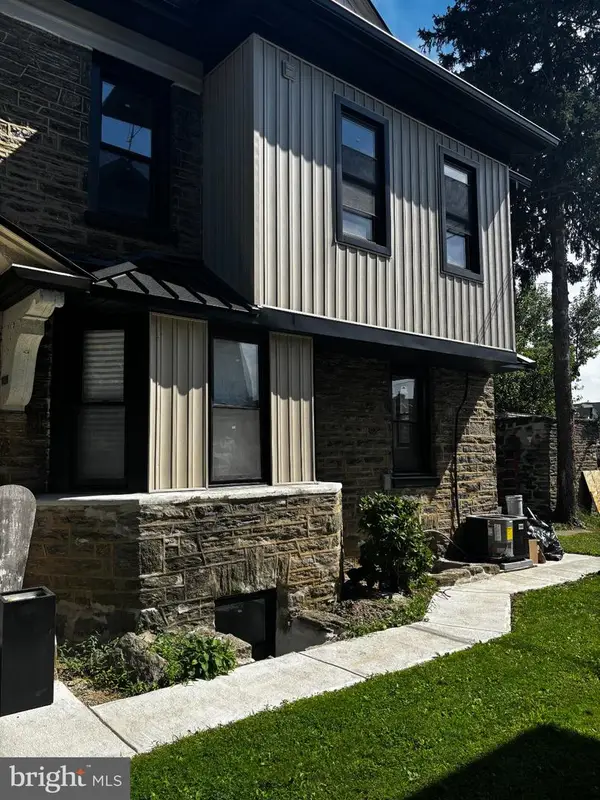
1807 Wylie St, Philadelphia, PA 19130
Local realty services provided by:Better Homes and Gardens Real Estate Cassidon Realty
1807 Wylie St,Philadelphia, PA 19130
$549,900
- 4 Beds
- 5 Baths
- 1,944 sq. ft.
- Townhouse
- Coming Soon
Listed by: james f roche jr., jack wittenstein
Office: kw empower
MLS#:PAPH2666886
Source:BRIGHTMLS
Price summary
- Price:$549,900
- Price per sq. ft.:$282.87
About this home
Welcome to 1807 Wylie Street, a remodeled four-bedroom, four-bath home in Francisville with every bedroom an en-suite! The main level opens into a bright living-dining-kitchen run anchored by an original exposed brick wall. Three separate outdoor spaces set this one apart: a spacious private backyard, a second-floor terrace, and a roof deck above. The newly renovated finished basement adds usable square footage for a media room, gym, or home office. New systems throughout — 200-amp electrical, gas heat with three-ton central air, new plumbing, and in-home laundry. Tax abatement in place; verify remaining term with listing agent. Minutes to the Rodin Museum, the Art Museum, the Fairmount Avenue corridor, and a direct route into Center City. Schedule your showing today!
Contact an agent
Home facts
- Year built:1920
- Subdivision & Development:FRANCISVILLE
- Listing ID #:PAPH2666886
- Updated:September 17, 2026 at 07:53 PM
Rooms and interior
- Bedrooms:4
- Total bathrooms:5
- Full bathrooms:4
- Half bathrooms:1
- Kitchen Description:Built-In Microwave, Built-In Range, Cooktop, Dishwasher, Oven - Single, Refrigerator, Stove
- Basement:Yes
- Basement Description:Fully Finished
- Living area:1,944 sq. ft.
Heating and cooling
- Cooling:Central A/C
- Heating:Forced Air, Natural Gas
Structure and exterior
- Year built:1920
- Building area:1,944 sq. ft.
- Lot area:0.02 Acres
- Architectural Style:Traditional
- Construction Materials:Masonry
- Foundation Description:Concrete Perimeter
- Levels:3 Story
Utilities
- Water:Public
- Sewer:Public Sewer
Finances and disclosures
- Price:$549,900
- Price per sq. ft.:$282.87
- Tax amount:$4,210 (2022)
Features and amenities
- Laundry features:Dryer, Washer
Parking
- Parking description:On Street
New listings near 1807 Wylie St
- Coming SoonOpen Sat, 1 to 3pm
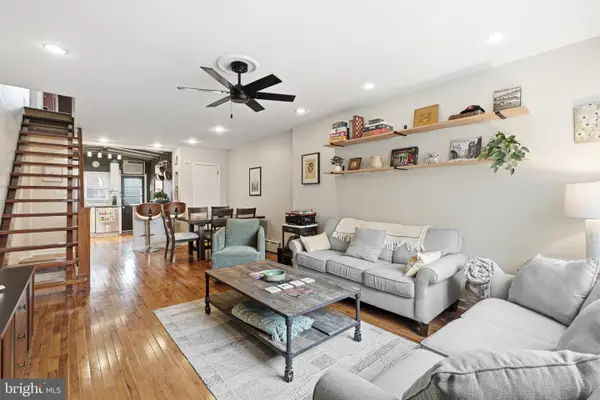 $410,000Coming Soon3 beds 2 baths1,004 sq. ft.
1806 S Sartain St, PHILADELPHIA, PA 19148
MLS# PAPH2671498Listed by: KELLER WILLIAMS REAL ESTATE - NEWTOWN - Coming Soon
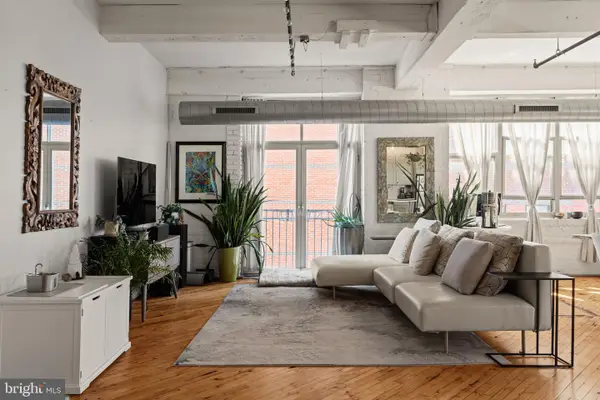 $360,000Coming Soon1 beds 1 baths1,063 sq. ft.
1210-26 Buttonwood St #301, PHILADELPHIA, PA 19123
MLS# PAPH2662946Listed by: COMPASS PENNSYLVANIA, LLC - Coming SoonOpen Sat, 1 to 4pm
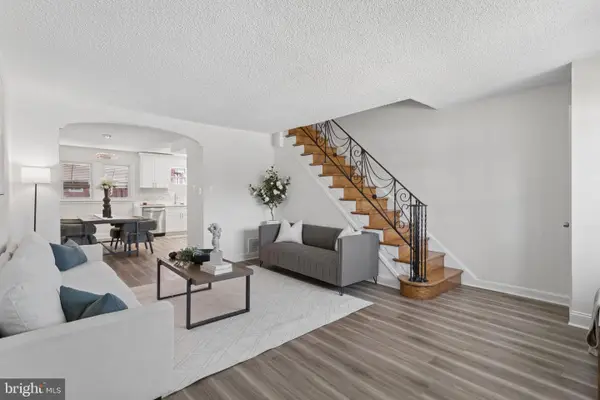 $275,000Coming Soon3 beds 2 baths1,106 sq. ft.
4240 Sheffield Ave, PHILADELPHIA, PA 19136
MLS# PAPH2670442Listed by: KELLER WILLIAMS REAL ESTATE-DOYLESTOWN - Coming SoonOpen Sat, 2 to 4pm
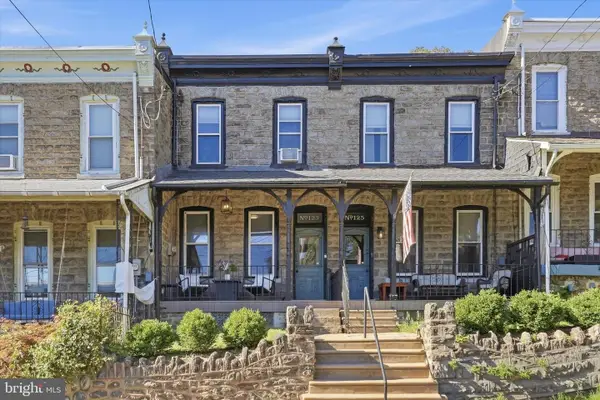 $339,000Coming Soon3 beds 1 baths1,400 sq. ft.
123 Osborn St, PHILADELPHIA, PA 19128
MLS# PAPH2670472Listed by: KW EMPOWER - Coming SoonOpen Sat, 11am to 1pm
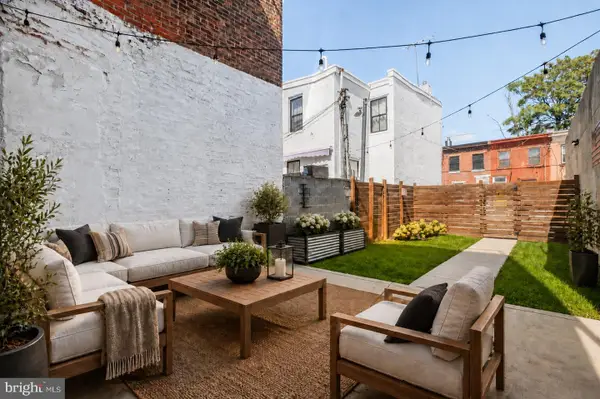 $1,050,000Coming Soon4 beds 3 baths2,794 sq. ft.
1551 E Berks St, PHILADELPHIA, PA 19125
MLS# PAPH2671716Listed by: COMPASS PENNSYLVANIA, LLC - Coming Soon
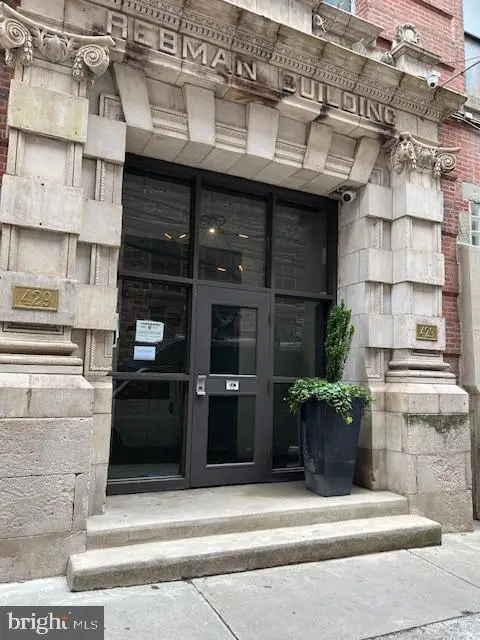 $199,000Coming Soon-- beds 1 baths848 sq. ft.
429 N 13th St #1b, PHILADELPHIA, PA 19123
MLS# PAPH2671750Listed by: MGC REAL ESTATE GROUP - Coming Soon
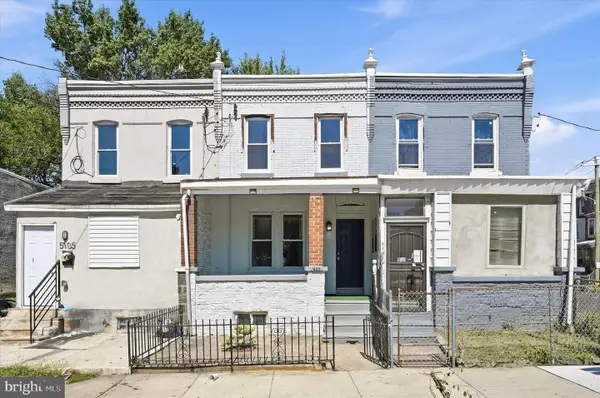 $149,000Coming Soon3 beds 1 baths926 sq. ft.
5103 W Girard Ave, PHILADELPHIA, PA 19131
MLS# PAPH2670218Listed by: COMPASS PENNSYLVANIA, LLC - Coming Soon
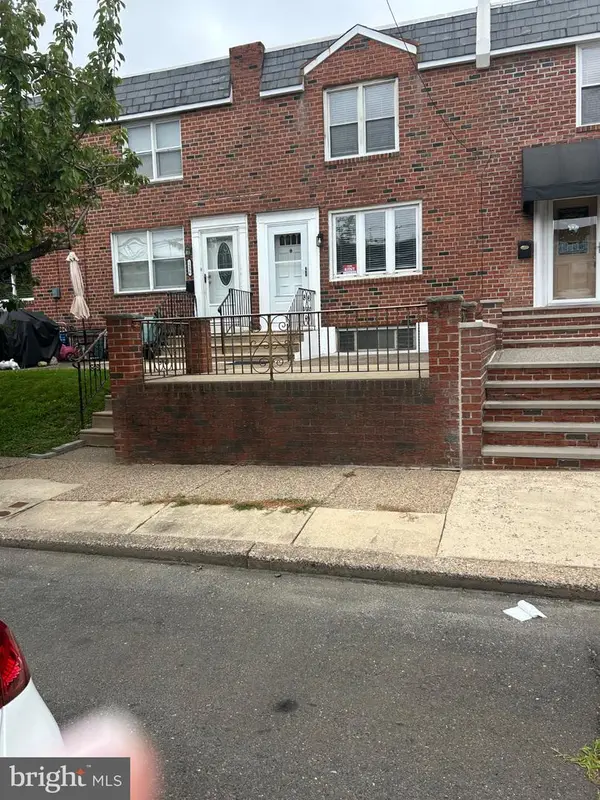 $459,900Coming Soon3 beds 2 baths1,152 sq. ft.
1538 Curtin St, PHILADELPHIA, PA 19145
MLS# PAPH2670110Listed by: BHHS FOX & ROACH-CENTER CITY WALNUT - Coming Soon
 $599,999Coming Soon5 beds 4 baths3,048 sq. ft.
1314 66th Ave, PHILADELPHIA, PA 19126
MLS# PAPH2669108Listed by: KELLER WILLIAMS MAIN LINE


Protect your home and budget from life's surprises with an Assurant Home Warranty, backed by a partner that supports you through every step of homeownership. Explore Plans.
© 2026 Better Homes and Gardens Real Estate LLC. An Anywhere Real Estate company. All rights reserved. Better Homes and Gardens® Real Estate is a registered trademark owned by Meredith Operations Corporation, licensed to Better Homes and Gardens Real Estate LLC and used with permission. Better Homes and Gardens Real Estate LLC fully supports the principles of the Fair Housing Act and the Equal Opportunity Act. Listing information is deemed reliable but is not guaranteed accurate.
Each office is independently owned and operated.
Any services or products provided by third parties are not provided by, affiliated with or related to Better Homes and Gardens Real Estate LLC, or its affiliated companies.