
1819 N Willington St, Philadelphia, PA 19121
Local realty services provided by:Better Homes and Gardens Real Estate Community Realty
1819 N Willington St,Philadelphia, PA 19121
$199,975
- 3 Beds
- 2 Baths
- 960 sq. ft.
- Townhouse
- Active
Listed by: danielle redenbaugh
Office: bhhs fox & roach-center city walnut
MLS#:PAPH2665172
Source:BRIGHTMLS
Price summary
- Price:$199,975
- Price per sq. ft.:$208.31
About this home
Investor Alert! 24-hour notice required for all showings. This well-maintained single-family rental presents an outstanding opportunity for investors seeking dependable cash flow and long-term appreciation.
Currently generating $20,700 in annual gross rental income, this property offers immediate income and strong investment fundamentals. Ideally located close to the university and just steps from the local police station, the home offers excellent rentability with steady student and tenant demand, along with the added peace of mind that comes with a nearby police presence.
The property consists of a 3-bedroom, 1.5-bath single-family home featuring two floors of living space with an unfinished basement offering additional storage potential.
First Floor: Living Area, Kitchen, Half Bath
Second Floor: 3 Bedrooms, 1 Full Bath
This property is being marketed individually and as a package that includes the properties with the following MLS numbers: PAPH2665118, PAPH2665128, PAPH2665158, PAPH2665168, PAPH2665172, PAPH2665174, PAPH2665178, PAPH2665182, PAPH2665180, PAPH2665184, PAPH2665188, PAPH2665192, PAPH2665196, PAPH2665198 and PAPH2665206...
Contact an agent
Home facts
- Year built:1915
- Subdivision & Development:TEMPLE UNIVERSITY
- Listing ID #:PAPH2665172
- Added:2 day(s) ago
- Updated:September 23, 2026 at 01:57 PM
Rooms and interior
- Bedrooms:3
- Total bathrooms:2
- Full bathrooms:1
- Half bathrooms:1
- Basement:Yes
- Basement Description:Full
- Living area:960 sq. ft.
Heating and cooling
- Cooling:Central A/C
- Heating:Forced Air, Natural Gas
Structure and exterior
- Year built:1915
- Building area:960 sq. ft.
- Lot area:0.02 Acres
- Architectural Style:Straight Thru
- Construction Materials:Masonry
- Foundation Description:Brick/Mortar
- Levels:2 Stories
Utilities
- Water:Public
- Sewer:Public Sewer
Finances and disclosures
- Price:$199,975
- Price per sq. ft.:$208.31
- Tax amount:$2,452 (2026)
Parking
- Parking description:On Street
New listings near 1819 N Willington St
- Coming SoonOpen Sat, 12 to 2pm
 $1,200,000Coming Soon6 beds 4 baths4,197 sq. ft.
3101 Midvale Ave, PHILADELPHIA, PA 19129
MLS# PAPH2670298Listed by: COMPASS PENNSYLVANIA, LLC - Coming Soon
 $269,999Coming Soon3 beds 3 baths1,360 sq. ft.
1429 N 57th St, PHILADELPHIA, PA 19131
MLS# PAPH2671198Listed by: EXP REALTY, LLC - Coming Soon
 $325,000Coming Soon4 beds 3 baths1,662 sq. ft.
6647 N Bouvier St, PHILADELPHIA, PA 19126
MLS# PAPH2672960Listed by: EXP REALTY, LLC - Coming Soon
 $185,000Coming Soon3 beds 1 baths1,048 sq. ft.
2834 Memphis St, PHILADELPHIA, PA 19134
MLS# PAPH2673468Listed by: KELLER WILLIAMS REAL ESTATE TRI-COUNTY - Coming Soon
 $250,000Coming Soon3 beds 2 baths1,144 sq. ft.
205 Devereaux Ave, PHILADELPHIA, PA 19111
MLS# PAPH2673470Listed by: REALTY MARK ASSOCIATES - Coming Soon
 $469,000Coming Soon3 beds 2 baths1,760 sq. ft.
1315 Ogden Ct, PHILADELPHIA, PA 19123
MLS# PAPH2669432Listed by: LYL REALTY GROUP - Coming SoonOpen Sun, 12 to 1:30pm
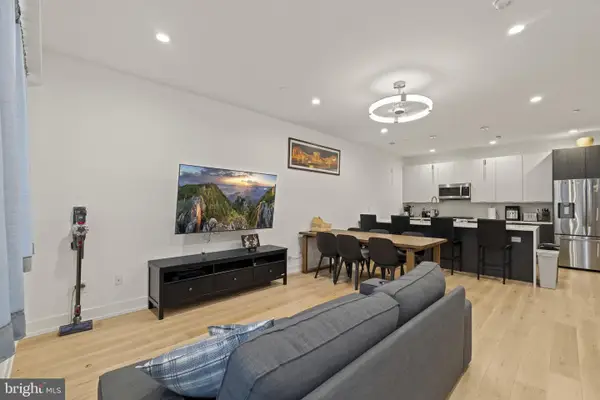 $780,000Coming Soon4 beds 4 baths3,018 sq. ft.
119 Greenwich St #8, PHILADELPHIA, PA 19147
MLS# PAPH2673168Listed by: KW EMPOWER - Coming Soon
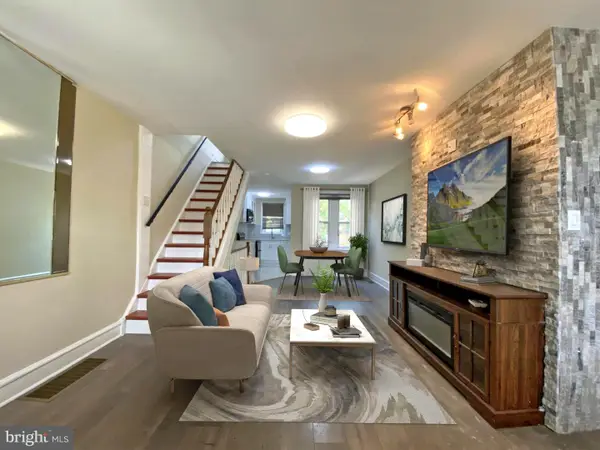 $179,900Coming Soon2 beds 1 baths1,106 sq. ft.
6128 Walker St, PHILADELPHIA, PA 19135
MLS# PAPH2673444Listed by: HOME LINE REALTY CORP - Coming Soon
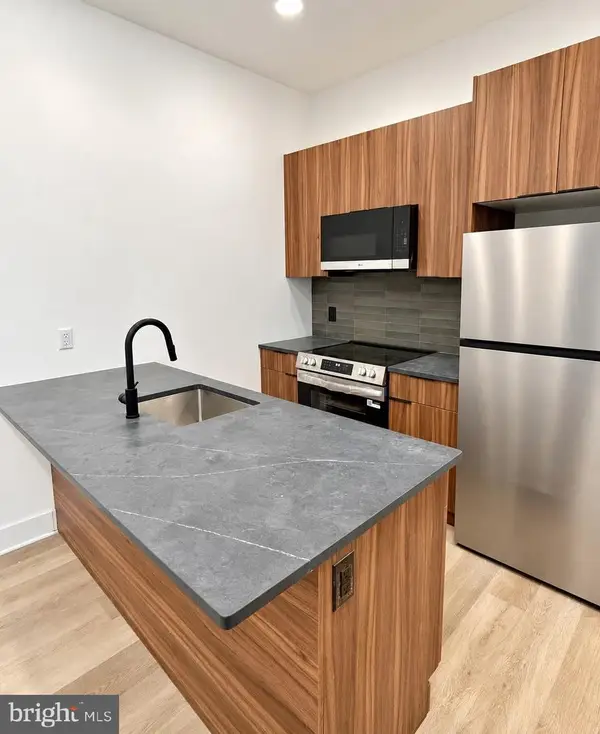 $369,900Coming Soon5 beds -- baths1,860 sq. ft.
5633 Sansom St, PHILADELPHIA, PA 19139
MLS# PAPH2672930Listed by: KW EMPOWER - Coming Soon
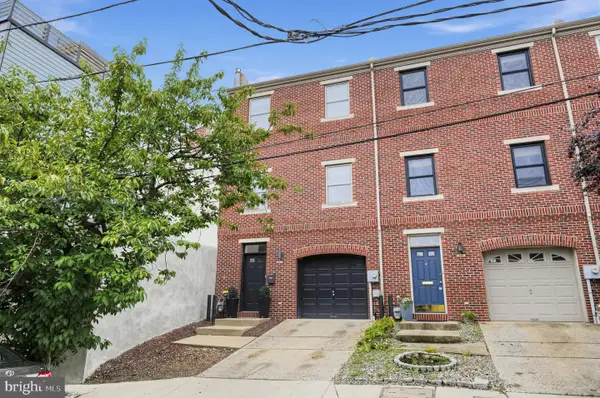 $835,000Coming Soon3 beds 5 baths2,800 sq. ft.
921 N Hancock St, PHILADELPHIA, PA 19123
MLS# PAPH2673040Listed by: UNITED REAL ESTATE


Protect your home and budget from life's surprises with an Assurant Home Warranty, backed by a partner that supports you through every step of homeownership. Explore Plans.
© 2026 Better Homes and Gardens Real Estate LLC. An Anywhere Real Estate company. All rights reserved. Better Homes and Gardens® Real Estate is a registered trademark owned by Meredith Operations Corporation, licensed to Better Homes and Gardens Real Estate LLC and used with permission. Better Homes and Gardens Real Estate LLC fully supports the principles of the Fair Housing Act and the Equal Opportunity Act. Listing information is deemed reliable but is not guaranteed accurate.
Each office is independently owned and operated.
Any services or products provided by third parties are not provided by, affiliated with or related to Better Homes and Gardens Real Estate LLC, or its affiliated companies.