
1821 Carpenter St #a, Philadelphia, PA 19146
Local realty services provided by:Better Homes and Gardens Real Estate GSA Realty
1821 Carpenter St #a,Philadelphia, PA 19146
$430,000
- 2 Beds
- 2 Baths
- 2,001 sq. ft.
- Condominium
- Pending
Listed by: nancy m mchenry
Office: coldwell banker hearthside
MLS#:PAPH2646520
Source:BRIGHTMLS
Price summary
- Price:$430,000
- Price per sq. ft.:$214.89
About this home
Welcome to this striking contemporary condo where sophisticated design, quality finishes, and exceptional outdoor living come together in the heart of the highly desired Graduate Hospital neighborhood. Sun filled open concept living and dining spaces feature luxury vinyl plank floors, recessed lighting, a neutral color palette and a seamless flow that is perfect for everyday living and entertaining. The gourmet kitchen impresses with an oversized granite peninsula featuring breakfast bar seating, rich espresso cabinetry, stainless steel appliances, subway tile backsplash, and stylish pendant lighting. The adjacent living and dining areas offer ample room to entertain. The spacious primary bedroom suite offers a peaceful retreat with a beautifully appointed full bath featuring a custom tiled tub/shower. Step outside to your private fenced patio, thoughtfully designed for relaxing and entertaining with ample space for comfortable outdoor seating beneath the covered deck three seasons a year. A finished lower level provides outstanding flexibility for a family room, media room, home office, or fitness area. A second sunny bedroom, striking full bath boasting a walk-in tile shower with seamless glass enclosure, convenient laundry room and great unfinished storage space complete the lower level. Ideally located in the heart of Graduate Hospital, this home places you just steps from neighborhood favorites including neighborhood cafés, acclaimed restaurants, local boutiques, parks, and everyday conveniences. Enjoy quintessential Philadelphia landmarks including Rittenhouse Square, Penns Landing, the Schuylkill River Trail, fabulous museums and historical sites, the Italian Market, Reading Terminal Market or hop on nearby public transportation for quick access throughout Center City. Graduate Hospital is known for its tree lined streets, vibrant community atmosphere, and perfect blend of neighborhood charm and city convenience, making it one of Philadelphia's most desirable places to call home. Come take a peek and fall in love!...
Contact an agent
Home facts
- Year built:2016
- Subdivision & Development:GRADUATE HOSPITAL
- Listing ID #:PAPH2646520
- Added:45 day(s) ago
- Updated:August 25, 2026 at 07:53 AM
Rooms and interior
- Bedrooms:2
- Total bathrooms:2
- Full bathrooms:2
- Dining Description:Combination Dining/Living
- Kitchen Description:Built-In Microwave, Dishwasher, Disposal, Energy Efficient Appliances, Oven - Self Cleaning, Oven/Range - Gas, Refrigerator, Stainless Steel Appliances
- Basement:Yes
- Basement Description:Daylight, Interior Access, Partial, Windows
- Living area:2,001 sq. ft.
Heating and cooling
- Cooling:Central A/C
- Heating:Forced Air, Natural Gas
Structure and exterior
- Year built:2016
- Building area:2,001 sq. ft.
- Architectural Style:Contemporary
- Construction Materials:Masonry
- Exterior Features:Exterior Lighting, Patio(s), Sidewalks, Street Lights
- Levels:2 Stories
Utilities
- Water:Public
- Sewer:Public Sewer
Finances and disclosures
- Price:$430,000
- Price per sq. ft.:$214.89
- Tax amount:$961 (2025)
Features and amenities
- Laundry features:Dryer, Washer
- Amenities:Ceiling Fan(s), Double Hung Windows
Parking
- Parking description:On Street
New listings near 1821 Carpenter St #a
- Coming Soon
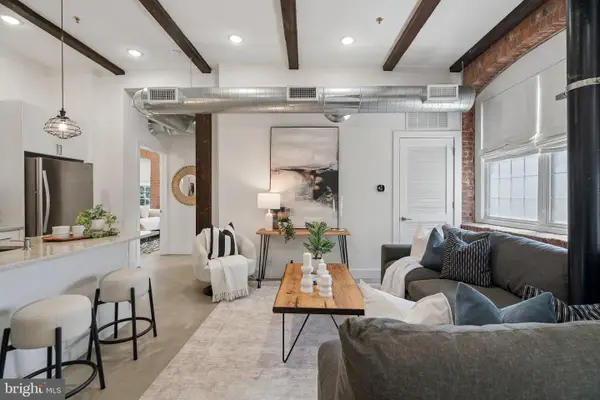 $399,900Coming Soon2 beds 3 baths1,104 sq. ft.
1508 N Mascher St #3, PHILADELPHIA, PA 19122
MLS# PAPH2662442Listed by: COMPASS PENNSYLVANIA, LLC - Coming SoonOpen Sat, 12 to 3pm
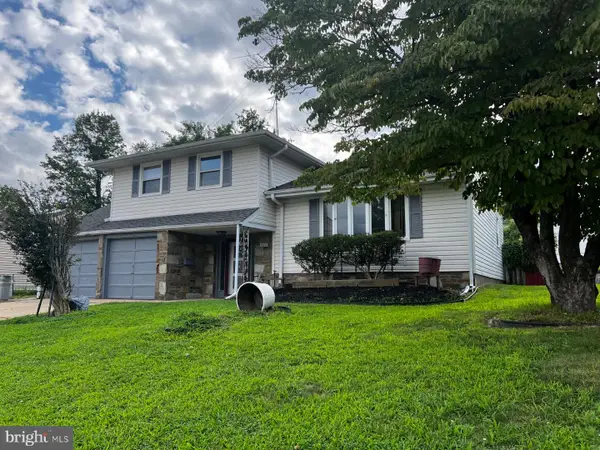 $459,900Coming Soon3 beds 3 baths1,778 sq. ft.
588 Kismet Rd, PHILADELPHIA, PA 19115
MLS# PAPH2662986Listed by: REALTY MARK ASSOCIATES - Coming Soon
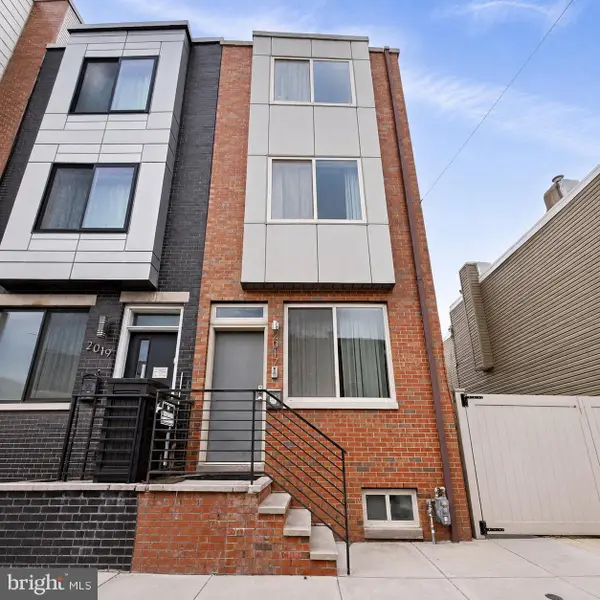 $525,000Coming Soon3 beds 3 baths1,656 sq. ft.
2017 Oakford St, PHILADELPHIA, PA 19146
MLS# PAPH2654728Listed by: LPT REALTY, LLC - Coming Soon
 $310,000Coming Soon3 beds 3 baths1,140 sq. ft.
5223 Addison St, PHILADELPHIA, PA 19143
MLS# PAPH2662644Listed by: KELLER WILLIAMS MAIN LINE - Coming SoonOpen Sat, 11am to 1pm
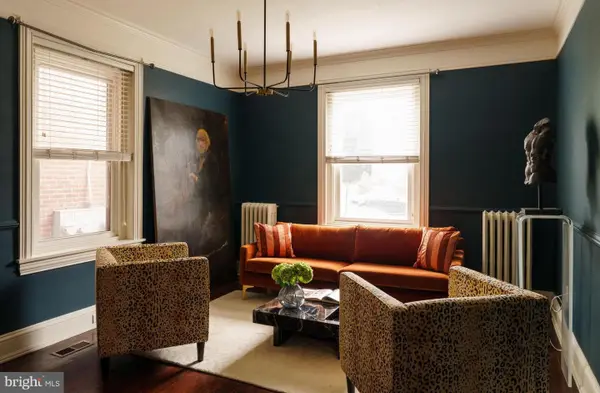 $750,000Coming Soon4 beds 4 baths3,101 sq. ft.
104 Rochelle Ave, PHILADELPHIA, PA 19128
MLS# PAPH2663348Listed by: COMPASS PENNSYLVANIA, LLC - Coming Soon
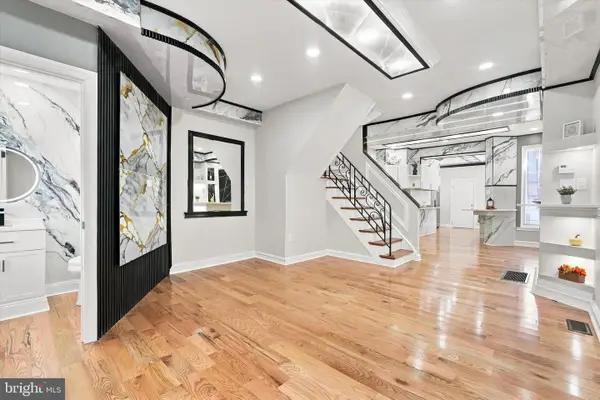 $259,900Coming Soon3 beds 3 baths1,338 sq. ft.
4513 N Smedley St, PHILADELPHIA, PA 19140
MLS# PAPH2663064Listed by: KW EMPOWER - Coming Soon
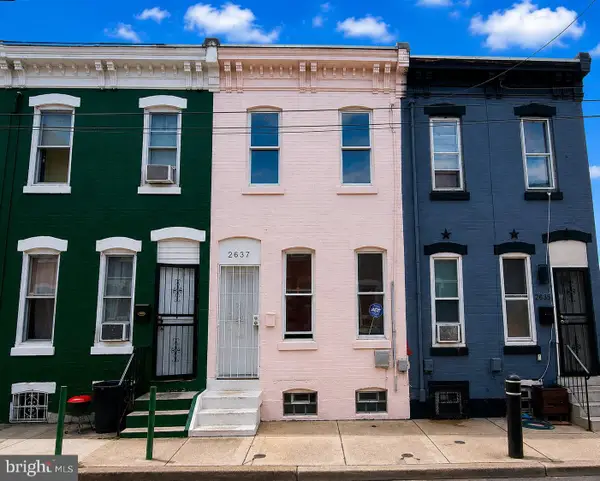 $245,000Coming Soon3 beds 1 baths940 sq. ft.
2637 N Orianna St, PHILADELPHIA, PA 19133
MLS# PAPH2663276Listed by: REALTY ONE GROUP ALLIANCE - Coming Soon
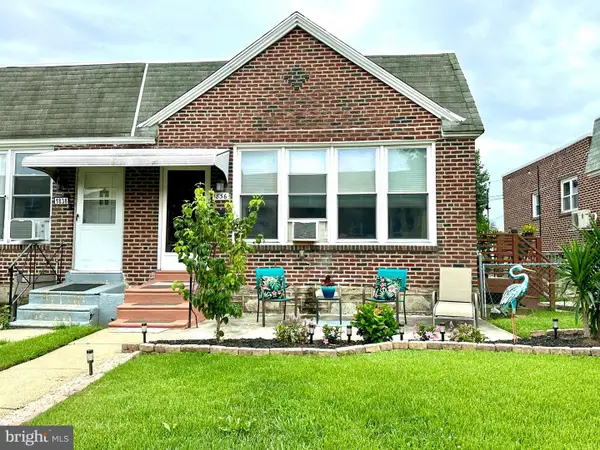 $315,000Coming Soon3 beds 2 baths1,500 sq. ft.
1836 Evarts St, PHILADELPHIA, PA 19152
MLS# PAPH2663278Listed by: RE/MAX CENTRE REALTORS - Coming Soon
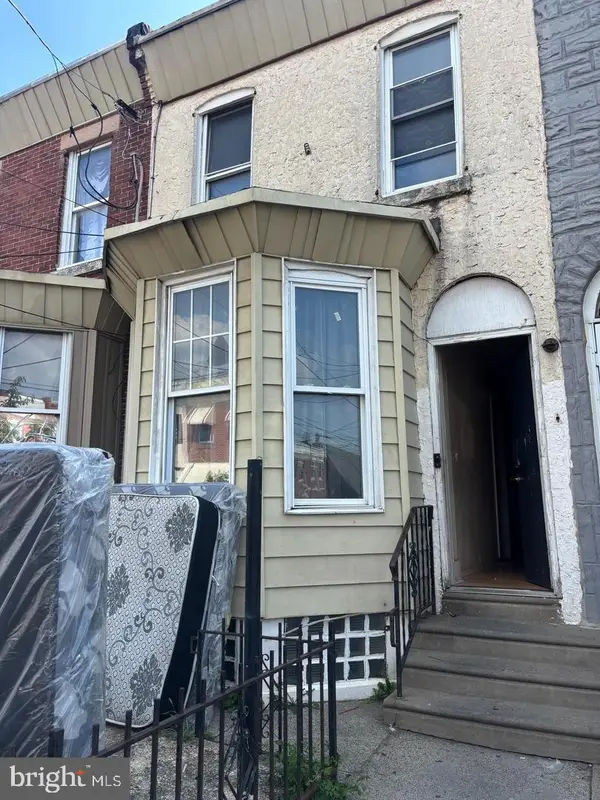 $79,900Coming Soon4 beds 1 baths1,152 sq. ft.
2016 E Elkhart St, PHILADELPHIA, PA 19134
MLS# PAPH2663280Listed by: HOMESMART REALTY ADVISORS - Coming SoonOpen Sun, 1 to 3pm
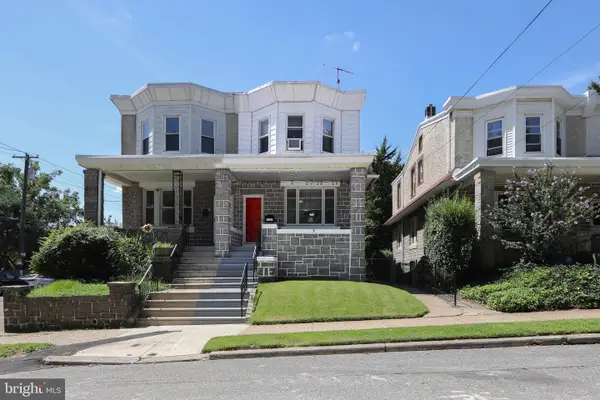 $299,900Coming Soon3 beds 2 baths1,692 sq. ft.
3530 Solly Ave, PHILADELPHIA, PA 19136
MLS# PAPH2662868Listed by: HOMESMART REALTY ADVISORS


Protect your home and budget from life's surprises with an Assurant Home Warranty, backed by a partner that supports you through every step of homeownership. Explore Plans.
© 2026 Better Homes and Gardens Real Estate LLC. An Anywhere Real Estate company. All rights reserved. Better Homes and Gardens® Real Estate is a registered trademark owned by Meredith Operations Corporation, licensed to Better Homes and Gardens Real Estate LLC and used with permission. Better Homes and Gardens Real Estate LLC fully supports the principles of the Fair Housing Act and the Equal Opportunity Act. Listing information is deemed reliable but is not guaranteed accurate.
Each office is independently owned and operated.
Any services or products provided by third parties are not provided by, affiliated with or related to Better Homes and Gardens Real Estate LLC, or its affiliated companies.