
1822 Fox Chase Rd, Philadelphia, PA 19152
Local realty services provided by:Better Homes and Gardens Real Estate Reserve
1822 Fox Chase Rd,Philadelphia, PA 19152
$271,000
- 3 Beds
- 3 Baths
- - sq. ft.
- Single family
- Sold
Listed by: matthew j albright
Office: re/max one realty
MLS#:PAPH2653716
Source:BRIGHTMLS
Sorry, we are unable to map this address
Price summary
- Price:$271,000
About this home
Investor Alert!!! Welcome to this 3-bedroom, 2.5-bath twin home located in Bells Corner. Step inside to a spacious living room featuring hardwood floors, a large picture window, and an abundance of natural sunlight. The formal dining room and eat-in-kitchen make it perfect for family dinners or holiday gatherings. Upstairs, the primary bedroom features a ceramic tile bath with stall shower, and two full closets. Two additional nicely sized bedrooms w/ ample closet space, and shared a ceramic tile hall bath with a linen closet. The full basement provides additional living space and storage, complete with a powder room and separate laundry area. Exterior highlights include a one-car garage, private driveway, and plenty of on-street parking. It is conveniently located near shopping, schools, and major roadways. Don’t miss this must-see home in Sandyford Park!
Contact an agent
Home facts
- Year built:1956
- Subdivision & Development:BELLS CORNER
- Listing ID #:PAPH2653716
- Added:37 day(s) ago
- Updated:September 10, 2026 at 10:41 AM
Rooms and interior
- Bedrooms:3
- Total bathrooms:3
- Full bathrooms:2
- Half bathrooms:1
- Flooring:Hardwood
- Basement:Yes
- Basement Description:Full
Heating and cooling
- Cooling:Central A/C
- Heating:Forced Air, Natural Gas
Structure and exterior
- Year built:1956
- Architectural Style:Straight Thru
- Construction Materials:Masonry
- Foundation Description:Concrete Perimeter
- Levels:2 Stories
Utilities
- Water:Public
- Sewer:Public Sewer
Finances and disclosures
- Price:$271,000
- Tax amount:$4,512 (2026)
Parking
- Parking description:Attached Garage, Concrete Driveway, Garage - Rear Entry, On Street
- Garage:Yes
- Garage spaces:1
New listings near 1822 Fox Chase Rd
- Coming Soon
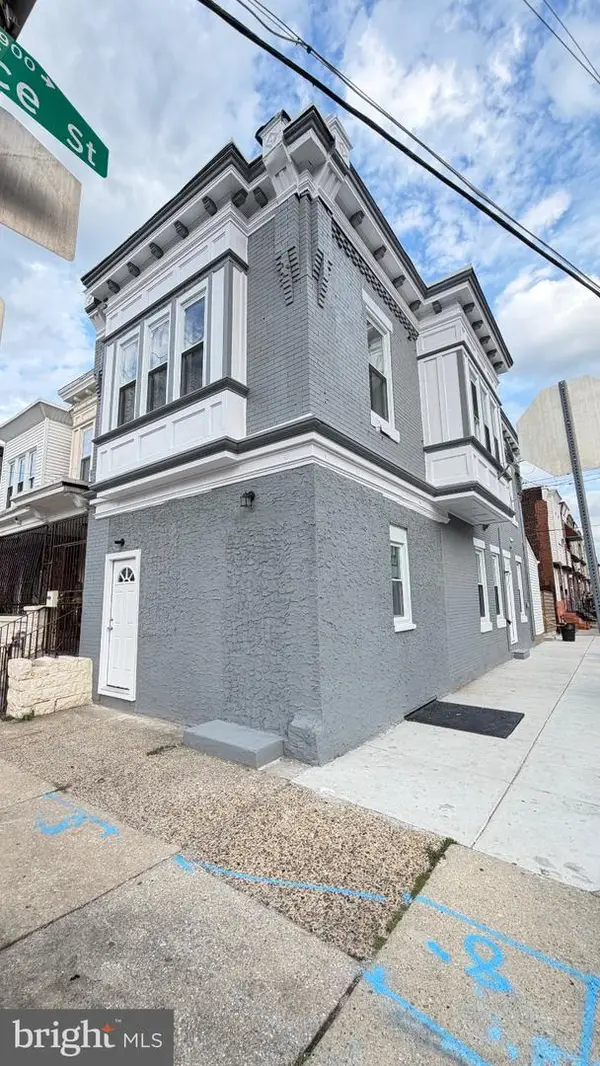 $340,000Coming Soon4 beds -- baths1,684 sq. ft.
3523 Jasper St, PHILADELPHIA, PA 19134
MLS# PAPH2658750Listed by: REALTY ONE GROUP FOCUS - Coming Soon
 $349,900Coming Soon2 beds 3 baths1,662 sq. ft.
9527 Rising Sun Ave, PHILADELPHIA, PA 19115
MLS# PAPH2667100Listed by: AMERICAN VISTA REAL ESTATE - Coming Soon
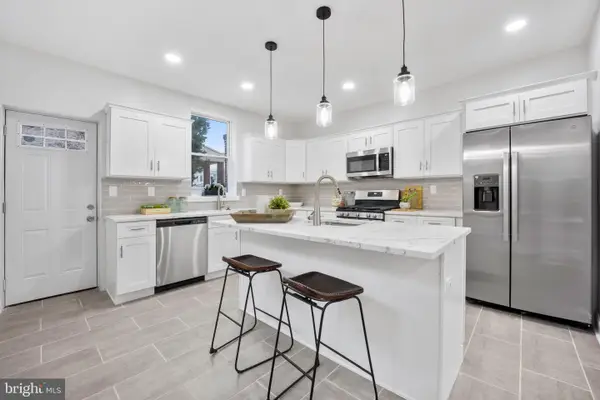 $425,000Coming Soon5 beds 4 baths2,500 sq. ft.
2662 Lefevre St, PHILADELPHIA, PA 19137
MLS# PAPH2668864Listed by: BETTER HOMES REALTY GROUP - Coming SoonOpen Sat, 1 to 3pm
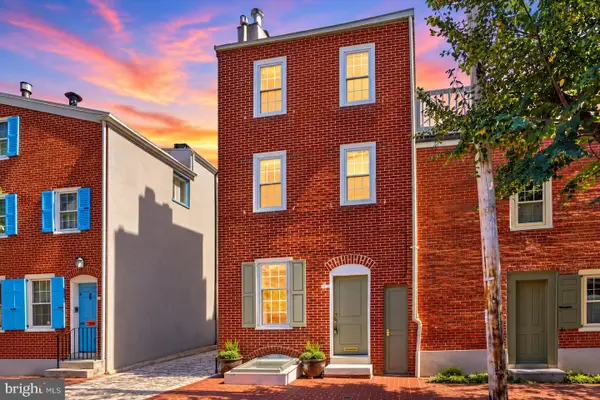 $500,000Coming Soon2 beds 1 baths933 sq. ft.
731 S American St, PHILADELPHIA, PA 19147
MLS# PAPH2669060Listed by: KELLER WILLIAMS MAIN LINE - Coming Soon
 $250,000Coming Soon3 beds 2 baths1,326 sq. ft.
5237 Sylvester St, PHILADELPHIA, PA 19124
MLS# PAPH2669104Listed by: CENTURY 21 ADVANTAGE GOLD-SOUTHAMPTON - Coming Soon
 $235,000Coming Soon2 beds 1 baths1,260 sq. ft.
1630 S Newkirk St, PHILADELPHIA, PA 19145
MLS# PAPH2669134Listed by: REALTY MARK ASSOCIATES - Coming SoonOpen Sat, 11am to 1pm
 $425,000Coming Soon3 beds 3 baths1,438 sq. ft.
650 N 8th St, PHILADELPHIA, PA 19123
MLS# PAPH2668628Listed by: KW EMPOWER - Coming Soon
 $270,000Coming Soon2 beds 2 baths900 sq. ft.
2526 S Sheridan St, PHILADELPHIA, PA 19148
MLS# PAPH2659456Listed by: CG REALTY, LLC - Coming Soon
 $244,950Coming Soon2 beds 1 baths1,092 sq. ft.
1239 S Newkirk St, PHILADELPHIA, PA 19146
MLS# PAPH2663576Listed by: KW EMPOWER - Coming SoonOpen Sat, 11am to 1pm
 $395,000Coming Soon3 beds 3 baths1,486 sq. ft.
8010 Lexington Ave, PHILADELPHIA, PA 19152
MLS# PAPH2667054Listed by: KW EMPOWER


Protect your home and budget from life's surprises with an Assurant Home Warranty, backed by a partner that supports you through every step of homeownership. Explore Plans.
© 2026 Better Homes and Gardens Real Estate LLC. An Anywhere Real Estate company. All rights reserved. Better Homes and Gardens® Real Estate is a registered trademark owned by Meredith Operations Corporation, licensed to Better Homes and Gardens Real Estate LLC and used with permission. Better Homes and Gardens Real Estate LLC fully supports the principles of the Fair Housing Act and the Equal Opportunity Act. Listing information is deemed reliable but is not guaranteed accurate.
Each office is independently owned and operated.
Any services or products provided by third parties are not provided by, affiliated with or related to Better Homes and Gardens Real Estate LLC, or its affiliated companies.