
1838 Webster St, Philadelphia, PA 19146
Local realty services provided by:Better Homes and Gardens Real Estate Murphy & Co.
1838 Webster St,Philadelphia, PA 19146
$425,000
- 2 Beds
- 1 Baths
- 900 sq. ft.
- Townhouse
- Active
Upcoming open houses
- Sun, Oct 1101:30 pm - 03:00 pm
Listed by: marc a. hammarberg
Office: bhhs fox & roach the harper at rittenhouse square
MLS#:PAPH2648426
Source:BRIGHTMLS
Price summary
- Price:$425,000
- Price per sq. ft.:$472.22
About this home
This charming 2-bedroom, 1-bath rowhome that blends classic character with thoughtful updates, tucked away on a quiet cul-de-sac in the Graduate Hospital neighborhood.
Inside, the open living and dining area features exposed brick, original wood ceiling beams, recessed lighting, and a striking floating staircase, while natural light from both the front and rear of the home creates a bright, welcoming atmosphere. The kitchen is finished with quartz countertops, stainless steel appliances, ample cabinet space, and direct access to both the basement and a private covered rear patio. While cozy, the outdoor space is perfect for grilling, enjoying your morning coffee, or adding a few planters to create your own urban retreat.
Upstairs, the spacious front bedroom is filled with natural morning light and offers generous closet space and a ceiling fan for everyday comfort. A second bedroom provides flexibility for guests, a home office, or nursery. The hall bathroom features marble-look tile, a marble vanity, and updated fixtures, while a skylight above the staircase brings additional natural light into the upper level.
A clean, well-sized basement provides excellent utility and storage space, completing the home's functional layout.
Ideally located in the heart of Graduate Hospital, you're just moments from neighborhood favorites including Sabrina's Café, Loco Pez, Ants Pants Café, Schmear Bagels, Heirloom Market, City Fitness, and Aldi. With convenient access to Washington Avenue, South Street, Rittenhouse Square, the Schuylkill River Trail, and the campuses of Penn, CHOP, and HUP, this home offers the perfect blend of classic Philadelphia character, modern finishes, and everyday convenience in one of the city's most sought-after neighborhoods....
Contact an agent
Home facts
- Year built:1920
- Subdivision & Development:GRADUATE HOSPITAL
- Listing ID #:PAPH2648426
- Added:70 day(s) ago
- Updated:October 10, 2026 at 01:45 PM
Rooms and interior
- Bedrooms:2
- Total bathrooms:1
- Full bathrooms:1
- Flooring:Hardwood
- Kitchen Description:Kitchen - Gourmet, Kitchen - Table Space, Recessed Lighting
- Basement:Yes
- Living area:900 sq. ft.
Heating and cooling
- Cooling:Central A/C
- Heating:Forced Air, Natural Gas
Structure and exterior
- Year built:1920
- Building area:900 sq. ft.
- Lot area:0.01 Acres
- Architectural Style:Traditional
- Construction Materials:Masonry
- Exterior Features:Sidewalks
- Foundation Description:Concrete Perimeter
- Levels:2 Stories
Utilities
- Water:Public
- Sewer:Public Sewer
Finances and disclosures
- Price:$425,000
- Price per sq. ft.:$472.22
- Tax amount:$5,879 (2025)
Features and amenities
- Amenities:Ceiling Fan(s), Recessed Lighting, Skylight(s)
Parking
- Parking description:On Street
New listings near 1838 Webster St
- Coming Soon
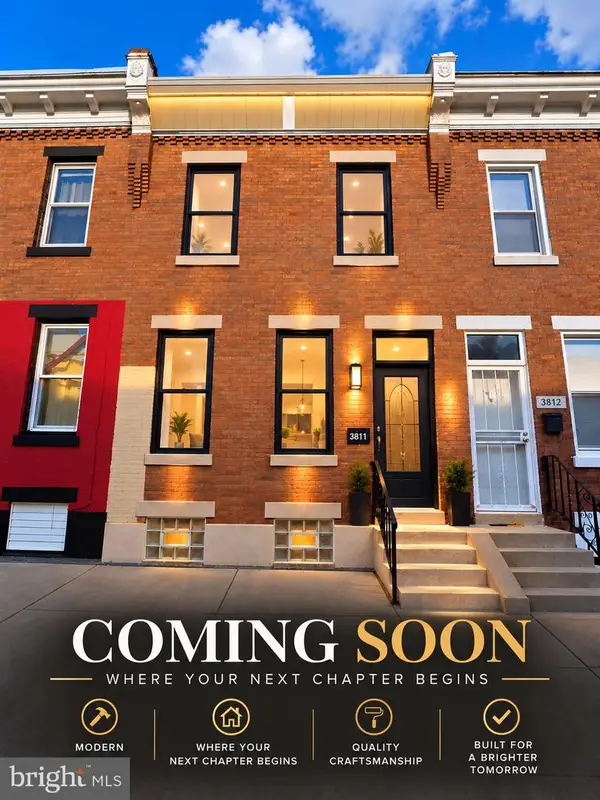 $145,000Coming Soon3 beds 1 baths1,120 sq. ft.
3811 N Darien St, PHILADELPHIA, PA 19140
MLS# PAPH2679624Listed by: VRA REALTY - Coming Soon
 $360,000Coming Soon3 beds 2 baths1,496 sq. ft.
8030 Burholme Ave, PHILADELPHIA, PA 19111
MLS# PAPH2679614Listed by: REALTY ONE GROUP FOCUS - Coming Soon
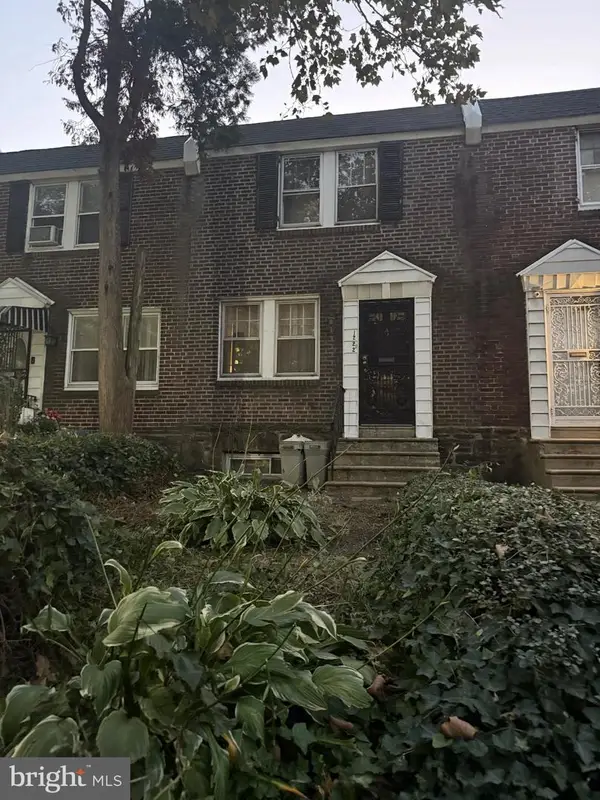 $119,900Coming Soon3 beds 1 baths1,100 sq. ft.
1222 N 54th St, PHILADELPHIA, PA 19131
MLS# PAPH2679148Listed by: EMPOWER REAL ESTATE, LLC - Coming Soon
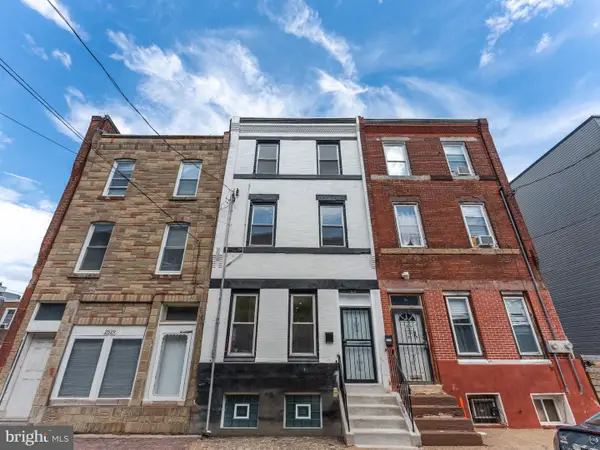 $429,000Coming Soon4 beds 2 baths1,973 sq. ft.
2527 W Jefferson St, PHILADELPHIA, PA 19121
MLS# PAPH2679400Listed by: QUALITY REAL ESTATE-BROAD ST - Coming Soon
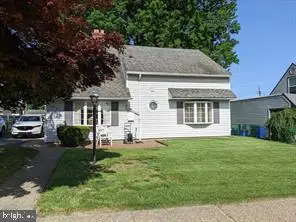 $424,900Coming Soon4 beds 1 baths1,840 sq. ft.
9231 Treaty Rd, PHILADELPHIA, PA 19114
MLS# PAPH2679534Listed by: ARYA REALTORS - Coming Soon
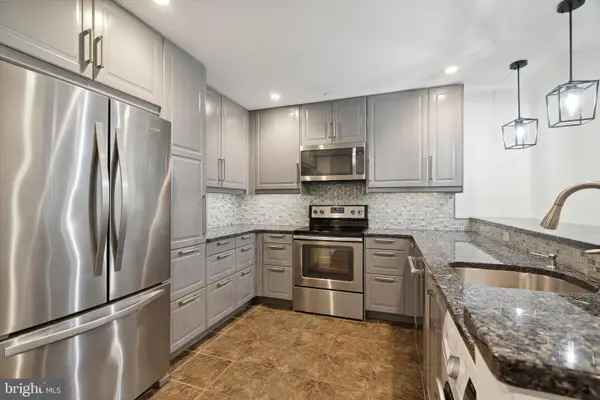 $255,000Coming Soon1 beds 1 baths741 sq. ft.
111 S 15th St #2108, PHILADELPHIA, PA 19102
MLS# PAPH2678962Listed by: BHHS FOX & ROACH THE HARPER AT RITTENHOUSE SQUARE - Coming Soon
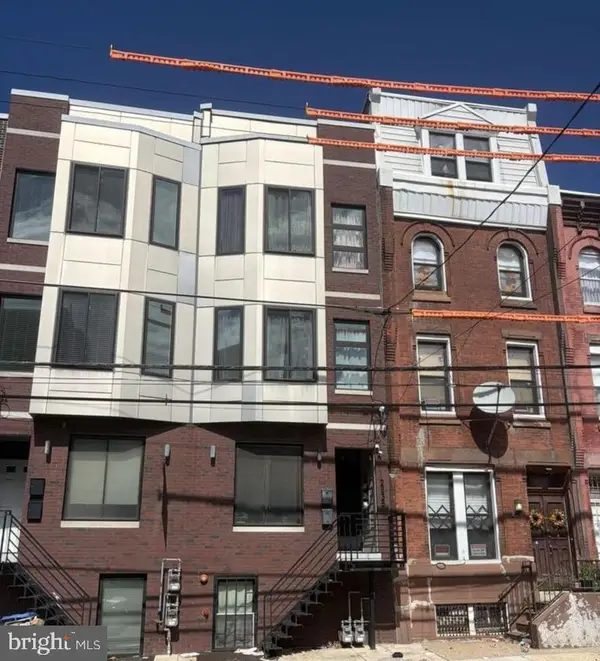 $660,000Coming Soon6 beds -- baths2,330 sq. ft.
2535 Cecil B Moore Ave, PHILADELPHIA, PA 19121
MLS# PAPH2679118Listed by: RE/MAX MAIN LINE - WEST CHESTER - Coming SoonOpen Sat, 12 to 3pm
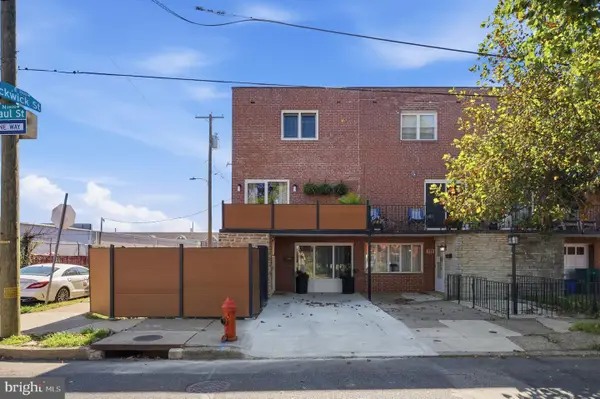 $449,000Coming Soon3 beds 2 baths1,152 sq. ft.
3657 Gaul St, PHILADELPHIA, PA 19134
MLS# PAPH2679526Listed by: OPUS ELITE REAL ESTATE - Coming Soon
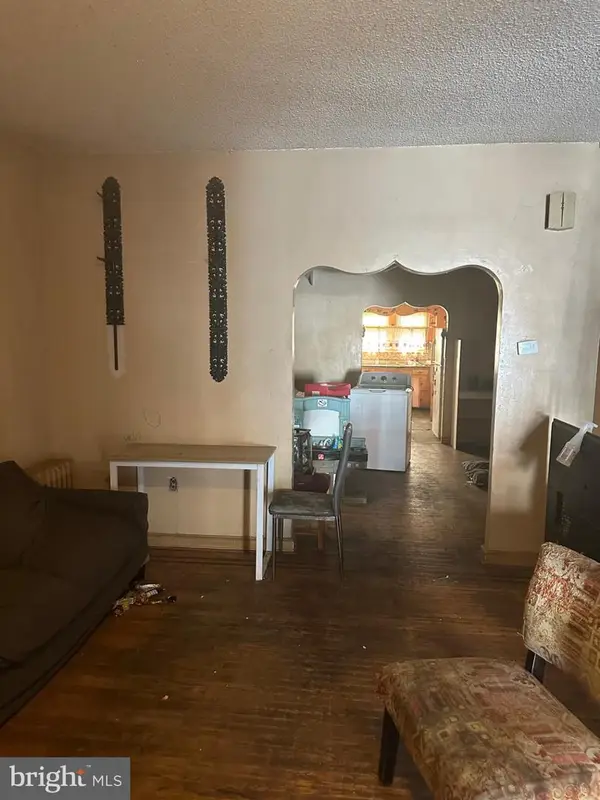 $197,500Coming Soon3 beds 2 baths1,500 sq. ft.
2007 S 22nd St, PHILADELPHIA, PA 19145
MLS# PAPH2679504Listed by: HERITAGE HOMES REALTY - Coming Soon
 $535,000Coming Soon3 beds 3 baths3,220 sq. ft.
7014 Pipers Glen Way, PHILADELPHIA, PA 19119
MLS# PAPH2679034Listed by: RE/MAX READY


Protect your home and budget from life's surprises with an Assurant Home Warranty, backed by a partner that supports you through every step of homeownership. Explore Plans.
© 2026 Better Homes and Gardens Real Estate LLC. An Anywhere Real Estate company. All rights reserved. Better Homes and Gardens® Real Estate is a registered trademark owned by Meredith Operations Corporation, licensed to Better Homes and Gardens Real Estate LLC and used with permission. Better Homes and Gardens Real Estate LLC fully supports the principles of the Fair Housing Act and the Equal Opportunity Act. Listing information is deemed reliable but is not guaranteed accurate.
Each office is independently owned and operated.
Any services or products provided by third parties are not provided by, affiliated with or related to Better Homes and Gardens Real Estate LLC, or its affiliated companies.