
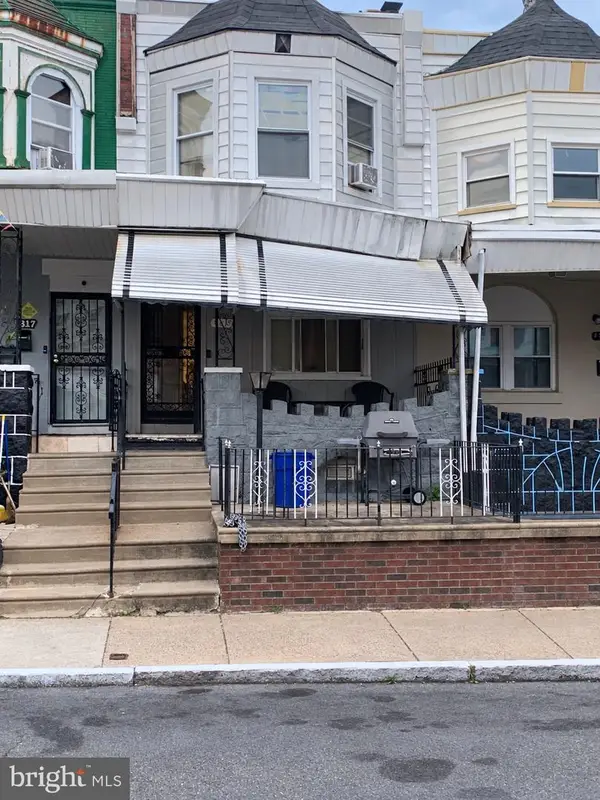
1848 S Conestoga St, Philadelphia, PA 19143
Local realty services provided by:Better Homes and Gardens Real Estate Realty Connect
1848 S Conestoga St,Philadelphia, PA 19143
$169,000
- 4 Beds
- 2 Baths
- 1,314 sq. ft.
- Townhouse
- Active
Listed by: arreyon mikel stewart, deidre g hill
Office: compass pennsylvania, llc.
MLS#:PAPH2591682
Source:BRIGHTMLS
Price summary
- Price:$169,000
- Price per sq. ft.:$128.61
About this home
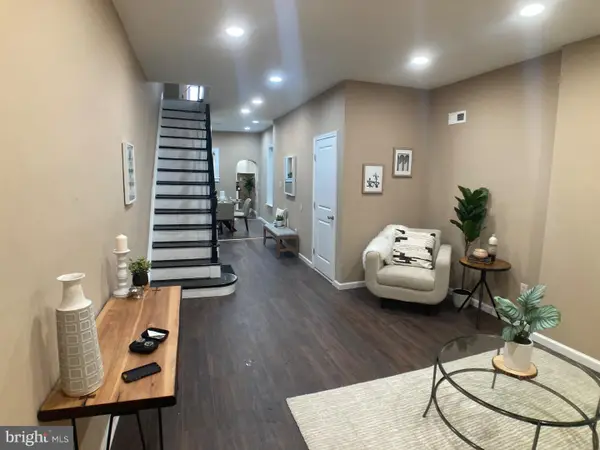
Welcome to 1848 S Conestoga St, a spacious 4BR, 1.5BA rowhome featuring a freshly painted interior, an updated kitchen, and modernized bathrooms with stall showers. Conveniently located near Woodland Ave shopping and transit, this property offers incredible flexibility for both everyday living and investing.
For Homeowners & House-Hackers: The main-level 4th bedroom makes a perfect home office, formal dining room, or guest room. The layout is ideal for hosting roommates to help pay your mortgage!
For Investors: The hard work is already done. This property is 100% PHA (Section 8) Pre-Inspected & Approved for 2026! The 2026 rental license and lead-safe certification are active and on file, offering a seamless path to a 14%+ gross yield ($2,100+/mo target rent).
Fully certified, updated, and ready for its next owner. Schedule your tour today!
Contact an agent
Home facts
- Year built:1925
- Subdivision & Development:SOUTHWEST SCHUYLKILL
- Listing ID #:PAPH2591682
- Added:190 day(s) ago
- Updated:September 16, 2026 at 02:09 PM
Rooms and interior
- Bedrooms:4
- Total bathrooms:2
- Full bathrooms:1
- Half bathrooms:1
- Basement:Yes
- Basement Description:Full, Unfinished
- Living area:1,314 sq. ft.
Heating and cooling
- Cooling:Ceiling Fan(s)
- Heating:Forced Air, Natural Gas
Structure and exterior
- Roof:Flat
- Year built:1925
- Building area:1,314 sq. ft.
- Lot area:0.02 Acres
- Architectural Style:Straight Thru
- Construction Materials:Masonry
- Foundation Description:Concrete Perimeter, Stone
- Levels:2 Stories
Utilities
- Water:Public
- Sewer:Public Sewer
Finances and disclosures
- Price:$169,000
- Price per sq. ft.:$128.61
- Tax amount:$1,238 (2025)
Parking
- Parking description:On Street
New listings near 1848 S Conestoga St
- Coming Soon
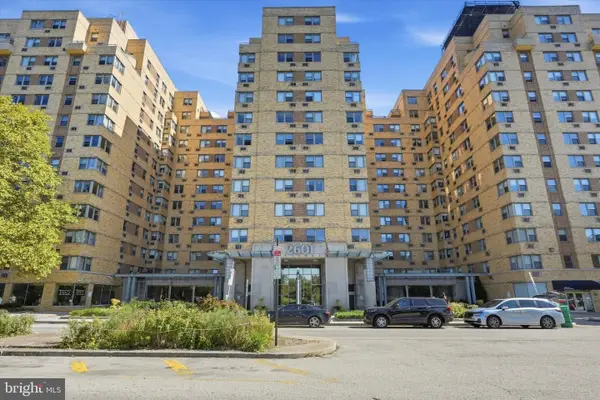 $130,000Coming Soon-- beds 1 baths564 sq. ft.
2601 Pennsylvania Ave #522, PHILADELPHIA, PA 19130
MLS# PAPH2670906Listed by: COMPASS PENNSYLVANIA, LLC - Coming Soon
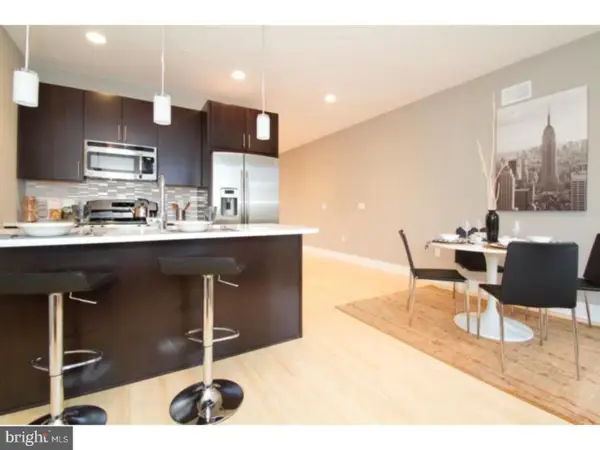 $545,000Coming Soon3 beds 3 baths1,998 sq. ft.
912 N Front St, PHILADELPHIA, PA 19123
MLS# PAPH2671296Listed by: KW EMPOWER - Coming Soon
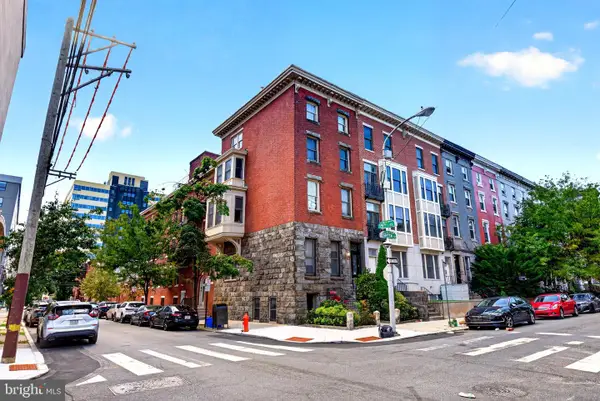 $335,000Coming Soon2 beds 2 baths912 sq. ft.
1500 Green St #4, PHILADELPHIA, PA 19130
MLS# PAPH2666716Listed by: RE/MAX OF READING - Coming SoonOpen Sat, 12 to 2pm
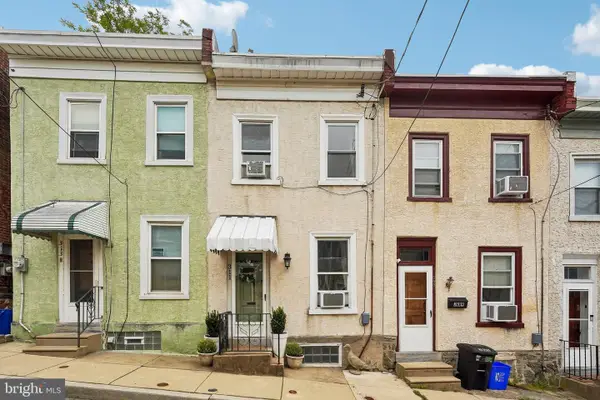 $285,000Coming Soon2 beds 2 baths910 sq. ft.
311 Carson St, PHILADELPHIA, PA 19128
MLS# PAPH2669510Listed by: REDFIN CORPORATION - Coming Soon
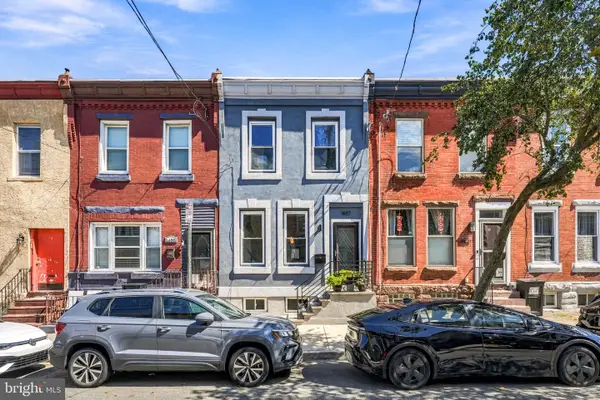 $419,000Coming Soon3 beds 3 baths1,440 sq. ft.
1407 S 23rd St, PHILADELPHIA, PA 19146
MLS# PAPH2671162Listed by: OVATION REALTY LLC - Coming Soon
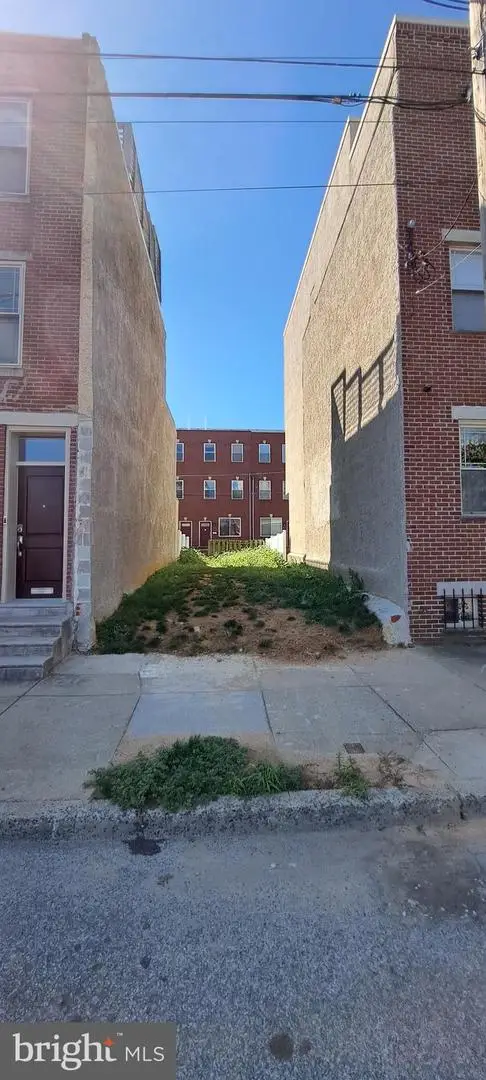 $375,000Coming Soon4 beds 4 baths2,700 sq. ft.
2050 Ellsworth St, PHILADELPHIA, PA 19146
MLS# PAPH2650658Listed by: LPT REALTY, LLC - Coming SoonOpen Sat, 11am to 1pm
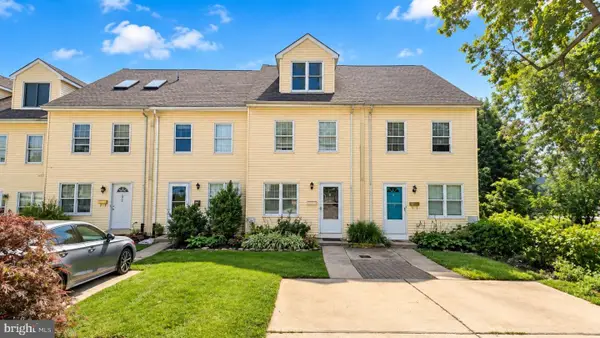 $495,000Coming Soon3 beds 3 baths2,016 sq. ft.
250 Lauriston St #b, PHILADELPHIA, PA 19128
MLS# PAPH2670610Listed by: COLDWELL BANKER HEARTHSIDE - Coming Soon
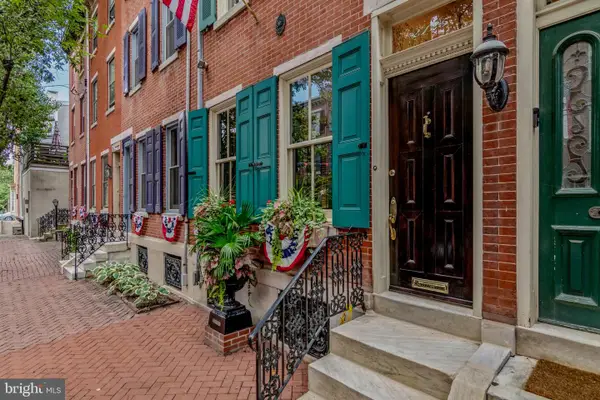 $985,000Coming Soon3 beds 3 baths1,860 sq. ft.
2125 Brandywine St, PHILADELPHIA, PA 19130
MLS# PAPH2671126Listed by: BHHS FOX & ROACH THE HARPER AT RITTENHOUSE SQUARE - Coming Soon
 $169,900Coming Soon4 beds 2 baths1,538 sq. ft.
4815 N Warnock St, PHILADELPHIA, PA 19141
MLS# PAPH2638482Listed by: BHHS FOX & ROACH-MEDIA - Coming Soon
 $225,000Coming Soon3 beds 2 baths1,030 sq. ft.
2060 E Orleans St, PHILADELPHIA, PA 19134
MLS# PAPH2671220Listed by: COMPASS PENNSYLVANIA, LLC


Protect your home and budget from life's surprises with an Assurant Home Warranty, backed by a partner that supports you through every step of homeownership. Explore Plans.
© 2026 Better Homes and Gardens Real Estate LLC. An Anywhere Real Estate company. All rights reserved. Better Homes and Gardens® Real Estate is a registered trademark owned by Meredith Operations Corporation, licensed to Better Homes and Gardens Real Estate LLC and used with permission. Better Homes and Gardens Real Estate LLC fully supports the principles of the Fair Housing Act and the Equal Opportunity Act. Listing information is deemed reliable but is not guaranteed accurate.
Each office is independently owned and operated.
Any services or products provided by third parties are not provided by, affiliated with or related to Better Homes and Gardens Real Estate LLC, or its affiliated companies.