
1919 Chestnut St #2209, Philadelphia, PA 19103
Local realty services provided by:Better Homes and Gardens Real Estate GSA Realty
1919 Chestnut St #2209,Philadelphia, PA 19103
$349,000
- 1 Beds
- 1 Baths
- 825 sq. ft.
- Condominium
- Active
Upcoming open houses
- Sat, Sep 2610:00 am - 11:00 am
Listed by: damon c. michels
Office: kw main line - narberth
MLS#:PAPH2668412
Source:BRIGHTMLS
Price summary
- Price:$349,000
- Price per sq. ft.:$423.03
About this home
Welcome to this bright and spacious 1-bedroom, 1-bath residence on the 22nd floor of the desirable William Penn House. Offering 825 square feet of comfortable living space, this home features an open living and dining area with beautiful hardwood floors and abundant natural light. The kitchen provides ample storage, generous workspace, and the convenience of in-unit laundry. The spacious bedroom offers exceptional closet space, while the updated full bath includes a tub. Additional highlights include newer top-of-the-line windows, an abundance of storage throughout, and a washer and dryer in the unit. The William Penn House offers exceptional amenities, including 24-hour security, 24-hour doorman, on-site management, and on-site maintenance. Residents enjoy an amazing rooftop 25-meter swimming pool with breathtaking city views, a complete fitness center, and on-premises valet parking available for $110 per month. The monthly fee includes almost everything: all utilities, including electric, heat, air conditioning, water, and basic cable, plus all real estate taxes and the maintenance package. Even better, this spectacular building has never had an assessment. Buyers also benefit from a nominal real estate transfer tax and no title insurance requirement. Ideally located in the heart of Rittenhouse Square, you can step outside your door to first-class, 4-star restaurants, fabulous shopping, and all the conveniences of this sought-after neighborhood. With a Walk Score of 98, city living does not get better than this. We now have 30-year fixed financing available with 20% down payment. One-time admin fee due at closing....
Contact an agent
Home facts
- Year built:1966
- Subdivision & Development:RITTENHOUSE SQUARE
- Listing ID #:PAPH2668412
- Added:16 day(s) ago
- Updated:September 25, 2026 at 07:44 PM
Rooms and interior
- Bedrooms:1
- Total bathrooms:1
- Full bathrooms:1
- Dining Description:Combination Dining/Living, Dining Area, Dining Room
- Bathrooms Description:Full Bath
- Kitchen Description:Dishwasher, Oven/Range - Electric, Refrigerator
- Bedroom Description:Primary Bedroom, Walk In Closet(s)
- Living area:825 sq. ft.
Heating and cooling
- Cooling:Central A/C
- Heating:Electric, Forced Air
Structure and exterior
- Year built:1966
- Building area:825 sq. ft.
- Construction Materials:Brick
- Exterior Features:Roof, Sidewalks, Street Lights
- Foundation Description:Concrete Perimeter
- Levels:1 Story
Schools
- Middle school:ALBERT M. GREENFIELD SCHOOL
- Elementary school:ALBERT M. GREENFIELD SCHOOL
Utilities
- Water:Public
- Sewer:Public Sewer
Finances and disclosures
- Price:$349,000
- Price per sq. ft.:$423.03
Features and amenities
- Laundry features:Dryer, Washer
- Amenities:Cable TV
Parking
- Parking description:Attached Garage, Attendant, Inside Access, Parking Fee
- Garage:Yes
- Garage spaces:1
New listings near 1919 Chestnut St #2209
- Coming Soon
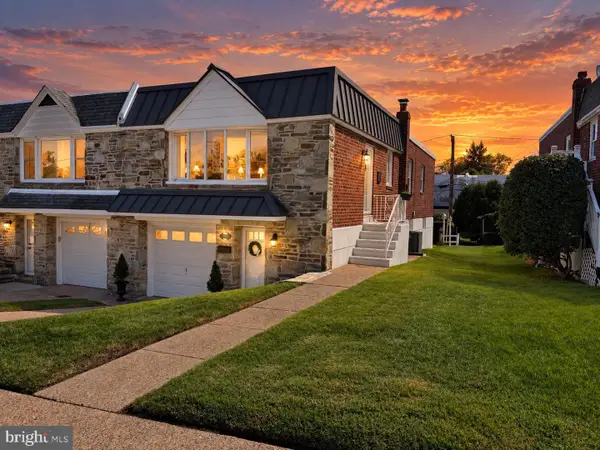 $449,900Coming Soon3 beds 2 baths1,111 sq. ft.
534 Domino Ln, PHILADELPHIA, PA 19128
MLS# PAPH2672732Listed by: HOMESTARR REALTY - Coming Soon
 $250,000Coming Soon3 beds 2 baths1,410 sq. ft.
6259 N 3rd St, PHILADELPHIA, PA 19120
MLS# PAPH2673210Listed by: REAL OF PENNSYLVANIA - Coming Soon
 $515,000Coming Soon5 beds 2 baths2,310 sq. ft.
34 E Mount Pleasant Ave, PHILADELPHIA, PA 19119
MLS# PAPH2674480Listed by: KELLER WILLIAMS MAIN LINE - Coming Soon
 $375,000Coming Soon3 beds 3 baths1,406 sq. ft.
3167 Stanwood St, PHILADELPHIA, PA 19136
MLS# PAPH2669854Listed by: BETTER HOMES REALTY GROUP - Coming Soon
 $2,450,000Coming Soon6 beds 5 baths6,700 sq. ft.
234 S 3rd St, PHILADELPHIA, PA 19106
MLS# PAPH2674000Listed by: KW EMPOWER - Coming Soon
 $89,900Coming Soon1 beds 1 baths998 sq. ft.
3900 Ford Rd #9m, PHILADELPHIA, PA 19131
MLS# PAPH2674424Listed by: INTEGRITY REAL ESTATE SERVICES - Coming Soon
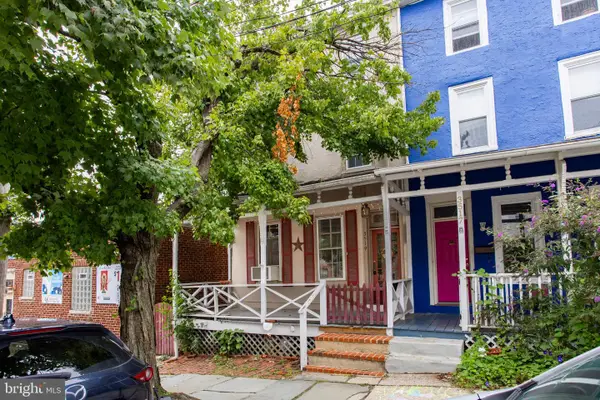 $290,000Coming Soon4 beds 1 baths2,040 sq. ft.
3519 Bowman St, PHILADELPHIA, PA 19129
MLS# PAPH2651558Listed by: RE/MAX MAIN LINE-WEST CHESTER - Coming Soon
 $2,450,000Coming Soon4 beds 5 baths4,252 sq. ft.
1835 Delancey Pl, PHILADELPHIA, PA 19103
MLS# PAPH2668168Listed by: COMPASS PENNSYLVANIA, LLC - Coming Soon
 $350,000Coming Soon4 beds 3 baths1,760 sq. ft.
825 W Bells Mill Rd, PHILADELPHIA, PA 19128
MLS# PAPH2673048Listed by: LONG & FOSTER REAL ESTATE, INC. - Coming SoonOpen Sun, 11am to 1pm
 $269,900Coming Soon2 beds 2 baths1,398 sq. ft.
8920 Krewstown Rd #215, PHILADELPHIA, PA 19115
MLS# PAPH2674116Listed by: HONEST REAL ESTATE


Protect your home and budget from life's surprises with an Assurant Home Warranty, backed by a partner that supports you through every step of homeownership. Explore Plans.
© 2026 Better Homes and Gardens Real Estate LLC. An Anywhere Real Estate company. All rights reserved. Better Homes and Gardens® Real Estate is a registered trademark owned by Meredith Operations Corporation, licensed to Better Homes and Gardens Real Estate LLC and used with permission. Better Homes and Gardens Real Estate LLC fully supports the principles of the Fair Housing Act and the Equal Opportunity Act. Listing information is deemed reliable but is not guaranteed accurate.
Each office is independently owned and operated.
Any services or products provided by third parties are not provided by, affiliated with or related to Better Homes and Gardens Real Estate LLC, or its affiliated companies.