
1921 Ripley St, Philadelphia, PA 19111
Local realty services provided by:Better Homes and Gardens Real Estate Maturo
1921 Ripley St,Philadelphia, PA 19111
$349,900
- 4 Beds
- 2 Baths
- 1,416 sq. ft.
- Single family
- Active
Listed by: anthony f dicicco
Office: keller williams real estate - newtown
MLS#:PAPH2627824
Source:BRIGHTMLS
Price summary
- Price:$349,900
- Price per sq. ft.:$247.1
About this home
Welcome to 1921 Ripley Street, a charming Tudor-influenced brick colonial located in the desirable Rhawnhurst section of Philadelphia. This inviting home blends classic character with everyday functionality and offers a detached garage full of potential for storage, workshop use, or future customization.
Step inside to find beautiful hardwood floors and a warm, traditional layout. The main level features a convenient first-floor bedroom, ideal for flexible living arrangements, along with a spacious eat-in kitchen offering plenty of room for cooking and gathering. A bright and airy bonus sunroom provides the perfect space to relax, read, or enjoy natural light year-round.
Upstairs and throughout, the home maintains its timeless character while offering opportunities for personalization. The full unfinished basement provides excellent storage space and potential for future finishing to expand the living area.
Outside, enjoy a fully fenced backyard—ideal for outdoor activities, pets, or gardening—along with the added benefit of a detached garage.
Conveniently located close to major roadways, shopping, dining, and nightlife, this home offers both neighborhood charm and city accessibility. A wonderful opportunity to own a classic Philadelphia residence with strong potential in a well-connected location....
Contact an agent
Home facts
- Year built:1960
- Listing ID #:PAPH2627824
- Added:1 day(s) ago
- Updated:May 29, 2026 at 11:38 PM
Rooms and interior
- Bedrooms:4
- Total bathrooms:2
- Full bathrooms:2
- Dining Description:Dining Room
- Basement:Yes
- Basement Description:Full, Unfinished, Walkout Stairs
- Living area:1,416 sq. ft.
Heating and cooling
- Cooling:Window Unit(s)
- Heating:Natural Gas, Radiator
Structure and exterior
- Year built:1960
- Building area:1,416 sq. ft.
- Architectural Style:Colonial, Tudor
- Construction Materials:Brick, Masonry
- Exterior Features:Deck(s)
- Foundation Description:Concrete Perimeter
- Levels:2 Stories
Utilities
- Water:Public
- Sewer:Public Sewer
Finances and disclosures
- Price:$349,900
- Price per sq. ft.:$247.1
- Tax amount:$4,914 (2026)
Parking
- Parking description:Detached Garage, Garage - Front Entry
- Garage:Yes
- Garage spaces:1
New listings near 1921 Ripley St
- Open Sun, 1:30 to 3pmNew
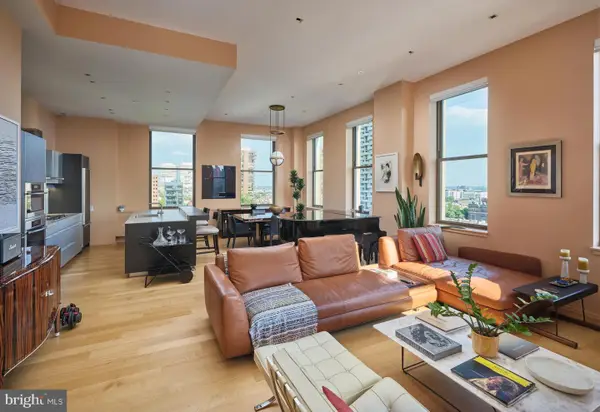 $1,925,000Active2 beds 3 baths1,658 sq. ft.
210 W Washington Sq #8se, PHILADELPHIA, PA 19106
MLS# PAPH2627602Listed by: BHHS FOX & ROACH THE HARPER AT RITTENHOUSE SQUARE 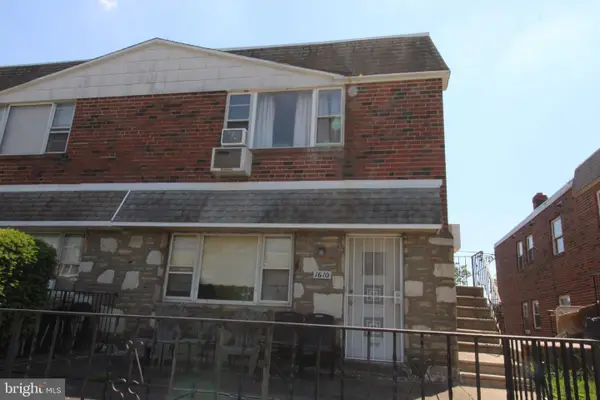 $280,000Pending6 beds 4 baths2,340 sq. ft.
1610 Griffith St, PHILADELPHIA, PA 19111
MLS# PAPH2627760Listed by: EXP REALTY, LLC- New
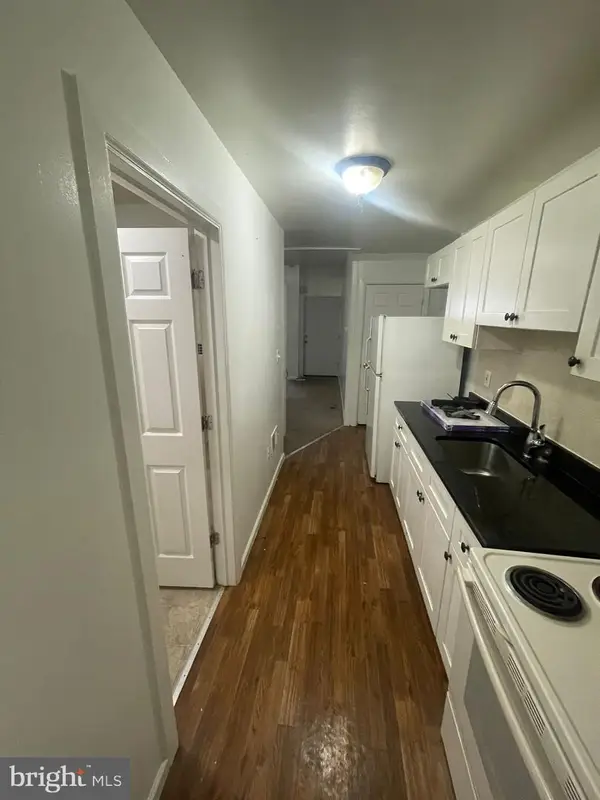 $265,000Active3 beds -- baths1,416 sq. ft.
6013 Spruce St, PHILADELPHIA, PA 19139
MLS# PAPH2617840Listed by: SILVER AND OAK REALTY - Coming Soon
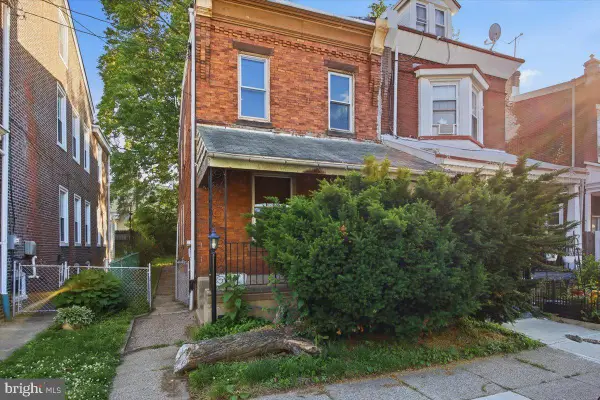 $129,900Coming Soon3 beds 1 baths
1664 Dyre St, PHILADELPHIA, PA 19124
MLS# PAPH2625580Listed by: HOMESTARR REALTY - Coming Soon
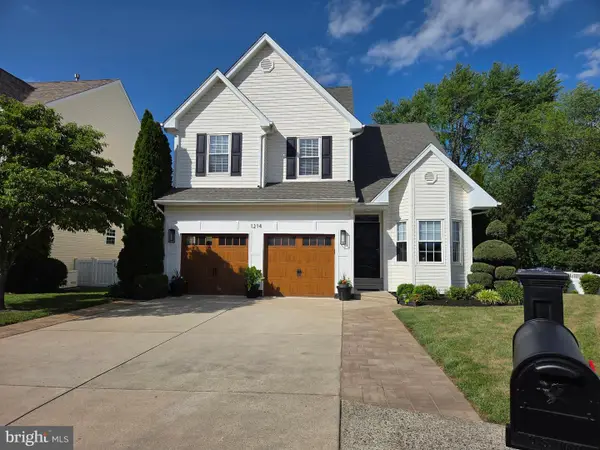 $680,000Coming Soon4 beds 3 baths
1214 Anna Dr, PHILADELPHIA, PA 19116
MLS# PAPH2627526Listed by: KW EMPOWER - New
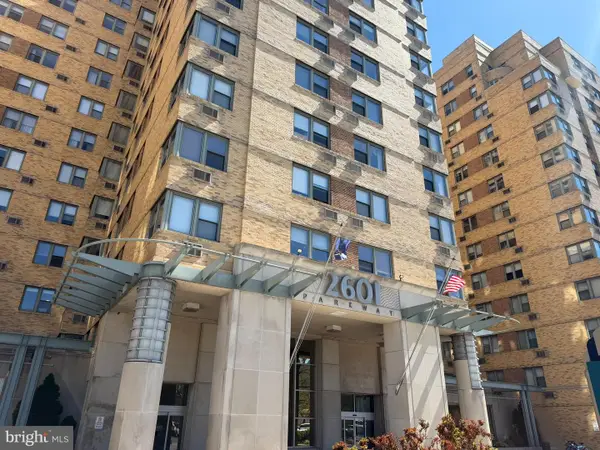 $220,000Active2 beds 1 baths958 sq. ft.
2601-00 Pennsylvania Ave #652, PHILADELPHIA, PA 19130
MLS# PAPH2627732Listed by: PHILLY REAL ESTATE - New
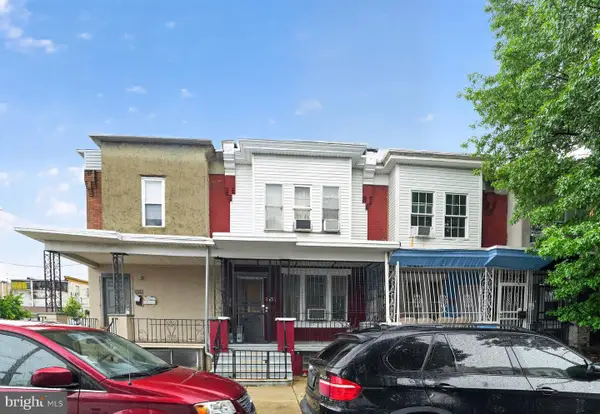 $115,000Active3 beds 2 baths1,292 sq. ft.
3757 N Marshall St, PHILADELPHIA, PA 19140
MLS# PAPH2627764Listed by: COLDWELL BANKER REALTY - Coming Soon
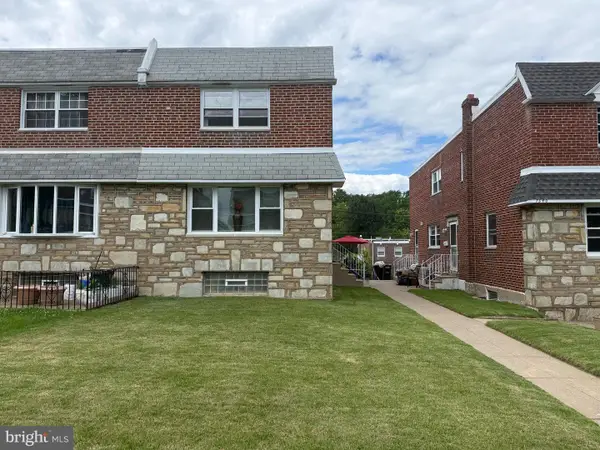 $375,000Coming Soon3 beds 3 baths
7538 Battersby St, PHILADELPHIA, PA 19152
MLS# PAPH2627792Listed by: KW EMPOWER - Coming Soon
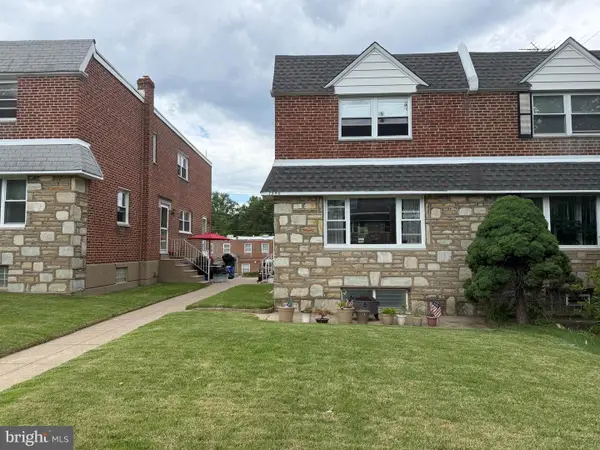 $375,000Coming Soon3 beds 3 baths
7540 Battersby St, PHILADELPHIA, PA 19152
MLS# PAPH2627804Listed by: KW EMPOWER - New
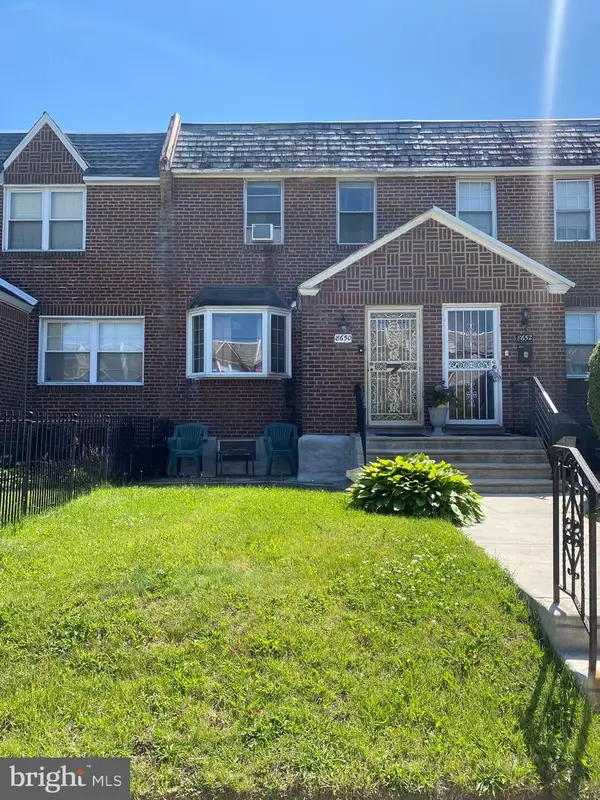 $220,000Active3 beds 2 baths1,152 sq. ft.
8650 Provident St, PHILADELPHIA, PA 19150
MLS# PAPH2627818Listed by: CENTURY 21 ADVANTAGE GOLD-SOUTHAMPTON


Protect your home and budget from life's surprises with an Assurant Home Warranty, backed by a partner that supports you through every step of homeownership. Explore Plans.
© 2026 Better Homes and Gardens Real Estate LLC. An Anywhere Real Estate company. All rights reserved. Better Homes and Gardens® Real Estate is a registered trademark owned by Meredith Operations Corporation, licensed to Better Homes and Gardens Real Estate LLC and used with permission. Better Homes and Gardens Real Estate LLC fully supports the principles of the Fair Housing Act and the Equal Opportunity Act. Listing information is deemed reliable but is not guaranteed accurate.
Each office is independently owned and operated.
Any services or products provided by third parties are not provided by, affiliated with or related to Better Homes and Gardens Real Estate LLC, or its affiliated companies.