
1923 Manning St, Philadelphia, PA 19103
Local realty services provided by:Better Homes and Gardens Real Estate GSA Realty
1923 Manning St,Philadelphia, PA 19103
$2,299,999
- 4 Beds
- 6 Baths
- 4,000 sq. ft.
- Townhouse
- Pending
Listed by: martino picariello, joseph cleary
Office: kw empower
MLS#:PAPH2652768
Source:BRIGHTMLS
Price summary
- Price:$2,299,999
- Price per sq. ft.:$575
About this home
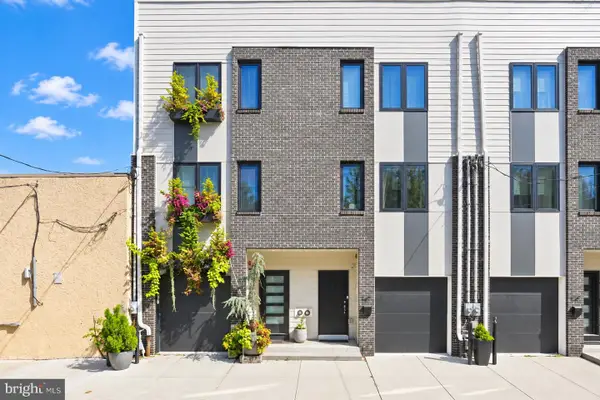
1923 Manning Street is proof that history and modern luxury can exist in perfect harmony.
Just one block from Rittenhouse Square, this extraordinary residence transforms a preserved 1860s Philadelphia townhome into over 4,000 square feet of architecturally stunning living. Located in the desireable Greenfield school catchment. Behind its timeless façade lies a home designed to impress at every turn—where a dramatic floating staircase, private elevator, soaring ceilings, and rich Brazilian oak floors create an experience that feels more like a boutique hotel than a traditional rowhome.
The main living level was built for the way people actually live today. Open, bright, and effortlessly connected, it centers around a chef's kitchen featuring Wolf, Sub-Zero, and Bosch appliances, custom Porcelanosa cabinetry, striking soapstone countertops, and seamless access to a private outdoor retreat—perfect for morning coffee, evening cocktails, or entertaining friends.
The entire third floor is reserved for one purpose: your sanctuary. Vaulted ceilings, skylights, a fireplace, an oversized walk-in closet, and a spa-inspired bath with radiant heated floors create a primary suite that rivals Philadelphia's finest luxury hotels.
With four bedrooms, four full baths, two powder rooms, a flexible finished lower level, and a spectacular rooftop terrace complete with an outdoor kitchen and panoramic Center City skyline views, every level offers its own destination.
Modern comfort is built into every detail with a private elevator servicing all floors, three-zone HVAC, a tankless hot water system, and an approved 10-year tax abatement. Two nearby garage parking spaces are also prepaid for one year with an acceptable offer—a rare convenience in the heart of Rittenhouse.
Homes like this rarely become available. Historic character. New construction quality. Unmatched craftsmanship. And one of Philadelphia's most coveted addresses—just steps from Walnut Street, Rittenhouse Square, world-class dining, shopping, and everything Center City has to offer.
This isn't simply a home. It's one of the finest opportunities to own a truly exceptional residence in Rittenhouse Square....
Contact an agent
Home facts
- Year built:1860
- Subdivision & Development:RITTENHOUSE SQUARE
- Listing ID #:PAPH2652768
- Added:55 day(s) ago
- Updated:September 23, 2026 at 08:28 AM
Rooms and interior
- Bedrooms:4
- Total bathrooms:6
- Full bathrooms:4
- Half bathrooms:2
- Rooms Total:10
- Flooring:Engineered Wood, Heated
- Dining Description:Combination Dining/Living, Dining Room
- Bathrooms Description:Bathroom 1, Bathroom 2, Bathroom 3, Half Bath, Primary Bathroom
- Kitchen Description:Breakfast Area, Commercial Range, Dishwasher, Disposal, Exhaust Fan, Kitchen - Eat-In, Kitchen - Gourmet, Oven/Range - Gas, Recessed Lighting, Refrigerator, Six Burner Stove, Stainless Steel Appliances, Upgraded Countertops, Water Heater - Tankless, Wet/Dry Bar
- Bedroom Description:Primary Bedroom, Walk In Closet(s)
- Basement:Yes
- Basement Description:Fully Finished, Heated, Sump Pump, Windows
- Living area:4,000 sq. ft.
Heating and cooling
- Cooling:Central A/C
- Heating:Central, Natural Gas
Structure and exterior
- Year built:1860
- Building area:4,000 sq. ft.
- Lot area:0.02 Acres
- Lot Features:Downtown
- Architectural Style:Straight Thru
- Construction Materials:Masonry
- Exterior Features:BBQ Grill, Balcony, Brick, Exterior Lighting, Gutter System, Patio(s), Secure Storage, Terrace
- Levels:5 Story
Schools
- Middle school:ALBERT M. GREENFIELD ELEMENTARY SCHOOL
- Elementary school:GREENFIELD ALBERT
Utilities
- Water:Public
- Sewer:Public Sewer
Finances and disclosures
- Price:$2,299,999
- Price per sq. ft.:$575
- Tax amount:$9,798 (2025)
Features and amenities
- Laundry features:Hookup, Laundry
- Amenities:Ceiling Fan(s), Efficiency, Elevator, Recessed Lighting, Skylight(s), Sprinkler System, Wet/Dry Bar
Parking
- Parking description:Parking Garage, Prepaid
- Garage:Yes
- Garage spaces:2
New listings near 1923 Manning St
- Coming Soon
 $469,000Coming Soon3 beds 2 baths1,760 sq. ft.
1315 Ogden Ct, PHILADELPHIA, PA 19123
MLS# PAPH2669432Listed by: LYL REALTY GROUP - Coming SoonOpen Sun, 12 to 1:30pm
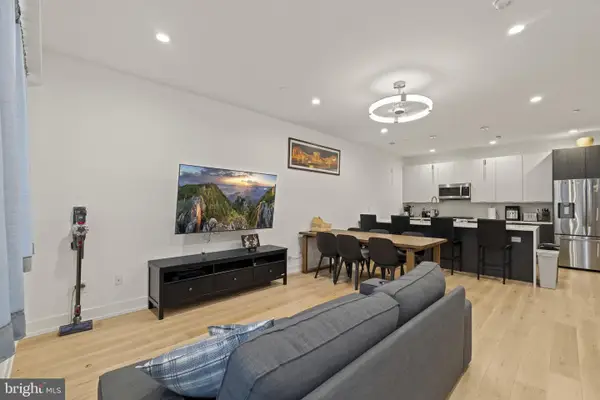 $780,000Coming Soon4 beds 4 baths3,018 sq. ft.
119 Greenwich St #8, PHILADELPHIA, PA 19147
MLS# PAPH2673168Listed by: KW EMPOWER - Coming Soon
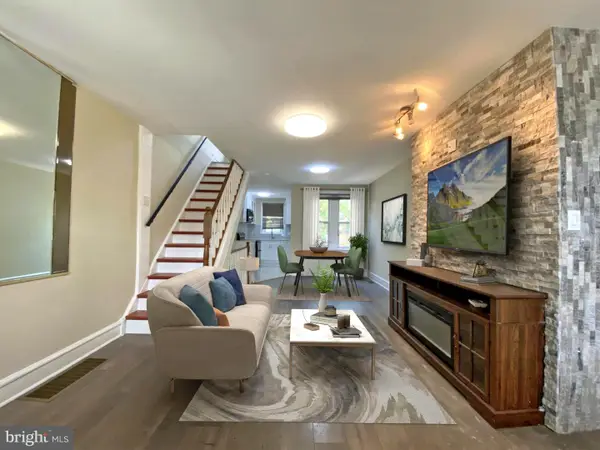 $179,900Coming Soon2 beds 1 baths1,106 sq. ft.
6128 Walker St, PHILADELPHIA, PA 19135
MLS# PAPH2673444Listed by: HOME LINE REALTY CORP - Coming Soon
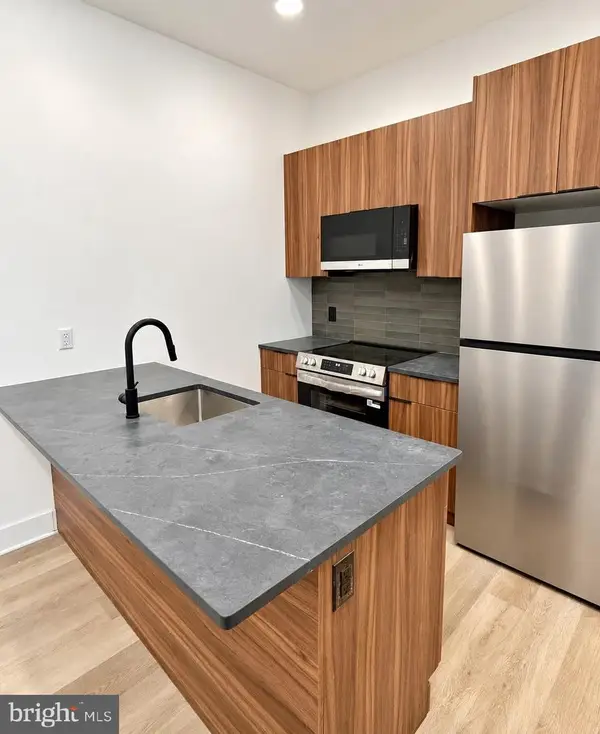 $369,900Coming Soon5 beds -- baths1,860 sq. ft.
5633 Sansom St, PHILADELPHIA, PA 19139
MLS# PAPH2672930Listed by: KW EMPOWER - Coming Soon
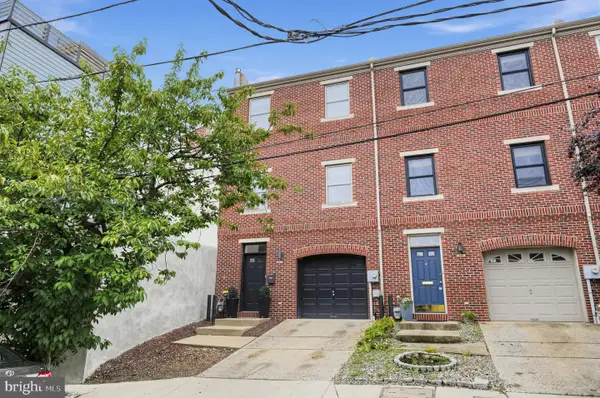 $835,000Coming Soon3 beds 5 baths2,800 sq. ft.
921 N Hancock St, PHILADELPHIA, PA 19123
MLS# PAPH2673040Listed by: UNITED REAL ESTATE - Coming SoonOpen Sun, 12 to 2pm
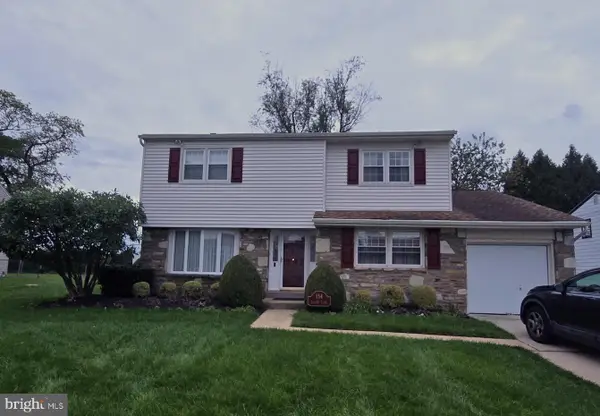 $570,000Coming Soon4 beds 3 baths2,151 sq. ft.
154 Laurie Ln, PHILADELPHIA, PA 19115
MLS# PAPH2673280Listed by: KELLER WILLIAMS REALTY - MOORESTOWN - Coming Soon
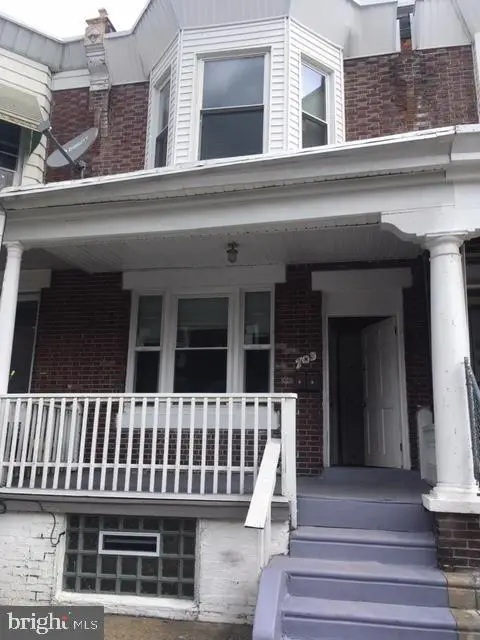 $218,000Coming Soon3 beds -- baths1,160 sq. ft.
703 W Annsbury St, PHILADELPHIA, PA 19140
MLS# PAPH2673402Listed by: COMPASS PENNSYLVANIA, LLC - Coming Soon
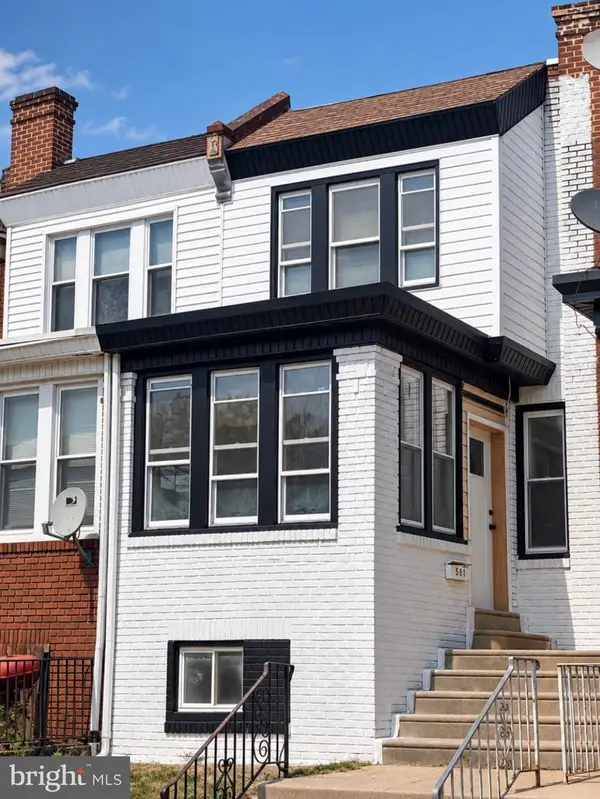 $284,999Coming Soon4 beds 3 baths1,420 sq. ft.
581 Alcott St, PHILADELPHIA, PA 19120
MLS# PAPH2673414Listed by: GIRALDO REAL ESTATE GROUP - Coming SoonOpen Sat, 12 to 2pm
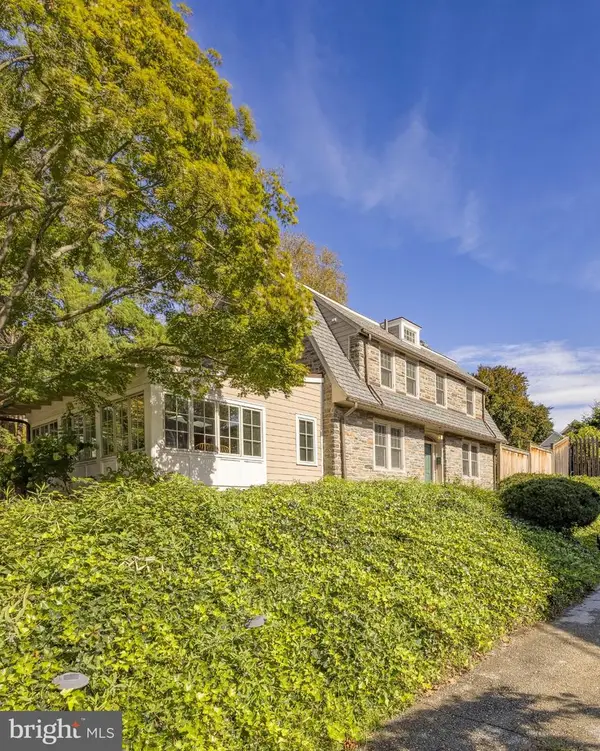 $1,025,000Coming Soon4 beds 4 baths3,142 sq. ft.
3903 Vaux St, PHILADELPHIA, PA 19129
MLS# PAPH2673248Listed by: KURFISS SOTHEBY'S INTERNATIONAL REALTY - Coming Soon
 $750,000Coming Soon4 beds 3 baths2,634 sq. ft.
1417 S Howard St, PHILADELPHIA, PA 19147
MLS# PAPH2673194Listed by: BHHS FOX & ROACH-CENTER CITY WALNUT


Protect your home and budget from life's surprises with an Assurant Home Warranty, backed by a partner that supports you through every step of homeownership. Explore Plans.
© 2026 Better Homes and Gardens Real Estate LLC. An Anywhere Real Estate company. All rights reserved. Better Homes and Gardens® Real Estate is a registered trademark owned by Meredith Operations Corporation, licensed to Better Homes and Gardens Real Estate LLC and used with permission. Better Homes and Gardens Real Estate LLC fully supports the principles of the Fair Housing Act and the Equal Opportunity Act. Listing information is deemed reliable but is not guaranteed accurate.
Each office is independently owned and operated.
Any services or products provided by third parties are not provided by, affiliated with or related to Better Homes and Gardens Real Estate LLC, or its affiliated companies.