
1926 E Firth St, Philadelphia, PA 19125
Local realty services provided by:Better Homes and Gardens Real Estate Premier
1926 E Firth St,Philadelphia, PA 19125
$418,000
- 3 Beds
- 3 Baths
- 1,634 sq. ft.
- Townhouse
- Active
Listed by: meiting angielisa liu
Office: by real estate
MLS#:PAPH2654066
Source:BRIGHTMLS
Price summary
- Price:$418,000
- Price per sq. ft.:$255.81
About this home
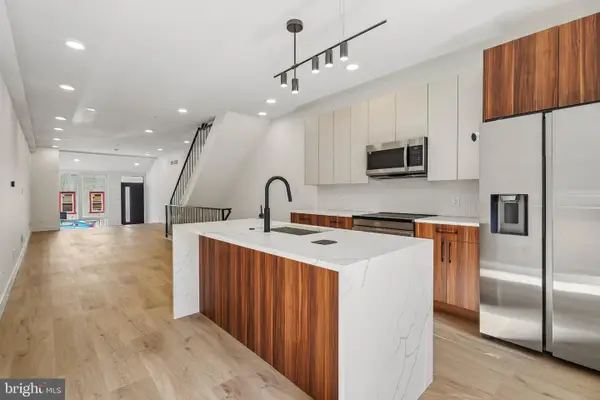
Welcome to this stunning, sun-drenched 2017-built home in prime East Kensington/Fishtown! Spanning three light-filled levels plus a fully finished basement, this 3-bedroom, 2.5-bath residence embodies modern functional living. Freshly painted with beautiful, newly refinished natural hardwood floors throughout, this home is truly move-in ready.
The main floor features an airy, open-concept living and dining area that flows into a modern kitchen with stainless steel appliances. Upstairs, the second floor offers two spacious bedrooms, a full hall bath, a dedicated laundry closet, and extra storage. The entire third floor is dedicated to the primary suite—a luxurious retreat with a walk-in closet, a spa-like bath featuring a soaking tub, glass shower, and double vanity, plus a private balcony. Downstairs, the finished basement with a half bath adds versatile space for an office, gym, or media room.
Outdoor living abounds with three private spaces, including a rear patio perfect for fire pit gatherings, a primary balcony, and a massive roof deck with city views. Unbeatable location—walkable to Frankford Ave, easy access to I-95 & transit, and steps from top local dining and coffee shops. Schedule your showing today!...
Contact an agent
Home facts
- Year built:2017
- Subdivision & Development:EAST KENSINGTON
- Listing ID #:PAPH2654066
- Added:52 day(s) ago
- Updated:September 21, 2026 at 01:58 PM
Rooms and interior
- Bedrooms:3
- Total bathrooms:3
- Full bathrooms:2
- Half bathrooms:1
- Flooring:Hardwood
- Basement:Yes
- Basement Description:Fully Finished
- Living area:1,634 sq. ft.
Heating and cooling
- Cooling:Central A/C
- Heating:Forced Air, Natural Gas
Structure and exterior
- Roof:Fiberglass
- Year built:2017
- Building area:1,634 sq. ft.
- Lot area:0.02 Acres
- Architectural Style:Straight Thru
- Construction Materials:Aluminum Siding, Masonry, Vinyl Siding
- Foundation Description:Concrete Perimeter
- Levels:3 Story
Utilities
- Water:Public
- Sewer:Public Sewer
Finances and disclosures
- Price:$418,000
- Price per sq. ft.:$255.81
- Tax amount:$2,584 (2026)
Features and amenities
- Laundry features:Dryer In Unit, Washer In Unit
Parking
- Parking description:On Street
New listings near 1926 E Firth St
- Coming Soon
 $275,000Coming Soon3 beds 2 baths1,024 sq. ft.
6742 Dicks Ave, PHILADELPHIA, PA 19142
MLS# PAPH2672684Listed by: KEYS & DEEDS REALTY - Coming Soon
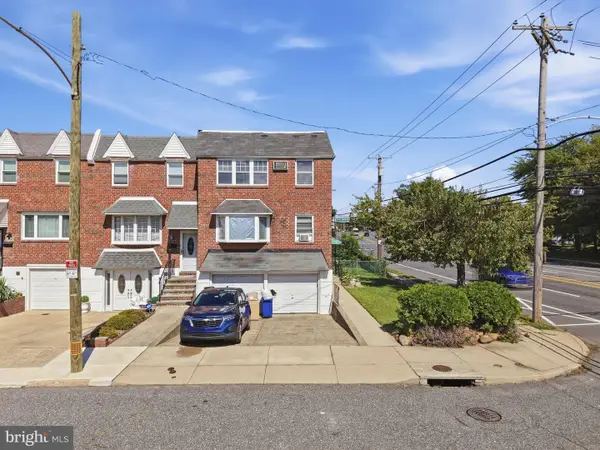 $459,900Coming Soon4 beds -- baths1,722 sq. ft.
12564 Knights Ter, PHILADELPHIA, PA 19154
MLS# PAPH2672618Listed by: REAL OF PENNSYLVANIA - Coming SoonOpen Sat, 12 to 2pm
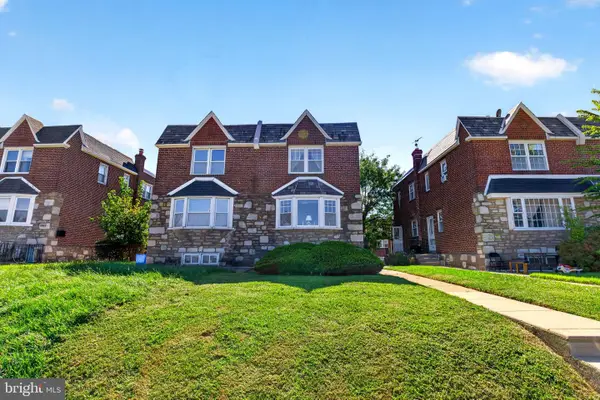 $324,900Coming Soon3 beds 1 baths1,366 sq. ft.
2208 Stanwood St, PHILADELPHIA, PA 19152
MLS# PAPH2672668Listed by: HOWARD HANNA REAL ESTATE SERVICES - Coming Soon
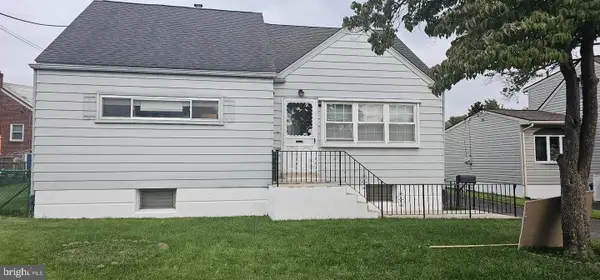 $459,000Coming Soon4 beds 2 baths1,721 sq. ft.
11405 Gifford Ave, PHILADELPHIA, PA 19116
MLS# PAPH2672108Listed by: HOMESTARR REALTY - Coming Soon
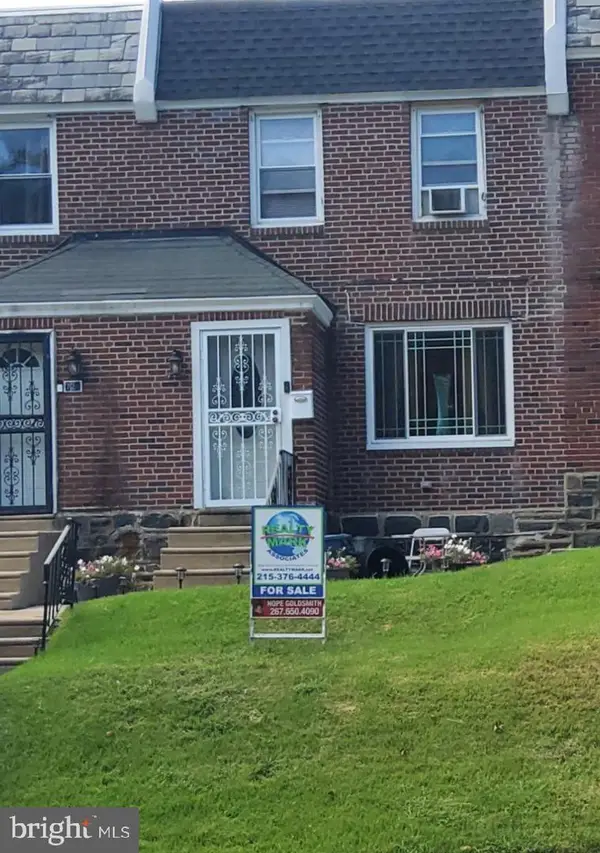 $235,000Coming Soon3 beds 1 baths1,120 sq. ft.
722 E Olney Ave, PHILADELPHIA, PA 19120
MLS# PAPH2672688Listed by: REALTY MARK ASSOCIATES - Coming Soon
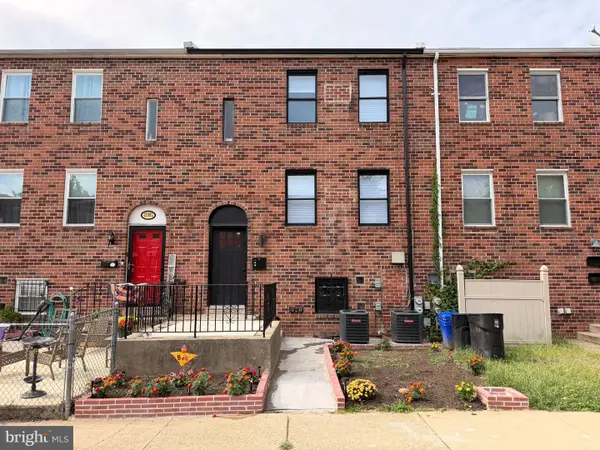 $499,900Coming Soon5 beds -- baths1,920 sq. ft.
12084 Abby Rd, PHILADELPHIA, PA 19154
MLS# PAPH2672696Listed by: 20/20 REAL ESTATE - BENSALEM - Coming SoonOpen Sun, 2 to 4pm
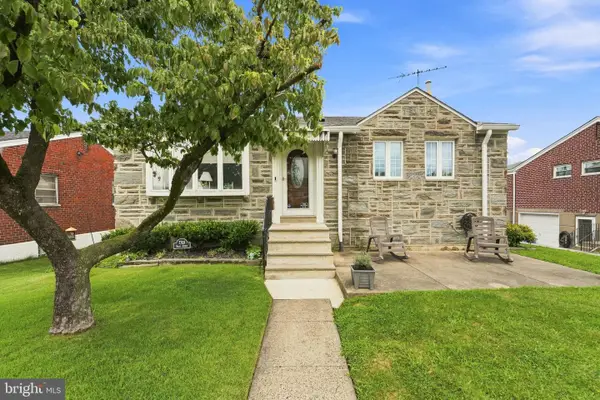 $345,000Coming Soon3 beds 3 baths1,935 sq. ft.
7708 Brous Ave, PHILADELPHIA, PA 19152
MLS# PAPH2656218Listed by: OVATION REALTY LLC - Coming Soon
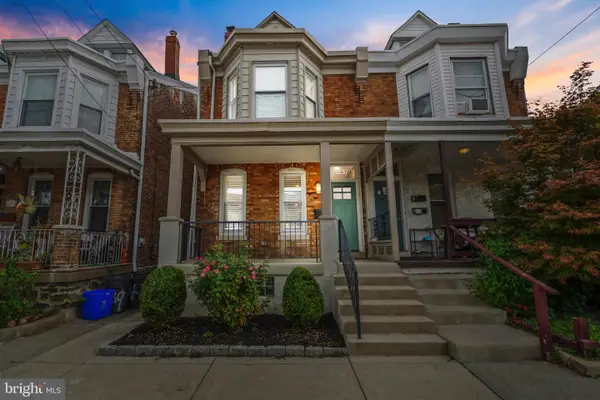 $499,000Coming Soon4 beds 3 baths1,856 sq. ft.
4237 Pechin St, PHILADELPHIA, PA 19128
MLS# PAPH2672676Listed by: LEGACY REAL ESTATE ASSOCIATES, LLC - Coming Soon
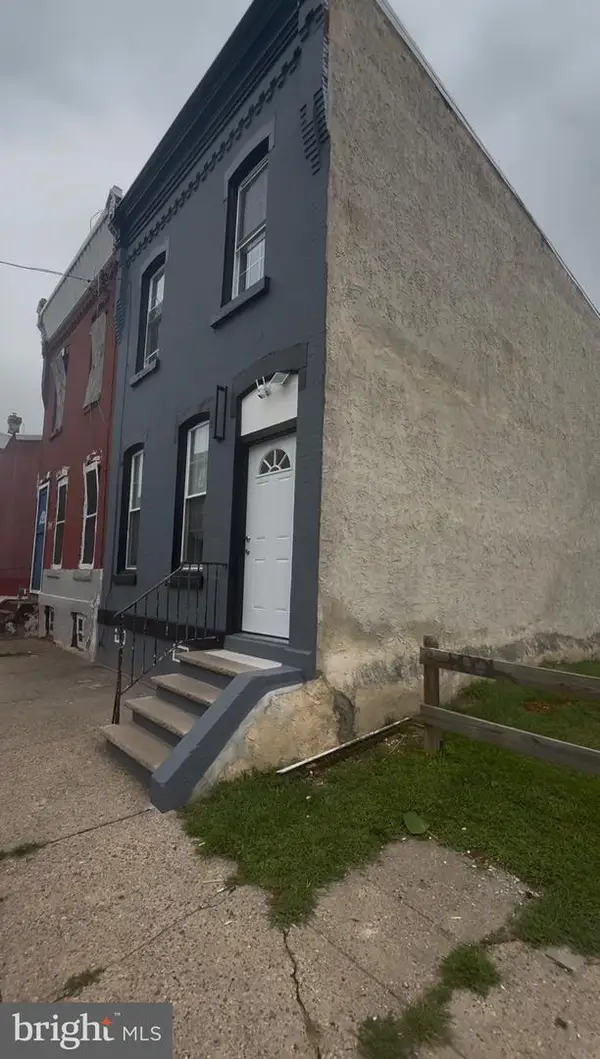 $229,999Coming Soon3 beds 2 baths1,240 sq. ft.
2439 N 15th, PHILADELPHIA, PA 19132
MLS# PAPH2671234Listed by: OPUS ELITE REAL ESTATE - Coming Soon
 $419,000Coming Soon4 beds 4 baths
4018 Cambridge St, PHILADELPHIA, PA 19104
MLS# PAPH2672624Listed by: TESLA REALTY GROUP, LLC


Protect your home and budget from life's surprises with an Assurant Home Warranty, backed by a partner that supports you through every step of homeownership. Explore Plans.
© 2026 Better Homes and Gardens Real Estate LLC. An Anywhere Real Estate company. All rights reserved. Better Homes and Gardens® Real Estate is a registered trademark owned by Meredith Operations Corporation, licensed to Better Homes and Gardens Real Estate LLC and used with permission. Better Homes and Gardens Real Estate LLC fully supports the principles of the Fair Housing Act and the Equal Opportunity Act. Listing information is deemed reliable but is not guaranteed accurate.
Each office is independently owned and operated.
Any services or products provided by third parties are not provided by, affiliated with or related to Better Homes and Gardens Real Estate LLC, or its affiliated companies.