
1937 S Lambert St, Philadelphia, PA 19145
Local realty services provided by:Better Homes and Gardens Real Estate GSA Realty
1937 S Lambert St,Philadelphia, PA 19145
$339,900
- 3 Beds
- 2 Baths
- 1,250 sq. ft.
- Townhouse
- Active
Listed by: vickie l davis
Office: elfant wissahickon-chestnut hill
MLS#:PAPH2575538
Source:BRIGHTMLS
Price summary
- Price:$339,900
- Price per sq. ft.:$271.92
About this home
Nestled in the charming neighborhood of South Philadelphia, this exquisite interior row townhouse offers a blend of modern luxury and traditional elegance. With a thoughtful design that prioritizes comfort and style, this residence is perfect for those seeking a refined lifestyle. Step inside to discover an inviting open floor plan that seamlessly connects the kitchen, dining, and living areas. The spacious layout is accentuated by engineered wood flooring, creating a warm ambiance that invites relaxation and entertaining. The combination kitchen and dining area is a culinary enthusiast's dream, featuring high-end stainless steel appliances, including a built-in microwave, gas oven/range, and a dishwasher, all designed to elevate your cooking experience. The sleek countertops and ample cabinetry provide both functionality and aesthetic appeal, making meal preparation a delight. The home boasts one full bathroom and one half-bath, each designed with modern fixtures and a soothing color palette. The luxurious bathroom features a tub shower combination, offering a perfect retreat for unwinding after a long day. Ceiling fans throughout the home enhance comfort, ensuring a pleasant atmosphere year-round. The partially finished basement adds valuable living space, ideal for a home office, gym, or entertainment area. This versatile space can be tailored to suit your lifestyle needs, providing endless possibilities for personalization. The backyard is large with plenty of space for barbecues large get togethers and 2 beautiful garden areas waiting for beautiful flowers and a vegetables garden. Safety and convenience are paramount, with features such as carbon monoxide detectors ensuring peace of mind. The laundry area, conveniently located in the basement, includes an electric dryer and washer, making chores a breeze. With on-street parking available, accessibility is never a concern. The property is ideally situated just minutes from public transportation options, including a bus stop and Broad Street Line, making commuting effortless. This home is not just a place to live; it's a lifestyle choice that embodies comfort, elegance, and convenience. Experience the best of West Passyunk living in this stunning townhouse, where every detail has been meticulously crafted to create a sanctuary you'll be proud to call home. Embrace the opportunity to make this exceptional property your own and enjoy the luxurious lifestyle it offers. Minutes to many popular cafes, restaurants and shopping. Close to all highways, public transportation and the sports complex. Minutes to many popular restaurants such as La Llorona Cantina, Cafe Nhan and Stina. Owner-occupants may qualify for up to $24,000 in grant funding - reach out to the listing agent for details and eligibility requirements....
Contact an agent
Home facts
- Year built:1920
- Subdivision & Development:POINT BREEZE
- Listing ID #:PAPH2575538
- Added:242 day(s) ago
- Updated:September 16, 2026 at 02:09 PM
Rooms and interior
- Bedrooms:3
- Total bathrooms:2
- Full bathrooms:1
- Half bathrooms:1
- Rooms Total:8
- Flooring:Ceramic Tile, Engineered Wood
- Dining Description:Combination Kitchen/Dining, Dining Area, Dining Room
- Bathrooms Description:Full Bath, Half Bath
- Kitchen Description:Built-In Microwave, Combination Kitchen/Living, Dishwasher, Disposal, Icemaker, Oven/Range - Gas, Refrigerator, Stainless Steel Appliances
- Basement:Yes
- Basement Description:Full, Partially Finished
- Living area:1,250 sq. ft.
Heating and cooling
- Cooling:Central A/C
- Heating:Central, Forced Air, Natural Gas
Structure and exterior
- Roof:Flat
- Year built:1920
- Building area:1,250 sq. ft.
- Architectural Style:Traditional
- Construction Materials:Brick
- Foundation Description:Block, Concrete Perimeter
- Levels:2 Stories
Utilities
- Water:Public
- Sewer:Public Sewer
Finances and disclosures
- Price:$339,900
- Price per sq. ft.:$271.92
- Tax amount:$2,347 (2026)
Features and amenities
- Laundry features:Dryer - Electric, Washer
- Amenities:Carbon Monoxide Detector(s), Ceiling Fan(s)
Parking
- Parking description:On Street
New listings near 1937 S Lambert St
- Coming Soon
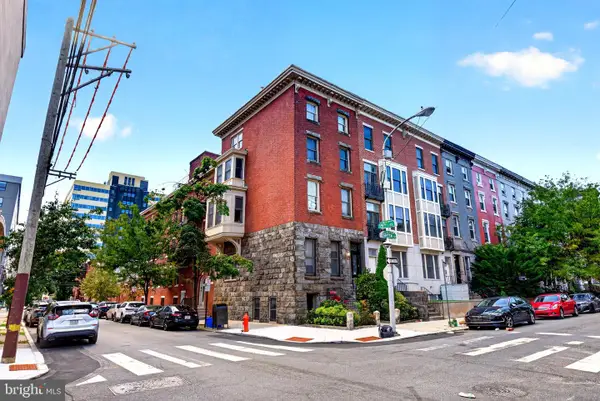 $335,000Coming Soon2 beds 2 baths912 sq. ft.
1500 Green St #4, PHILADELPHIA, PA 19130
MLS# PAPH2666716Listed by: RE/MAX OF READING - Coming SoonOpen Sat, 12 to 2pm
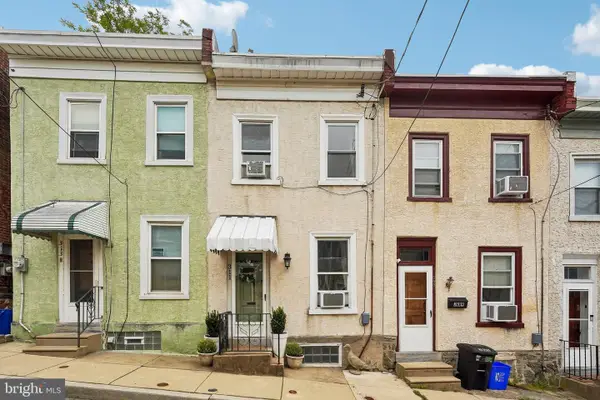 $285,000Coming Soon2 beds 2 baths910 sq. ft.
311 Carson St, PHILADELPHIA, PA 19128
MLS# PAPH2669510Listed by: REDFIN CORPORATION - Coming Soon
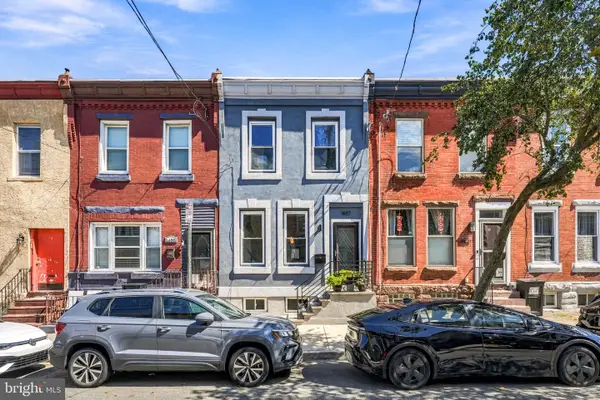 $419,000Coming Soon3 beds 3 baths1,440 sq. ft.
1407 S 23rd St, PHILADELPHIA, PA 19146
MLS# PAPH2671162Listed by: OVATION REALTY LLC - Coming Soon
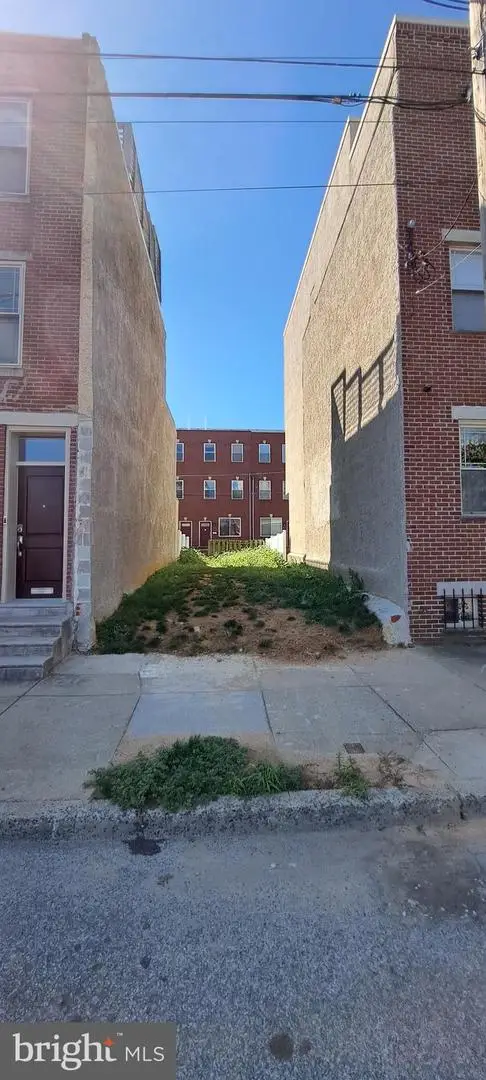 $375,000Coming Soon4 beds 4 baths2,700 sq. ft.
2050 Ellsworth St, PHILADELPHIA, PA 19146
MLS# PAPH2650658Listed by: LPT REALTY, LLC - Coming SoonOpen Sat, 11am to 1pm
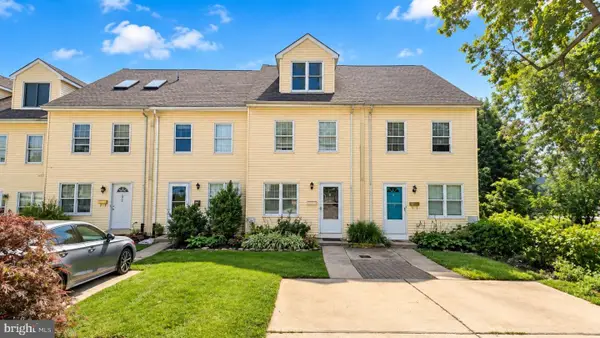 $495,000Coming Soon3 beds 3 baths2,016 sq. ft.
250 Lauriston St #b, PHILADELPHIA, PA 19128
MLS# PAPH2670610Listed by: COLDWELL BANKER HEARTHSIDE - Coming Soon
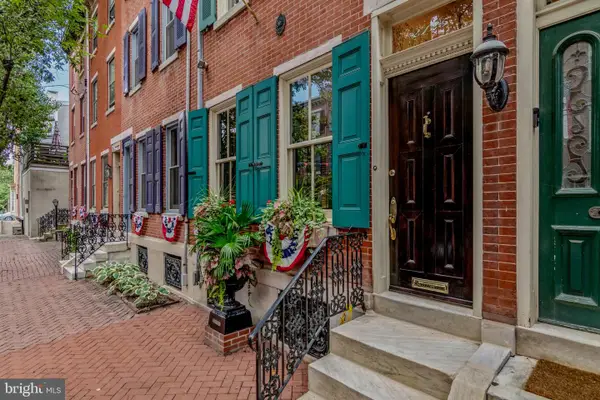 $985,000Coming Soon3 beds 3 baths1,860 sq. ft.
2125 Brandywine St, PHILADELPHIA, PA 19130
MLS# PAPH2671126Listed by: BHHS FOX & ROACH THE HARPER AT RITTENHOUSE SQUARE - Coming Soon
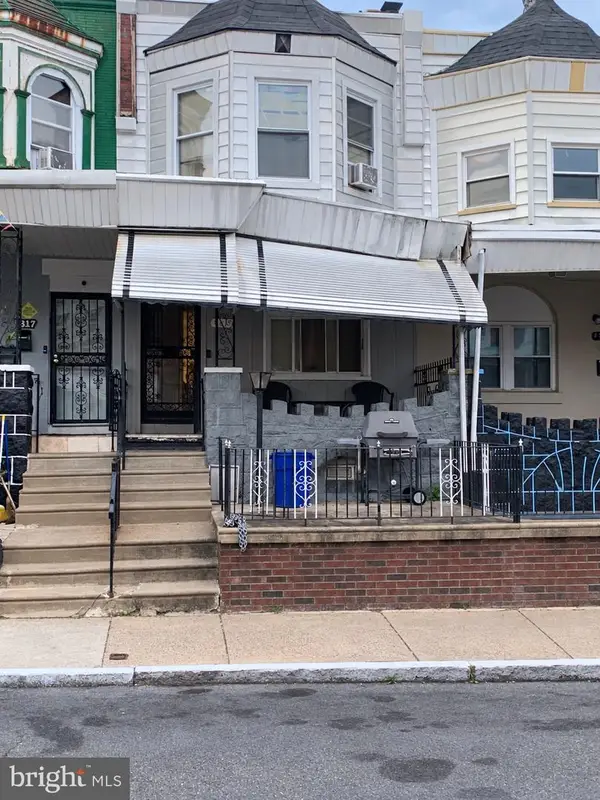 $169,900Coming Soon4 beds 2 baths1,538 sq. ft.
4815 N Warnock St, PHILADELPHIA, PA 19141
MLS# PAPH2638482Listed by: BHHS FOX & ROACH-MEDIA - Coming Soon
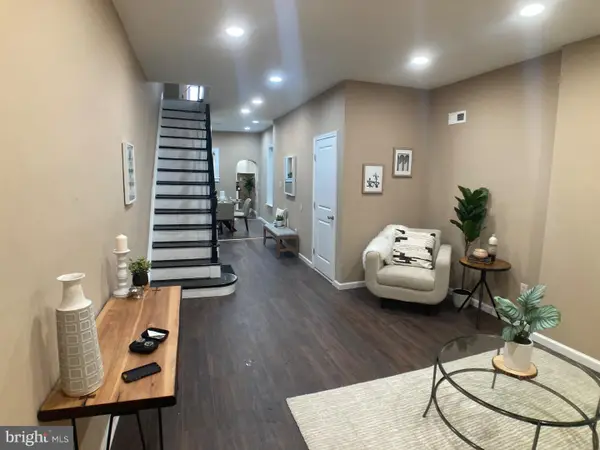 $225,000Coming Soon3 beds 2 baths1,030 sq. ft.
2060 E Orleans St, PHILADELPHIA, PA 19134
MLS# PAPH2671220Listed by: COMPASS PENNSYLVANIA, LLC - Coming Soon
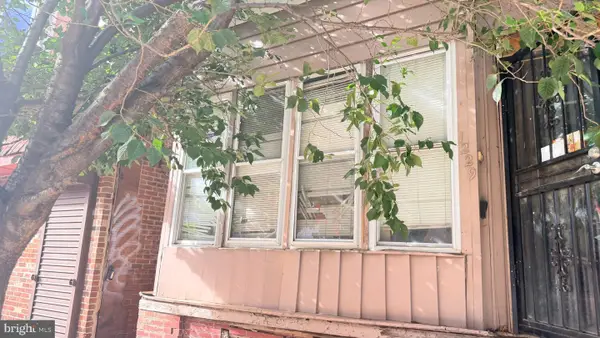 $85,000Coming Soon4 beds 1 baths1,600 sq. ft.
1229 W Russell St, PHILADELPHIA, PA 19140
MLS# PAPH2671248Listed by: REALTY MARK ASSOCIATES - Coming Soon
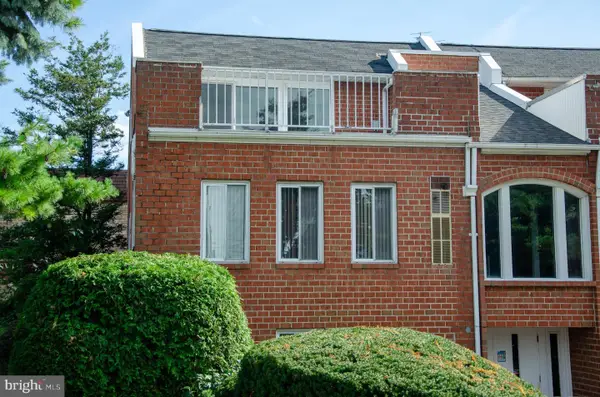 $329,900Coming Soon2 beds 2 baths1,718 sq. ft.
12021 Bustleton Ave #102, PHILADELPHIA, PA 19116
MLS# PAPH2665316Listed by: RE/MAX CENTRE REALTORS


Protect your home and budget from life's surprises with an Assurant Home Warranty, backed by a partner that supports you through every step of homeownership. Explore Plans.
© 2026 Better Homes and Gardens Real Estate LLC. An Anywhere Real Estate company. All rights reserved. Better Homes and Gardens® Real Estate is a registered trademark owned by Meredith Operations Corporation, licensed to Better Homes and Gardens Real Estate LLC and used with permission. Better Homes and Gardens Real Estate LLC fully supports the principles of the Fair Housing Act and the Equal Opportunity Act. Listing information is deemed reliable but is not guaranteed accurate.
Each office is independently owned and operated.
Any services or products provided by third parties are not provided by, affiliated with or related to Better Homes and Gardens Real Estate LLC, or its affiliated companies.