
1998 N 52nd St, Philadelphia, PA 19131
Local realty services provided by:Better Homes and Gardens Real Estate Reserve
1998 N 52nd St,Philadelphia, PA 19131
$295,000
- 3 Beds
- 4 Baths
- 1,968 sq. ft.
- Single family
- Active
Listed by: elaine b robinson, yael milbert
Office: bhhs fox & roach-jenkintown
MLS#:PAPH2670664
Source:BRIGHTMLS
Price summary
- Price:$295,000
- Price per sq. ft.:$149.9
About this home
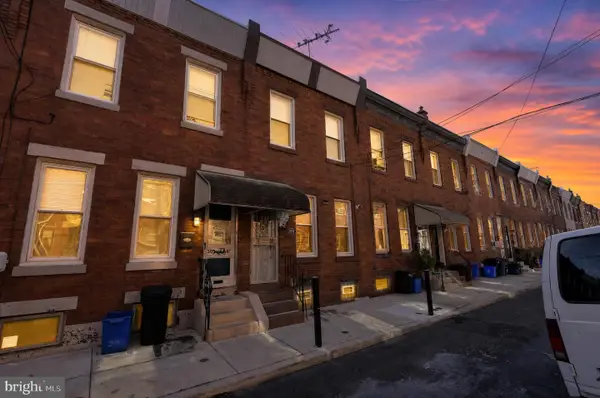
Welcome to this beautifully maintained 1,968-square-foot semi-detached traditional twin, offering a warm and welcoming atmosphere with an easy, comfortable floor plan designed for everyday living and entertaining. As you enter, you’re greeted by a charming sunroom that provides a bright and inviting introduction to the home. The sunroom flows seamlessly into the spacious living room, featuring a cozy corner fireplace and plenty of room to relax and gather. Just beyond is a dedicated dining room, perfect for family meals and entertaining guests. The first floor is completed by a huge eat-in kitchen, offering an abundance of functionality, natural light, and warmth. With generous space for cooking, dining, and gathering, this kitchen is truly the heart of the home. Upstairs, the spacious primary bedroom features its own ensuite bathroom, while two additional bedrooms offer ample closet space and flexibility for family, guests, or a home office. A full hall bathroom completes the second level. The lower level adds even more living and storage possibilities, with a sizeable finished basement, dedicated laundry area, half bathroom,and an attached garage with convenient interior access. Whether you envision a family room, home office, recreation space, gym, or hobby area, the finished lower level provides plenty of room to make it your own. There is also an abundance of additional storage throughout. Outside, the beautifully landscaped front yard creates a welcoming first impression and adds to the home's inviting curb appeal. Location! Location! Location! 1998 N. 52nd Street is minutes away from public transportation, supermarkets, restaurants, shopping malls, and downtown Philadelphia. With its generous room sizes, thoughtful layout, finished lower level, attached garage, and a convenient location, this well-maintained home offers space, comfort, and endless possibilities for today's lifestyle....
Contact an agent
Home facts
- Year built:1925
- Subdivision & Development:PHILADELPHIA
- Listing ID #:PAPH2670664
- Added:2 day(s) ago
- Updated:October 07, 2026 at 01:59 PM
Rooms and interior
- Bedrooms:3
- Total bathrooms:4
- Full bathrooms:2
- Half bathrooms:2
- Dining Description:Dining Room
- Bathrooms Description:Full Bath, Half Bath, Primary Bathroom
- Kitchen Description:Kitchen - Eat-In, Pantry, Recessed Lighting
- Bedroom Description:Primary Bedroom
- Basement:Yes
- Basement Description:Fully Finished
- Living area:1,968 sq. ft.
Heating and cooling
- Cooling:Window Unit(s)
- Heating:Oil, Radiator
Structure and exterior
- Year built:1925
- Building area:1,968 sq. ft.
- Lot area:0.11 Acres
- Architectural Style:Traditional
- Construction Materials:Masonry
- Foundation Description:Concrete Perimeter
- Levels:2 Stories
Utilities
- Water:Public
- Sewer:Public Sewer
Finances and disclosures
- Price:$295,000
- Price per sq. ft.:$149.9
- Tax amount:$3,425 (2026)
Features and amenities
- Laundry features:Has Laundry, Laundry
- Amenities:Recessed Lighting, Window Treatments
Parking
- Parking description:Attached Garage, Basement Garage, Garage - Rear Entry, Garage Door Opener, Inside Access, On Street
- Garage:Yes
- Garage spaces:1
New listings near 1998 N 52nd St
- Coming Soon
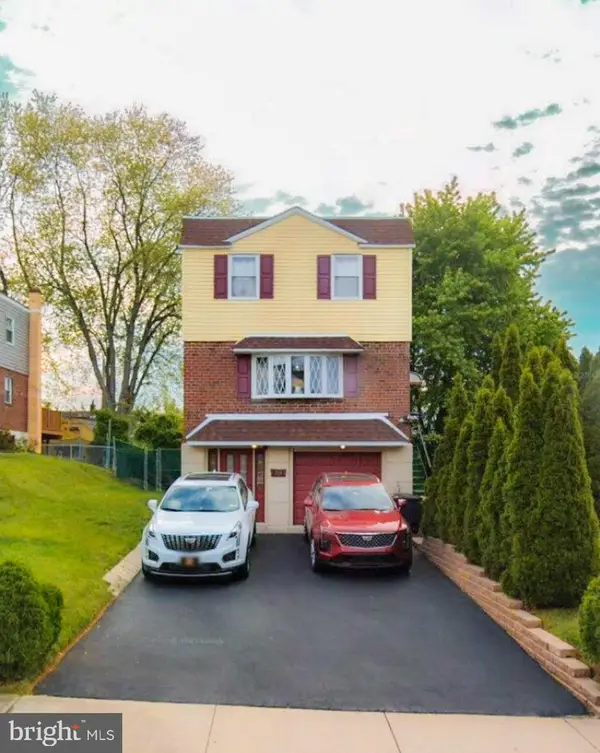 $449,000Coming Soon4 beds 4 baths1,800 sq. ft.
14001 Faraday St, PHILADELPHIA, PA 19116
MLS# PAPH2678422Listed by: PHILADELPHIA AREA REALTY - Coming SoonOpen Sun, 1 to 3pm
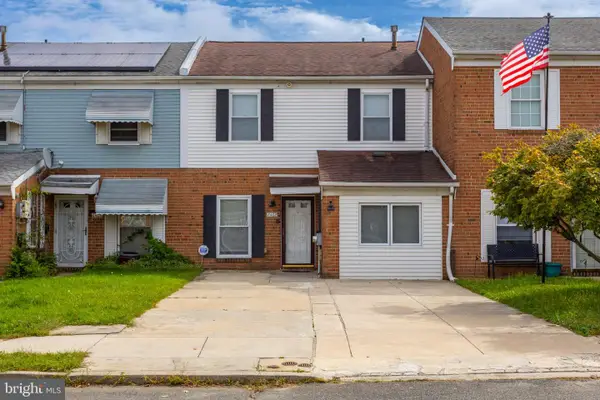 $275,000Coming Soon4 beds 2 baths1,488 sq. ft.
8408 Lyons Pl, PHILADELPHIA, PA 19153
MLS# PAPH2674670Listed by: EXP REALTY, LLC - Coming Soon
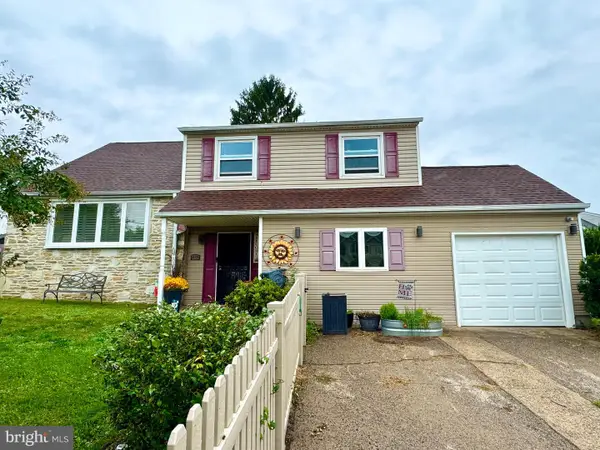 $575,000Coming Soon4 beds 3 baths2,084 sq. ft.
1111 Warwick St, PHILADELPHIA, PA 19116
MLS# PAPH2677380Listed by: KELLER WILLIAMS REAL ESTATE-LANGHORNE - Coming SoonOpen Sun, 1 to 3pm
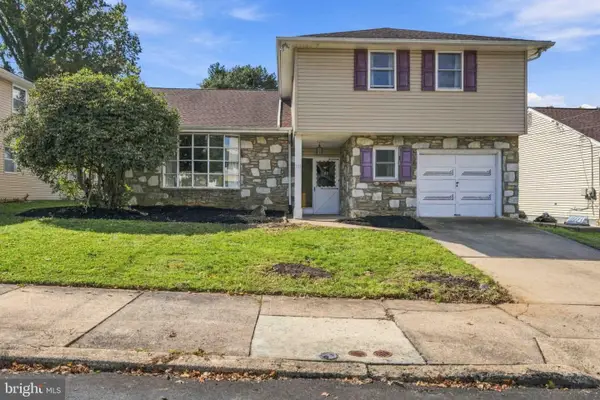 $455,000Coming Soon4 beds 3 baths2,310 sq. ft.
1116 Hower Ln, PHILADELPHIA, PA 19115
MLS# PAPH2678268Listed by: RE/MAX REGENCY REALTY - Coming Soon
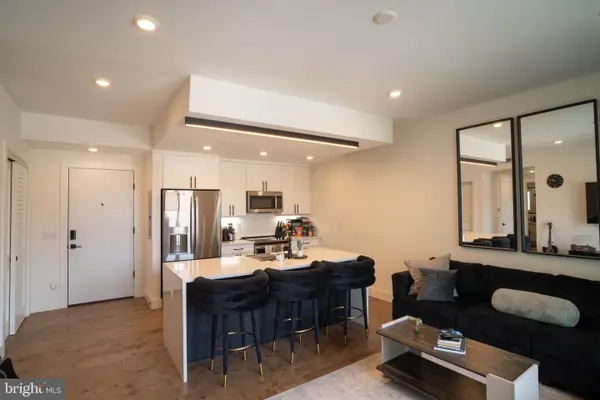 $289,900Coming Soon1 beds 1 baths623 sq. ft.
1501-00 N 31st St #311, PHILADELPHIA, PA 19121
MLS# PAPH2677906Listed by: REALTY MARK ASSOCIATES - Coming Soon
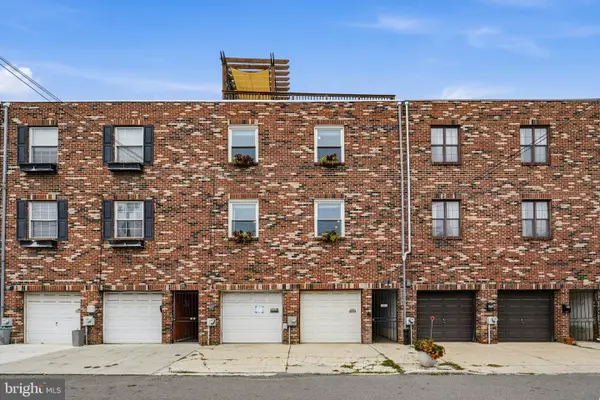 $650,000Coming Soon2 beds 2 baths1,497 sq. ft.
1711 Fitzwater St #a, PHILADELPHIA, PA 19146
MLS# PAPH2678156Listed by: BHHS FOX & ROACH-HAVERFORD - Coming SoonOpen Sun, 10am to 12pm
 $499,000Coming Soon2 beds 2 baths1,074 sq. ft.
1929 Pemberton St, PHILADELPHIA, PA 19146
MLS# PAPH2617318Listed by: COMPASS PENNSYLVANIA, LLC - Coming Soon
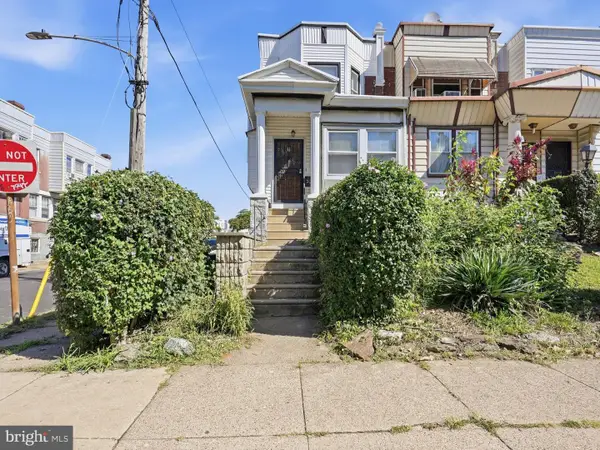 $409,900Coming Soon4 beds -- baths1,694 sq. ft.
129 S 63rd St, PHILADELPHIA, PA 19139
MLS# PAPH2667562Listed by: COMPASS PENNSYLVANIA, LLC - Coming Soon
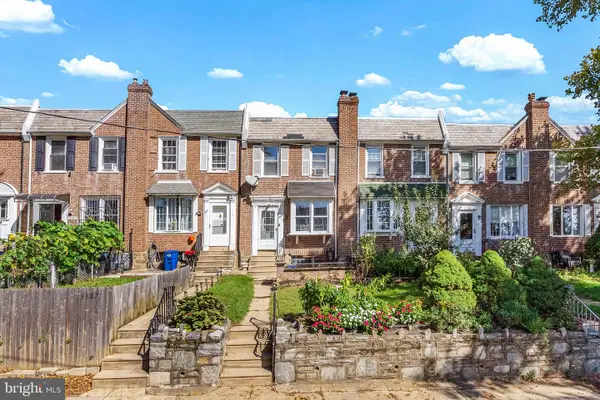 $254,900Coming Soon3 beds 1 baths1,430 sq. ft.
3329 Glenview St, PHILADELPHIA, PA 19149
MLS# PAPH2678098Listed by: KELLER WILLIAMS MAIN LINE - Coming Soon
 $248,000Coming Soon2 beds 1 baths894 sq. ft.
3045 Livingston St, PHILADELPHIA, PA 19134
MLS# PAPH2678154Listed by: KELLER WILLIAMS - MAIN STREET


Protect your home and budget from life's surprises with an Assurant Home Warranty, backed by a partner that supports you through every step of homeownership. Explore Plans.
© 2026 Better Homes and Gardens Real Estate LLC. An Anywhere Real Estate company. All rights reserved. Better Homes and Gardens® Real Estate is a registered trademark owned by Meredith Operations Corporation, licensed to Better Homes and Gardens Real Estate LLC and used with permission. Better Homes and Gardens Real Estate LLC fully supports the principles of the Fair Housing Act and the Equal Opportunity Act. Listing information is deemed reliable but is not guaranteed accurate.
Each office is independently owned and operated.
Any services or products provided by third parties are not provided by, affiliated with or related to Better Homes and Gardens Real Estate LLC, or its affiliated companies.