
200 Locust St #10hn, Philadelphia, PA 19106
Local realty services provided by:Better Homes and Gardens Real Estate Premier
200 Locust St #10hn,Philadelphia, PA 19106
$275,000
- 1 Beds
- 1 Baths
- 683 sq. ft.
- Condominium
- Pending
Listed by: allan domb
Office: allan domb real estate
MLS#:PAPH2692342
Source:BRIGHTMLS
Price summary
- Price:$275,000
- Price per sq. ft.:$402.64
About this home
Light-filled one bedroom with southern city views at Society Hill Towers. Residents of Society Hill Towers enjoy a 24-hour doorman and all utilities. Access to the building's outdoor seasonal pool, fitness room, storage lockers, and parking in the building's underground garage are available for an additional fee. Also, there is an on-site Philly Car Share, a coin operated laundry room in the basement, and a shopping plaza on site with a market, dry cleaner, and one of Philly's most acclaimed restaurants, Zahav.
Contact an agent
Home facts
- Year built:1963
- Subdivision & Development:SOCIETY HILL
- Listing ID #:PAPH2692342
- Added:1 day(s) ago
- Updated:November 21, 2026 at 09:16 AM
Rooms and interior
- Bedrooms:1
- Total bathrooms:1
- Full bathrooms:1
- Living area:683 sq. ft.
Heating and cooling
- Cooling:Central A/C
Structure and exterior
- Year built:1963
- Building area:683 sq. ft.
- Construction Materials:Masonry
- Levels:1 Story
Utilities
- Water:Public
- Sewer:Public Sewer
Finances and disclosures
- Price:$275,000
- Price per sq. ft.:$402.64
- Tax amount:$3,779 (2026)
Features and amenities
- Amenities:Desk in Lobby, Doorman
New listings near 200 Locust St #10hn
- Coming Soon
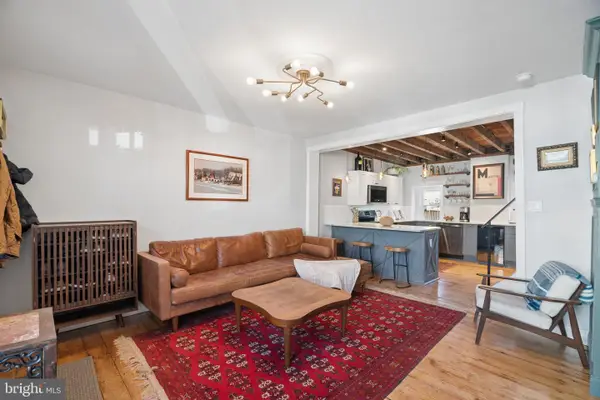 $485,000Coming Soon3 beds 3 baths1,350 sq. ft.
169 Levering St, PHILADELPHIA, PA 19127
MLS# PAPH2692586Listed by: KW EMPOWER - Coming Soon
 Listed by BHGRE$549,900Coming Soon2 beds 2 baths4,410 sq. ft.
3029-31 Janney St, PHILADELPHIA, PA 19134
MLS# PAPH2692238Listed by: BETTER HOMES AND GARDENS REAL ESTATE - MATURO PA - Coming Soon
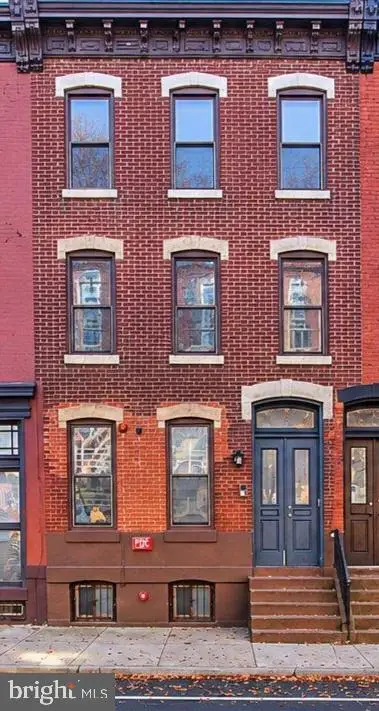 $435,000Coming Soon6 beds -- baths2,364 sq. ft.
1704 W Diamond St, PHILADELPHIA, PA 19121
MLS# PAPH2688296Listed by: KW EMPOWER - Coming Soon
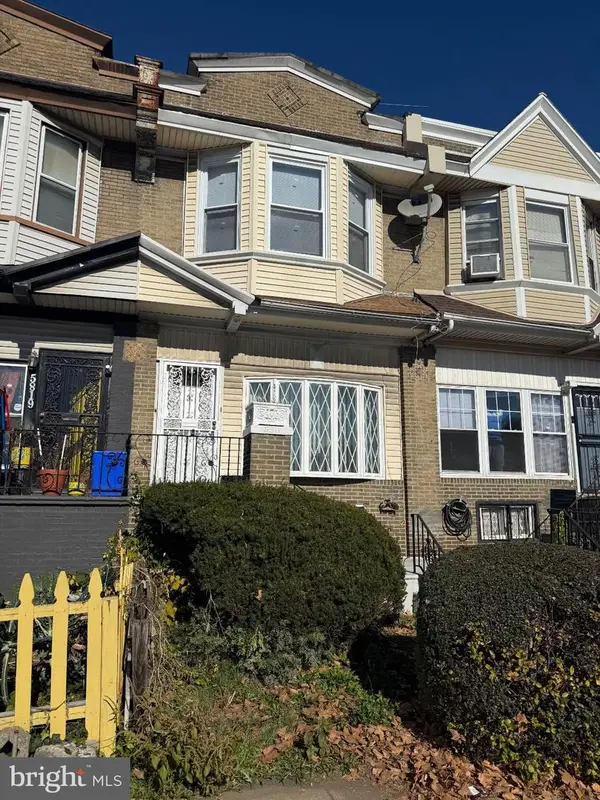 $265,000Coming Soon4 beds 3 baths1,664 sq. ft.
5817 Cobbs Creek Pkwy, PHILADELPHIA, PA 19143
MLS# PAPH2692482Listed by: COMPASS PENNSYLVANIA, LLC - Coming Soon
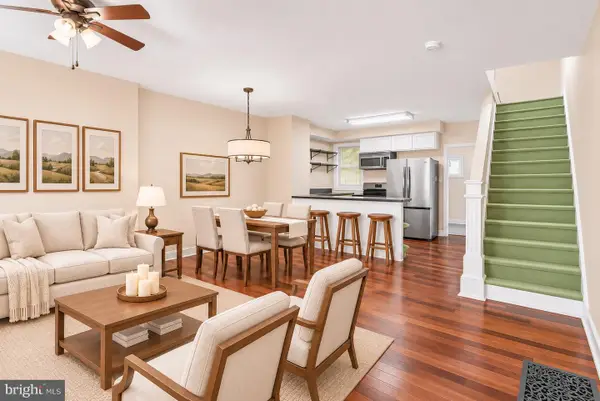 $300,000Coming Soon2 beds 1 baths948 sq. ft.
2014 E Susquehanna Ave, PHILADELPHIA, PA 19125
MLS# PAPH2692522Listed by: KW EMPOWER - Coming Soon
 $375,000Coming Soon3 beds 2 baths1,440 sq. ft.
6831 Musgrave St, PHILADELPHIA, PA 19119
MLS# PAPH2692500Listed by: RE/MAX LEGACY - Coming Soon
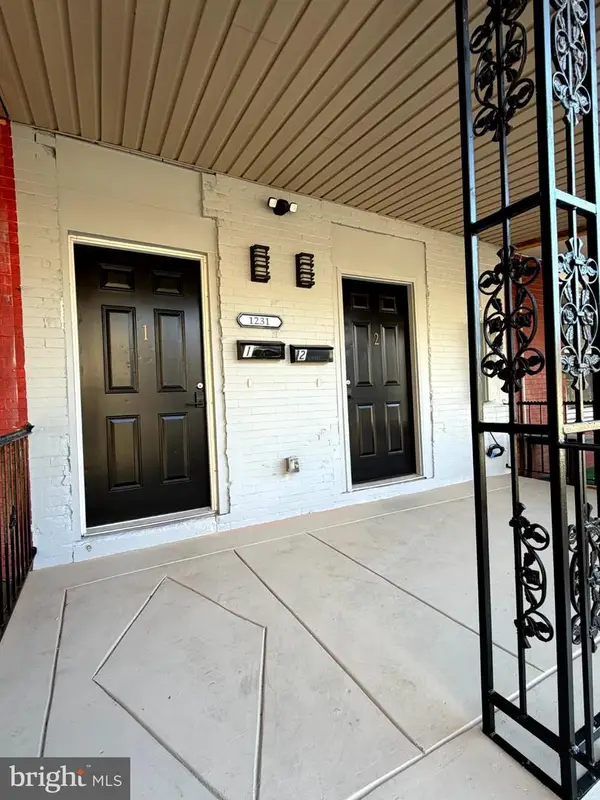 Coming Soon2 beds -- baths2,004 sq. ft.
1231 N 60th St, PHILADELPHIA, PA 19151
MLS# PAPH2692356Listed by: OPULENT REALTY GROUP LLC - Coming SoonOpen Sat, 11am to 12:30pm
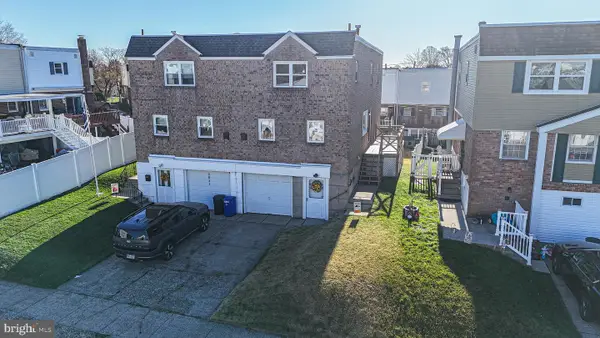 $374,900Coming Soon3 beds 3 baths2,178 sq. ft.
3832 Patrician Dr, PHILADELPHIA, PA 19154
MLS# PAPH2689184Listed by: KELLER WILLIAMS REAL ESTATE TRI-COUNTY - Coming Soon
 $490,000Coming Soon5 beds 4 baths2,200 sq. ft.
440 E Walnut Ln, PHILADELPHIA, PA 19144
MLS# PAPH2690558Listed by: KW EMPOWER - Coming Soon
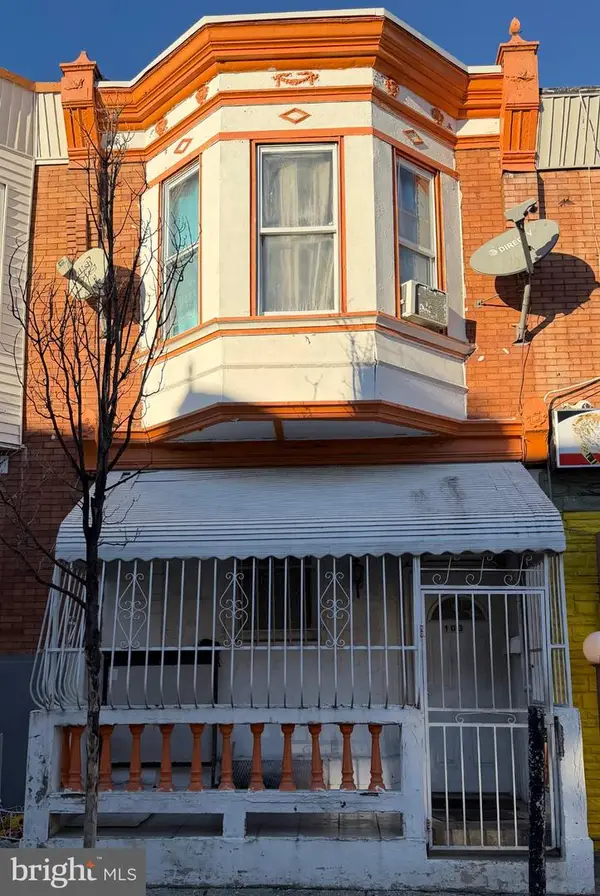 $190,000Coming Soon3 beds 1 baths1,044 sq. ft.
103 W Wishart St, PHILADELPHIA, PA 19133
MLS# PAPH2692304Listed by: REALTY MARK ASSOCIATES


Protect your home and budget from life's surprises with an Assurant Home Warranty, backed by a partner that supports you through every step of homeownership. Explore Plans.
© 2026 Better Homes and Gardens Real Estate LLC. An Anywhere Real Estate company. All rights reserved. Better Homes and Gardens® Real Estate is a registered trademark owned by Meredith Operations Corporation, licensed to Better Homes and Gardens Real Estate LLC and used with permission. Better Homes and Gardens Real Estate LLC fully supports the principles of the Fair Housing Act and the Equal Opportunity Act. Listing information is deemed reliable but is not guaranteed accurate.
Each office is independently owned and operated.
Any services or products provided by third parties are not provided by, affiliated with or related to Better Homes and Gardens Real Estate LLC, or its affiliated companies.